
Search results for "Master efficient" in Home Design Ideas
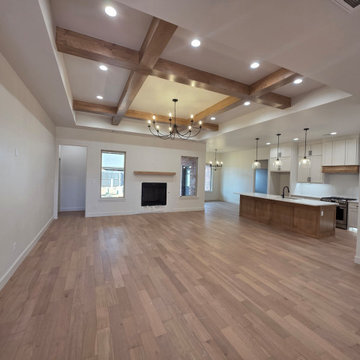
 Momentum Homes
This space features hardwood floors, carriage lighting, gas fireplace, seated kitchen island, pendants over the island, and stainless steel pro series appliances.
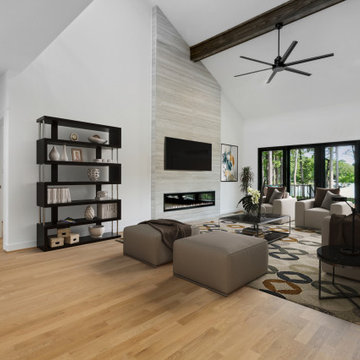
 Donald A. Gardner Architects
This modern home is designed to take advantage of views with a sunroom and box bay windows. The courtyard entry garage has a personnel door leading to a covered side porch, and a convenient storage bench awaits at the entrance to the home. An efficient kitchen serves the breakfast and dining rooms, and the master suite is positioned for privacy. Three bedrooms, two bathrooms, and extra storage space are on the second floor.
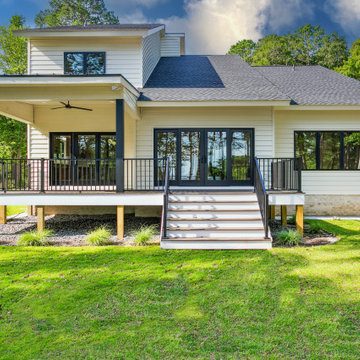 Donald A. Gardner Architects
This modern home is designed to take advantage of views with a sunroom and box bay windows. The courtyard entry garage has a personnel door leading to a covered side porch, and a convenient storage bench awaits at the entrance to the home. An efficient kitchen serves the breakfast and dining rooms, and the master suite is positioned for privacy. Three bedrooms, two bathrooms, and extra storage space are on the second floor.
Find the right local pro for your project


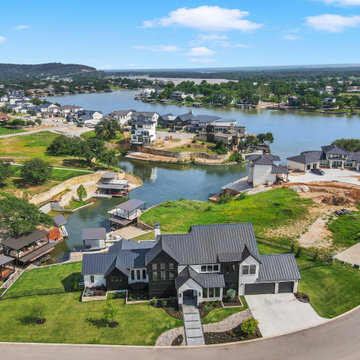




 Living Stone Design + Build
A stunning modern interpretation of a Craftsman-style luxury home nestled in the Western North Carolina mountains, featuring natural materials, clean architectural lines, and sustainable design elements that harmoniously blend with the surrounding landscape. The exterior showcases traditional Craftsman characteristics with contemporary refinements, demonstrating masterful attention to detail in its construction and finish.

Sponsored
Sunbury, OH

J.Holderby - Renovations
Franklin County's Leading General Contractors - 2X Best of Houzz!

 Shannon Adamson Interior Design
This ski-in, ski-out condo features a strong Arts and Crafts influence. The interiors feature reclaimed oak floors, mortise-and-tenon carpentry, stone, and custom period details.
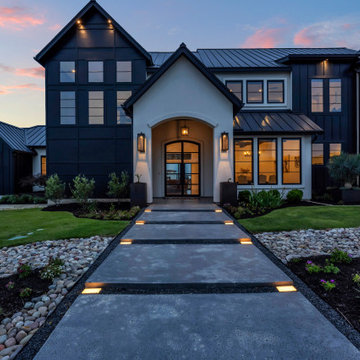

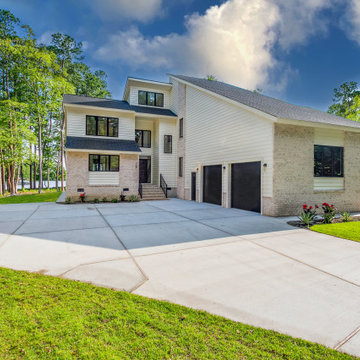 Donald A. Gardner Architects
This modern home is designed to take advantage of views with a sunroom and box bay windows. The courtyard entry garage has a personnel door leading to a covered side porch, and a convenient storage bench awaits at the entrance to the home. An efficient kitchen serves the breakfast and dining rooms, and the master suite is positioned for privacy. Three bedrooms, two bathrooms, and extra storage space are on the second floor.



 McNair Custom Homes LP
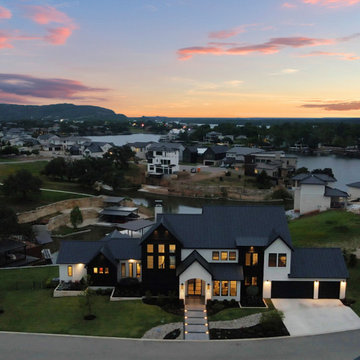
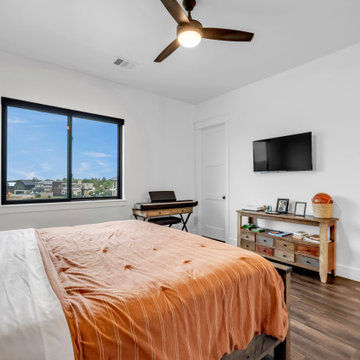
Magnificent and Elegant One Story McNair Custom Home located in Stone Oak's New Subdivision of Hidden Canyon. Meticulously designed with energy efficient and custom features and fixtures throughout. This home offers a spacious open layout, gorgeous master retreat & chef's kitchen complete with stainless steel appliances, gas cooking and richly designed cabinets! Charming stone fireplace highlighted by custom ceiling treatments. Situated an elevated 1/4 acre lot with breathtaking bluff views.
 Montgomery Property Solutions
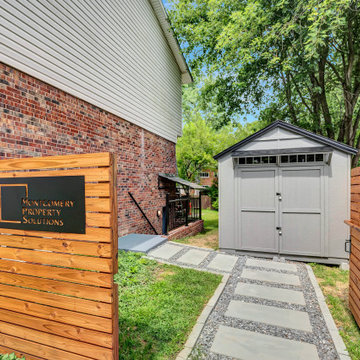
The exterior services including staining the fence, building a two custom contemporary gates, and installing a flagstone pathway to access the backyard.


 McNair Custom Homes LP
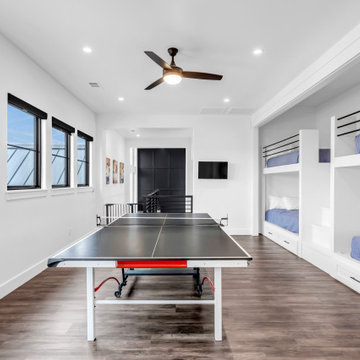
Magnificent and Elegant One Story McNair Custom Home located in Stone Oak's New Subdivision of Hidden Canyon. Meticulously designed with energy efficient and custom features and fixtures throughout. This home offers a spacious open layout, gorgeous master retreat & chef's kitchen complete with stainless steel appliances, gas cooking and richly designed cabinets! Charming stone fireplace highlighted by custom ceiling treatments. Situated an elevated 1/4 acre lot with breathtaking bluff views.
 Kitchen & Bath Masters
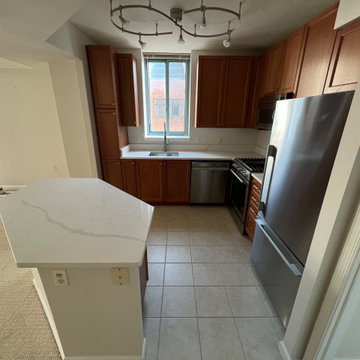
The L-shaped layout was designed to maximize efficiency while maintaining comfortable circulation throughout the kitchen. A peninsula was incorporated to provide additional countertop space and casual seating, enhancing both everyday usability and meal preparation. Stainless steel appliances and a modern sink fixture complement the cabinetry and contribute to the kitchen’s updated appearance.
235