
Search results for "Master efficient" in Home Design Ideas

 Monogram Decor
Photo by Adza
Small trendy dark wood floor living room photo in San Francisco with gray walls
Small trendy dark wood floor living room photo in San Francisco with gray walls

 Hagstrom Builder
Natural light streams in everywhere through abundant glass, giving a 270 degree view of the lake. Reflecting straight angles of mahogany wood broken by zinc waves, this home blends efficiency with artistry.

 Trillium Architects
Energy efficient airy master bedroom
Bedroom - mid-sized transitional guest medium tone wood floor bedroom idea in New York with blue walls
Bedroom - mid-sized transitional guest medium tone wood floor bedroom idea in New York with blue walls
Find the right local pro for your project


 Adam Gibson Design
This tiny house needed a tiny bath. It's tiny, and delightful. It was quite dark and windowless, so we added a tubular skylight, which infused the tiny room with daylight. Did I mention tiny?
This tiny house needed an upgrade to its tiny bath. With no possibility of a window, we choose a tubular skylight for an infusion of natural light. Difficult to see in the photo, but the floor tile continues in the same pattern up the wall. ©2017 Adam Gibson

 Solid Rock Builders
master bedroom
Bedroom - small cottage master dark wood floor and brown floor bedroom idea with gray walls and no fireplace
Bedroom - small cottage master dark wood floor and brown floor bedroom idea with gray walls and no fireplace

 MA Peterson Design Build, Inc.
A new start to a journey with a fresh remodel– that’s how our Minneapolis homeowners chose to embark into their retirement journey. What previously had been two small closets was converted into the owner’s newly added on-suite.
With an addition to the side of the home creating more room in the owner's bedroom, the hope to incorporate a second bathroom in the upper level was within reach. A pocket door was installed to eliminate wasted space, and allow access to the marbled tile shower. The former closet window was replaced, now ensuring privacy of the bathroom and allowing natural light to shine onto the Jeffrey Court tiles that fill the space.
The custom vanity, built by Trademark Wood Products, is a beautiful focal point upon entering. By integrating wood panels, the vanity wall becomes a built-in piece, a furniture item one may have found in the home’s original era. Two tall shaded Hubbardton Forge sconces set a contemporary and romantic appearance.
Interiors by Brown Cow Design. Photography by Alyssa Lee Photography.

Sponsored
Sunbury, OH

J.Holderby - Renovations
Franklin County's Leading General Contractors - 2X Best of Houzz!

 Darcy Bean Custom Construction Inc.
Custom designed closet organizer utilizes all useful space withing the closet. Comes with adjustable shelving.
Buras Photography
Example of a large urban carpeted walk-in closet design in Chicago with white cabinets
Example of a large urban carpeted walk-in closet design in Chicago with white cabinets

 Adrienne DeRosa
Land-to-ceiling windows line the south side of the dining room, keeping the sunken space from feeling buried under ground. The windows glide open on tracks, virtually eliminating the boundary between inside and out.
Tucked beneath the overhang of the master bedroom above, the dining room greatly benefits from the shade during the summer months, although wintertime can also be cool. With regard to the original single-pain windows, the Fishers continue to research their options for greater efficiency. "Replacing them would be astronomically expensive and tamper with the aesthetics of the house," explains Bobbie. "Matthew has researched interior storm windows, so that may be an option for the future."
Adrienne DeRosa Photography © 2013 Houzz

 Well Dressed Homes
Dual sink master bath designed for efficient use of space accentuated by glass tile inserts and black pearl granite.
Inspiration for a small transitional black tile and ceramic tile ceramic tile corner shower remodel in Tampa with an undermount sink, furniture-like cabinets, white cabinets, granite countertops, a one-piece toilet and gray walls
Inspiration for a small transitional black tile and ceramic tile ceramic tile corner shower remodel in Tampa with an undermount sink, furniture-like cabinets, white cabinets, granite countertops, a one-piece toilet and gray walls

 Artistic Cabinetry LLC
Hello storage!! This closet was designed for some series and efficient storage!
Walk-in closet - large rustic women's carpeted and brown floor walk-in closet idea in Omaha with open cabinets and brown cabinets
Walk-in closet - large rustic women's carpeted and brown floor walk-in closet idea in Omaha with open cabinets and brown cabinets


 Rockport Doors & Closets Inc.
Example of a mid-sized classic u-shaped dark wood floor utility room design in Boston with open cabinets, white cabinets, solid surface countertops, a side-by-side washer/dryer and beige walls



 Pioneer West Homes
Lower level guest room
Bedroom - large transitional guest carpeted bedroom idea in Denver with beige walls
Bedroom - large transitional guest carpeted bedroom idea in Denver with beige walls
 Artistic Cabinetry LLC
Hello storage!! This closet was designed for some series and efficient storage!
Walk-in closet - large rustic women's carpeted and brown floor walk-in closet idea in Omaha with open cabinets and brown cabinets
Walk-in closet - large rustic women's carpeted and brown floor walk-in closet idea in Omaha with open cabinets and brown cabinets

 Kaleidoscope Design Build, LLC
We love built-in wardrobes for their ability to maximize storage space and minimize wasted space too often found in walk-in closets.
Inspiration for a mid-sized transitional master medium tone wood floor and brown floor bedroom remodel in Houston with blue walls and no fireplace
Inspiration for a mid-sized transitional master medium tone wood floor and brown floor bedroom remodel in Houston with blue walls and no fireplace



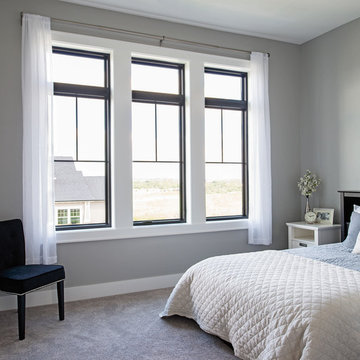
 Pella Windows and Doors
Open up your master bedroom with stunning views! Pella® Impervia® single-hung windows are not only stylish, but energy-efficient too.

 Lake and Forest Interior Design
Photo by Lance Gerber
Bedroom - small contemporary guest porcelain tile and gray floor bedroom idea in Los Angeles with white walls
Bedroom - small contemporary guest porcelain tile and gray floor bedroom idea in Los Angeles with white walls
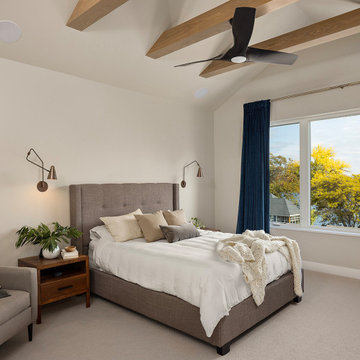
 Boyer Building Corporation
Master bedroom looking over the lake.
Example of a large minimalist bedroom design in Minneapolis
Example of a large minimalist bedroom design in Minneapolis
83