
Search results for "Master efficiently" in Home Design Ideas

 Penny Lane Home Builders, LLC
Photography Jannet Borrmann
* Contemporary master bath with modern standalone tub, wall mounted vanity with glass vessel sink and a large walk-in shower.

 Living Stone Design + Build
Ryan Theed
Elegant contemporary bathroom showcasing clean lines and luxurious finishes. The Gold's Residence bathroom combines functionality with sophisticated design through its thoughtful layout, premium fixtures, and sustainable materials. This serene space offers a spa-like retreat featuring modern elements that harmonize with the home's overall aesthetic while providing exceptional comfort and efficiency.


Find the right local pro for your project


 ZeroEnergy Design
OVERVIEW
Set into a mature Boston area neighborhood, this sophisticated 2900SF home offers efficient use of space, expression through form, and myriad of green features.
MULTI-GENERATIONAL LIVING
Designed to accommodate three family generations, paired living spaces on the first and second levels are architecturally expressed on the facade by window systems that wrap the front corners of the house. Included are two kitchens, two living areas, an office for two, and two master suites.
CURB APPEAL
The home includes both modern form and materials, using durable cedar and through-colored fiber cement siding, permeable parking with an electric charging station, and an acrylic overhang to shelter foot traffic from rain.
FEATURE STAIR
An open stair with resin treads and glass rails winds from the basement to the third floor, channeling natural light through all the home’s levels.
LEVEL ONE
The first floor kitchen opens to the living and dining space, offering a grand piano and wall of south facing glass. A master suite and private ‘home office for two’ complete the level.
LEVEL TWO
The second floor includes another open concept living, dining, and kitchen space, with kitchen sink views over the green roof. A full bath, bedroom and reading nook are perfect for the children.
LEVEL THREE
The third floor provides the second master suite, with separate sink and wardrobe area, plus a private roofdeck.
ENERGY
The super insulated home features air-tight construction, continuous exterior insulation, and triple-glazed windows. The walls and basement feature foam-free cavity & exterior insulation. On the rooftop, a solar electric system helps offset energy consumption.
WATER
Cisterns capture stormwater and connect to a drip irrigation system. Inside the home, consumption is limited with high efficiency fixtures and appliances.
TEAM
Architecture & Mechanical Design – ZeroEnergy Design
Contractor – Aedi Construction
Photos – Eric Roth Photography



Sponsored
Delaware, OH

Buckeye Basements, Inc.
Central Ohio's Basement Finishing ExpertsBest Of Houzz '13-'21

 Julie Blandino Design
Here we moved the refrigerator over, eliminated the oven (used a microwave shelf instead), butted up the corner cabinets with additional blind storage space. A much more efficient use of the kitchen triangle and cleaner lines.



Sponsored
Fredericksburg, OH

High Point Cabinets
Columbus' Experienced Custom Cabinet Builder | 4x Best of Houzz Winner

 StoneTop Granite & Tile
White Carrara marble for his & hers master bath
Example of a large trendy master dark wood floor bathroom design in Raleigh with flat-panel cabinets, white cabinets, yellow walls, an undermount sink and marble countertops
Example of a large trendy master dark wood floor bathroom design in Raleigh with flat-panel cabinets, white cabinets, yellow walls, an undermount sink and marble countertops
 Living Stone Design + Build
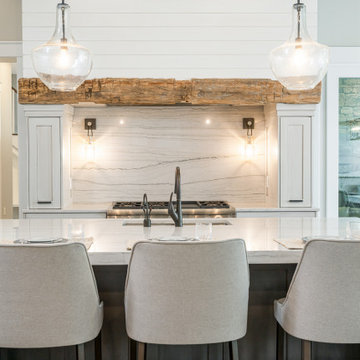
Sophisticated transitional kitchen in the Best in Show Bronder Residence that masterfully blends modern functionality with mountain home aesthetics. Features custom cabinetry, premium sustainable materials, and energy-efficient appliances, while large windows provide natural light and forest views. The space exemplifies Living Stone's commitment to luxury green building and ID.ology Interiors & Design's expertise in creating harmonious living spaces.

 Marty Rhein, CKD, CBD - BAC Design Group
Photos by Kaity
Doorless shower - mid-sized craftsman master gray tile and subway tile ceramic tile doorless shower idea in Grand Rapids with an undermount sink, shaker cabinets, blue cabinets, granite countertops, a two-piece toilet and beige walls
Doorless shower - mid-sized craftsman master gray tile and subway tile ceramic tile doorless shower idea in Grand Rapids with an undermount sink, shaker cabinets, blue cabinets, granite countertops, a two-piece toilet and beige walls

 Moceri Construction
Eldad Efendi Photography/Chad De Rosa Photography
Minimalist beige tile bathroom photo in Seattle
Minimalist beige tile bathroom photo in Seattle

Sponsored
Delaware, OH
Buckeye Basements, Inc.
Central Ohio's Basement Finishing ExpertsBest Of Houzz '13-'21



 Sunflower Life Projects
A gut remodel of the lower level of this beach home was needed when the client’s husband, a retired marine biologist and avid surfer, was diagnosed with early Alzheimer’s. The master suite with spa bath/shower wet room, and guest bedroom with full bath were redesigned for a whole new look and for better efficiency of the space to prepare for long term care while aging in place.

 Lindsay Lausch Interior Design
Master Bathroom Renovation
Example of a small classic master multicolored tile and marble tile marble floor, multicolored floor and double-sink corner shower design in Chicago with furniture-like cabinets, white cabinets, an undermount tub, a two-piece toilet, multicolored walls, an undermount sink, quartz countertops, a hinged shower door, multicolored countertops and a built-in vanity
Example of a small classic master multicolored tile and marble tile marble floor, multicolored floor and double-sink corner shower design in Chicago with furniture-like cabinets, white cabinets, an undermount tub, a two-piece toilet, multicolored walls, an undermount sink, quartz countertops, a hinged shower door, multicolored countertops and a built-in vanity
151