
Search results for "Master efficiently" in Home Design Ideas

 Studio41 Home Design Showroom
The balancing of form with a quiet, efficient functionality | By Kallista | Available at www.shopstudio41.com
Example of a minimalist bathroom design in Chicago
Example of a minimalist bathroom design in Chicago

 Moceri Construction
Eldad Efendi Photography/Chad De Rosa Photography
Example of a minimalist beige tile bathroom design in Seattle with beige walls
Example of a minimalist beige tile bathroom design in Seattle with beige walls
 Garner Custom Homes
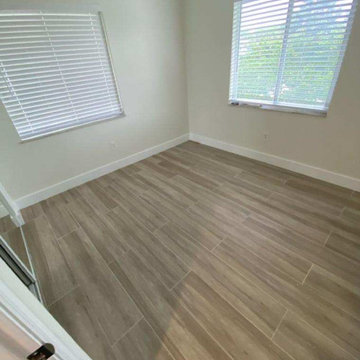
Similar to the master bedroom, the guest bedroom received the same updates. We installed a tankless water heater in the closet, allowing us to put the stackable laundry there. This thoughtful and energy-efficient upgrade will ensure that the future tenant will have accessible laundry and the benefits of on demand hot water.
Find the right local pro for your project


 PassivWorks, Inc. - Better Buildings
Kassidy Love Photography | www.Kassidylove.com
Inspiration for a mid-sized mediterranean master medium tone wood floor and brown floor bedroom remodel in San Francisco with beige walls
Inspiration for a mid-sized mediterranean master medium tone wood floor and brown floor bedroom remodel in San Francisco with beige walls

 Ideo Architects
The Calais - French Hill Country
4,101 living SF
4 bedrooms; 4.5 baths
2-story with master down
With large game room and oversized storage on second floor
2 car garage toward back and 1-car garage with porte cochere at front
Builder:

 French Creek Designs Kitchen & Bath Design Center
These customers underwent a huge renovation on both their master and guest bathrooms to ultimately achieve a more efficient use of space in their master. The results are gorgeous. The Steel Grey Leathered Granite creates striking contrast to their copper sinks in the master. Wood plank tile surrounds their large walk in shower in the master bath creating consistency with their more rustic, weighted materials within the space. Using Oil Rubbed Bronze fixtures for the final touches.

Sponsored
Fredericksburg, OH

High Point Cabinets
Columbus' Experienced Custom Cabinet Builder | 4x Best of Houzz Winner

 Excelsior Design Group & Danberry Building Corp
This summer cottage was winterized in the 1960’s as a year round home. The new owners decided to remodel the master suite to achieve more efficient energy saving and storage needs. After a design by another builder failed to inspire them, Excelsior Design Group was commissioned to review the project.
Client Objectives
The homeowners were looking to convert an old master bathroom into a walk in closet, remodel a guest bedroom into a master bathroom and remodel a hall bathroom into a laundry room.
Project Details
It was immediately determined that the master bath and closet layout previously designed needed to be flipped. The old master bathroom became the walk in closet for Susan. The new walk-in closet, designed to accommodate hundreds of shoes, was designed by Janis Gaut of Closet Factory and incorporates the same marble tops as the vanities and the fireplace.

 Elizabeth Dinkel
Corner shower - tropical master white tile white floor and double-sink corner shower idea in Los Angeles with flat-panel cabinets, medium tone wood cabinets, white walls, an undermount sink, a hinged shower door, white countertops, a niche and a floating vanity

 MC3 Matt's Closets, Cabinets & Coatings
Men's hanging system, cognac finish with pull out hamper and drawers, chrome hardware.
Reach-in closet - small transitional men's carpeted reach-in closet idea in Phoenix with medium tone wood cabinets and recessed-panel cabinets
Reach-in closet - small transitional men's carpeted reach-in closet idea in Phoenix with medium tone wood cabinets and recessed-panel cabinets

 Edge Engineering, Inc.
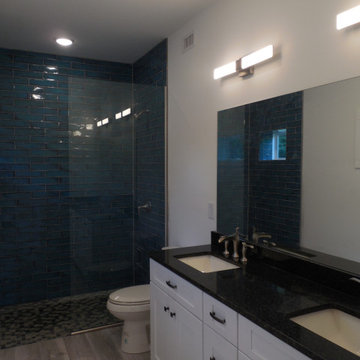
View 1 of master bath. All L.E.D. ceiling lighting, clean white cabinet finish with granite counter tops and under mount sinks. Glass shower wall and low flow toilet. Tiled shower walls. Tiled interior shower wall and floor.
 Sunflower Life Projects
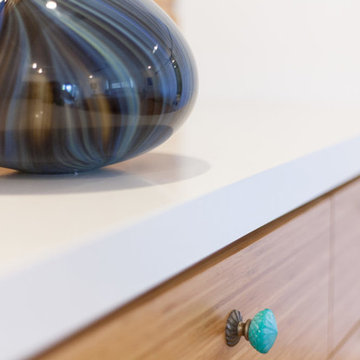
A gut remodel of the lower level of this beach home was needed when the client’s husband, a retired marine biologist and avid surfer, was diagnosed with early Alzheimer’s. The master suite with spa bath/shower wet room, and guest bedroom with full bath were redesigned for a whole new look and for better efficiency of the space to prepare for long term care while aging in place.



 hafisherhomes
Guest Bedroom full of natural light in this Net Zero Energy Ready, Woman-Centric home.
Inspiration for a transitional bedroom remodel in Providence
Inspiration for a transitional bedroom remodel in Providence

 Square Deal Remodeling Co.
An efficient layout that delivers comfort, capacity, and class, this newly remodeled master suite went from blah to jaw-dropping. The beauty is in the details, like the pattern etched glass at the water closet & shower glass, an attractive feature that also provides some basic obscurity. The soft color palette chosen with this clients favorite colors in mind is also a thoughtful and elegant choice by the designer.
Photography by David Papazian

Sponsored
Columbus, OH

Wannemacher Interiors
Customized Award-Winning Interior Design Solutions in Franklin Cnty OH


 Archimple LLC
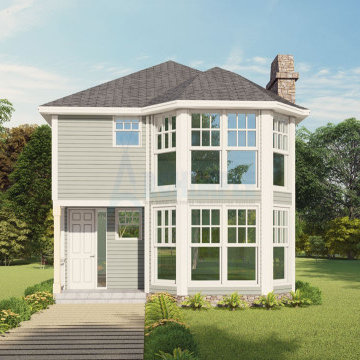
This single-family house offers a fantastic option for those interested in acquiring a duplex or using it as a second home, particularly suitable for smaller areas. On the ground floor, it features a cozy living room with a fireplace, a modern-style powder room with double vanity sink plumbing, and a formal dining area that opens to a screened back porch, perfect for enjoying natural views.
The kitchen includes a butler's pantry with an eating table, typically situated on a large kitchen island for convenience and efficient use of space. Upstairs, the bedrooms provide personal space for the occupants, with the master bedroom connected to a modern master bath featuring both a bathtub and shower, along with a walk-in closet. Two additional bedrooms and another bathroom round out the upstairs layout.
The valley and hip roof design add to the house's remarkable aesthetic appeal, while the use of bricks and woods ensures durability and a timeless appearance. Overall, this house is designed with customer comfort and convenience in mind, offering a range of amenities within an affordable and efficient layout.
152