
Search results for "Master empire" in Home Design Ideas
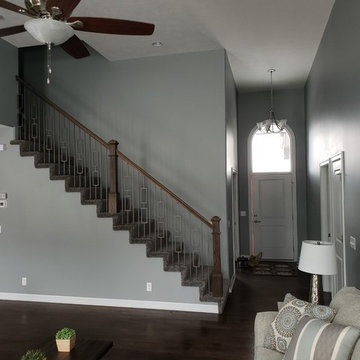

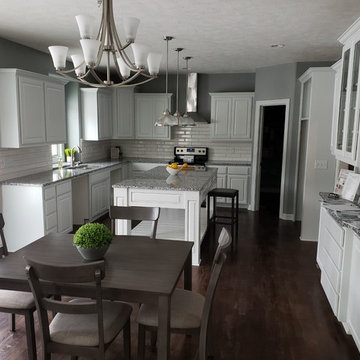
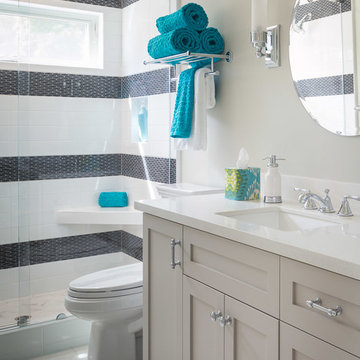
Inspiration for a transitional multicolored tile alcove shower remodel in San Francisco with an undermount sink, shaker cabinets, gray cabinets and gray walls
Find the right local pro for your project
 Fisher Hill Group
Fisher Hill Group
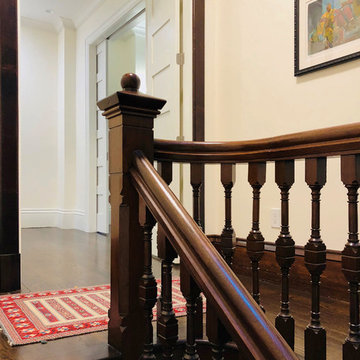
Inspiration for a large transitional master dark wood floor and brown floor home design remodel in Boston with yellow walls
Inspiration for a large transitional master dark wood floor and brown floor home design remodel in Boston with yellow walls
 BedfordBrooks Design Inc.

Drop-in bathtub - traditional beige tile and mosaic tile porcelain tile and brown floor drop-in bathtub idea in Toronto with an undermount sink, furniture-like cabinets, medium tone wood cabinets, gray walls, quartzite countertops and a hinged shower door

 TKS Design Group
This project was completed for clients who wanted a comfortable, accessible 1ST floor bathroom for their grown daughter to use during visits to their home as well as a nicely-appointed space for any guest. Their daughter has some accessibility challenges so the bathroom was also designed with that in mind.
The original space worked fairly well in some ways, but we were able to tweak a few features to make the space even easier to maneuver through. We started by making the entry to the shower flush so that there is no curb to step over. In addition, although there was an existing oversized seat in the shower, it was way too deep and not comfortable to sit on and just wasted space. We made the shower a little smaller and then provided a fold down teak seat that is slip resistant, warm and comfortable to sit on and can flip down only when needed. Thus we were able to create some additional storage by way of open shelving to the left of the shower area. The open shelving matches the wood vanity and allows a spot for the homeowners to display heirlooms as well as practical storage for things like towels and other bath necessities.
We carefully measured all the existing heights and locations of countertops, toilet seat, and grab bars to make sure that we did not undo the things that were already working well. We added some additional hidden grab bars or “grabcessories” at the toilet paper holder and shower shelf for an extra layer of assurance. Large format, slip-resistant floor tile was added eliminating as many grout lines as possible making the surface less prone to tripping. We used a wood look tile as an accent on the walls, and open storage in the vanity allowing for easy access for clean towels. Bronze fixtures and frameless glass shower doors add an elegant yet homey feel that was important for the homeowner. A pivot mirror allows adjustability for different users.
If you are interested in designing a bathroom featuring “Living In Place” or accessibility features, give us a call to find out more. Susan Klimala, CKBD, is a Certified Aging In Place Specialist (CAPS) and particularly enjoys helping her clients with unique needs in the context of beautifully designed spaces.
Designed by: Susan Klimala, CKD, CBD
Photography by: Michael Alan Kaskel

 Remick Associates Architects + Master Builders
Matthew Millman
Large traditional beige three-story stucco exterior home idea in San Francisco with a hip roof
Large traditional beige three-story stucco exterior home idea in San Francisco with a hip roof

Sponsored
Sunbury, OH

J.Holderby - Renovations
Franklin County's Leading General Contractors - 2X Best of Houzz!
 SOJI Interiors

Inspiration for a large contemporary master carpeted, beige floor, tray ceiling and shiplap wall bedroom remodel in Toronto with beige walls
 Kuche+Cucina
Kitchens:
Epicurean kitchens feature oversize islands
White Sky marble
Custom Pedini gray oak cabinetry, inspired by traditional rail and stile construction
Classic fixtures by Lefroy Brooks
Wolf, Subzero, and Miele appliances

Master Baths:
Empire-style rattan pattern in marble and porcelain
Bianco Bello marble walls and countertops
Pedini custom vanities with micro-architectural fluting
Brushed nickel Lefroy Brooks fixtures
Secondary Baths:
Hive tile Calacatta marble
Bianco Beatriz vein-cut walls and vanity tops
Calacatta tiling
Pedini custom vanities
 SOJI Interiors
Large trendy master carpeted, beige floor, tray ceiling and shiplap wall bedroom photo in Toronto with beige walls
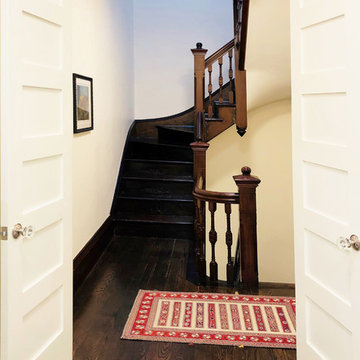 Fisher Hill Group
Fisher Hill Group
Bedroom - large transitional master dark wood floor and brown floor bedroom idea in Boston with yellow walls
Bedroom - large transitional master dark wood floor and brown floor bedroom idea in Boston with yellow walls
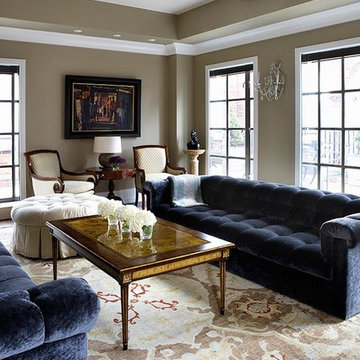
 Empire City Construction
The interior renovation began with the master bath, which included a glass-partitioned bathtub accented by glass shelving. A drop ceiling that is highlighted by recessed lighting fixtures and finished with minimal trim. The half wall mirror houses a hidden large plasma TV wall screen with audio/visual and remote control elements. The sleek white marble flooring in the hallway leads to a refinished deco staircase and handrail. “Museum” quality paint throughout and refined custom-millwork calls attention to the grand feel of the space.
On the exterior, Empire City Construction repointed new mortar joints (cement lines) and replaced decaying bricks in the archways and walls of the corner patio. Preserving the classic hexagon bays and European style arches in this setback terrace of the penthouse suite.

 Creative Floors
Luxe with Fastak Installation- Empire Walnut Raven
Inspiration for a large contemporary master vinyl floor freestanding bathtub remodel in Orlando with white walls and a pedestal sink
Inspiration for a large contemporary master vinyl floor freestanding bathtub remodel in Orlando with white walls and a pedestal sink

Sponsored
Sunbury, OH
J.Holderby - Renovations
Franklin County's Leading General Contractors - 2X Best of Houzz!

 Monique Varsames Design, LLC
All Interior selections/finishes by Monique Varsames
Furniture staged by Stage to Show
Photos by Frank Ambrosiono
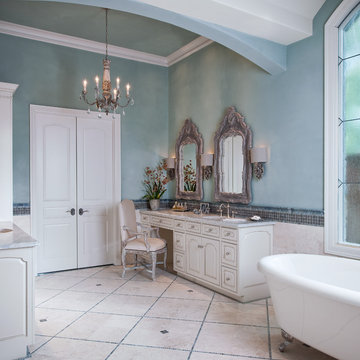
Inspiration for a huge transitional master gray tile and mosaic tile marble floor freestanding bathtub remodel in New York with beaded inset cabinets, gray cabinets, a two-piece toilet, white walls, a drop-in sink and marble countertops
Inspiration for a huge transitional master gray tile and mosaic tile marble floor freestanding bathtub remodel in New York with beaded inset cabinets, gray cabinets, a two-piece toilet, white walls, a drop-in sink and marble countertops
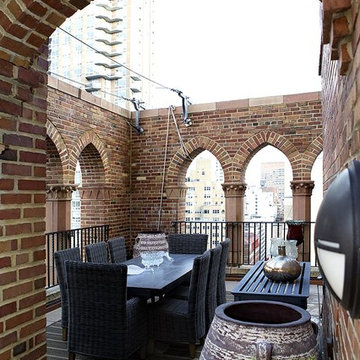 Empire City Construction
The interior renovation began with the master bath, which included a glass-partitioned bathtub accented by glass shelving. A drop ceiling that is highlighted by recessed lighting fixtures and finished with minimal trim. The half wall mirror houses a hidden large plasma TV wall screen with audio/visual and remote control elements. The sleek white marble flooring in the hallway leads to a refinished deco staircase and handrail. “Museum” quality paint throughout and refined custom-millwork calls attention to the grand feel of the space.
On the exterior, Empire City Construction repointed new mortar joints (cement lines) and replaced decaying bricks in the archways and walls of the corner patio. Preserving the classic hexagon bays and European style arches in this setback terrace of the penthouse suite.

 KJB FIREPLACES
Family room - mid-sized traditional open concept dark wood floor family room idea in New York with a standard fireplace, gray walls and a tile fireplace


Sponsored
Sunbury, OH
J.Holderby - Renovations
Franklin County's Leading General Contractors - 2X Best of Houzz!
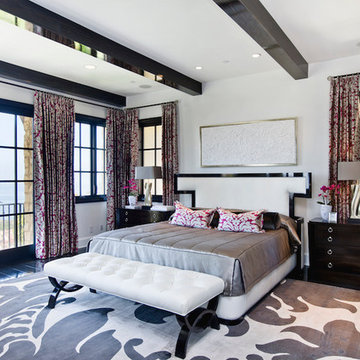
 Toni Smith
Example of a large transitional master dark wood floor bedroom design in Orange County with white walls
 Peter Salerno Inc
Peter Rymwid

Drop-in bathtub - mid-sized traditional black tile drop-in bathtub idea in New York with an undermount sink, white cabinets, granite countertops, a one-piece toilet and black walls
Drop-in bathtub - mid-sized traditional black tile drop-in bathtub idea in New York with an undermount sink, white cabinets, granite countertops, a one-piece toilet and black walls
 Sneller Custom Homes and Remodeling, LLC
Photos: Kolanowski Studio;
Design: Pam Smallwood
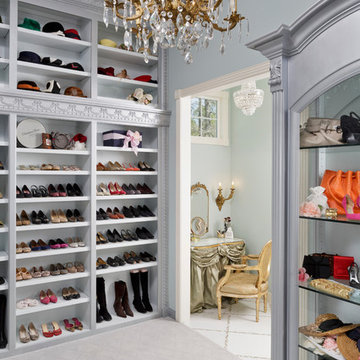
Elegant closet photo in Houston
Elegant closet photo in Houston
7