
Search results for "Master empire" in Home Design Ideas

 Dana Austin Griggs | Real Estate Group
BUNGALOW WITH A MODERN TWIST
Nestled off the park on a gorgeous Irvington tree lined street sits this meticulously maintained and redesigned Bungalow. A true master suite offers all the musts: walk-in closet vaulted ceiling and spacious private bath. The modern, open kitchen overlooks the lush back yard. Recent updates completed throughout. Located in one of Portland’s top neighborhoods.
Contact us for more information about this property at info@danagriggs.com or visit our website at www.DanaGriggs.com

 User
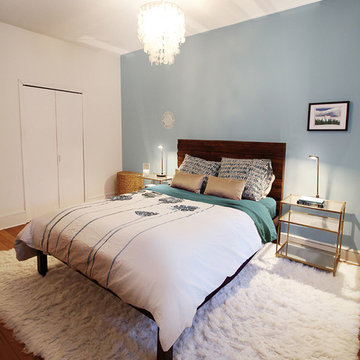
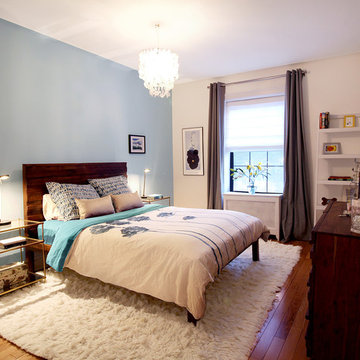
UserView of aqua accent wall, wood headboard, seashell pendant and flokati rug. Bright, light and fresh!
Mid-sized trendy master medium tone wood floor bedroom photo in New York with multicolored walls
Mid-sized trendy master medium tone wood floor bedroom photo in New York with multicolored walls
Find the right local pro for your project
 Mountain Empire Homes
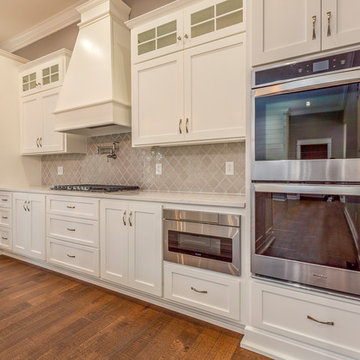
Custom Cabinets and Hood Vent by Watson's Cabinet Shop
Kitchen - mid-sized country medium tone wood floor and brown floor kitchen idea with a farmhouse sink, shaker cabinets, white cabinets, quartz countertops, gray backsplash, stainless steel appliances, an island and white countertops
Kitchen - mid-sized country medium tone wood floor and brown floor kitchen idea with a farmhouse sink, shaker cabinets, white cabinets, quartz countertops, gray backsplash, stainless steel appliances, an island and white countertops

 User
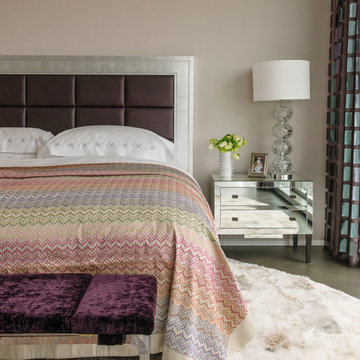
UserThe goal was to freshen and soften the room with light colors and warm textures, inspired by the coast.
Example of a mid-sized trendy master medium tone wood floor bedroom design in New York with multicolored walls
Example of a mid-sized trendy master medium tone wood floor bedroom design in New York with multicolored walls
 SOJI Interiors

Example of a mid-sized trendy master white tile and porcelain tile porcelain tile, brown floor and double-sink drop-in bathtub design in Toronto with glass-front cabinets, white cabinets, a one-piece toilet, beige walls, a drop-in sink, quartzite countertops, white countertops and a floating vanity

Sponsored
Columbus, OH

Hope Restoration & General Contracting
Columbus Design-Build, Kitchen & Bath Remodeling, Historic Renovations
 Mountain Empire Homes
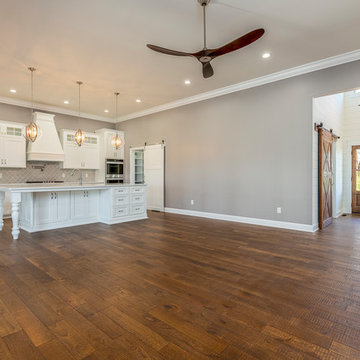
Open Kitchen and Living Room with view into two story Foyer
Example of a huge cottage open concept medium tone wood floor and brown floor living room design with gray walls
Example of a huge cottage open concept medium tone wood floor and brown floor living room design with gray walls
 Mountain Empire Homes

Guest Bathroom attached to Bonus Room/4th Bedroom over the Garage
Open shower - mid-sized cottage porcelain tile and gray floor open shower idea with furniture-like cabinets, distressed cabinets, multicolored walls, marble countertops and gray countertops
Open shower - mid-sized cottage porcelain tile and gray floor open shower idea with furniture-like cabinets, distressed cabinets, multicolored walls, marble countertops and gray countertops
 Cabochon Surfaces & Fixtures
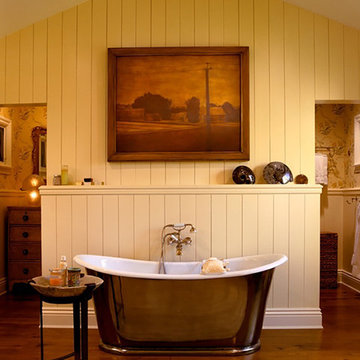
A stunning master bath featuring a Waterworks tub as the focal point by David Phoenix Designs.
Freestanding bathtub - huge country medium tone wood floor freestanding bathtub idea in San Diego with a farmhouse sink, furniture-like cabinets, distressed cabinets and marble countertops
Freestanding bathtub - huge country medium tone wood floor freestanding bathtub idea in San Diego with a farmhouse sink, furniture-like cabinets, distressed cabinets and marble countertops

 America's Floor Source
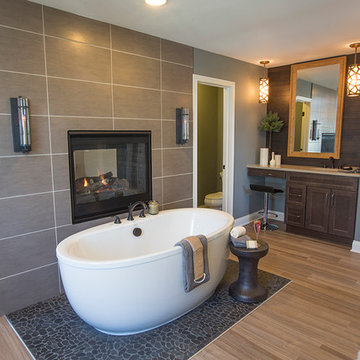
Floor: Luxe Plank - Empire Walnut 6x48 by Armstrong
Color: Flint Gray
Floor Accent: Pietra Art Pebbles by Florida Tile
Color: Black Pearl Flat
Hardwood on Walls (behind vanity): Discovery Maple 3" by Shaw
Color: Legacy
Fireplace: Soul 12x24 by Florida Tile
Color: Passion Antracite
J.E. Evans Photography
 User
UserPhoto: Ten Ten Creative
Wet bar - transitional single-wall dark wood floor and brown floor wet bar idea in Dallas with shaker cabinets, black cabinets, black backsplash, subway tile backsplash and gray countertops
Wet bar - transitional single-wall dark wood floor and brown floor wet bar idea in Dallas with shaker cabinets, black cabinets, black backsplash, subway tile backsplash and gray countertops


 Luxxu | Modern Lamps
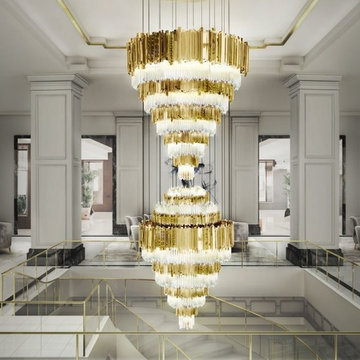
This master piece, inspired by the stunning architectural Empire State Building, is a perfect illumination for every luxury space.
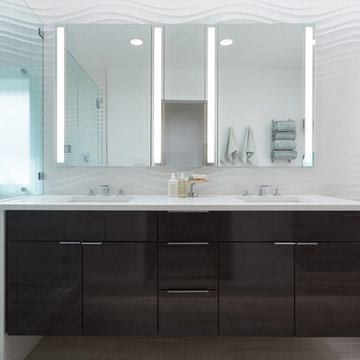
 TI Concepts, Corp | True Identity Concepts
The porcelain tile connects the shower space with the main bathroom by creating a feature wall that spans its length.
Bathroom Design By Tina Harvey, Allied ASID
Renovation Specialist: Old World Craftsmen, LLC.
Photography & Photos By: Emily Sidoti
 Mountain Empire Homes
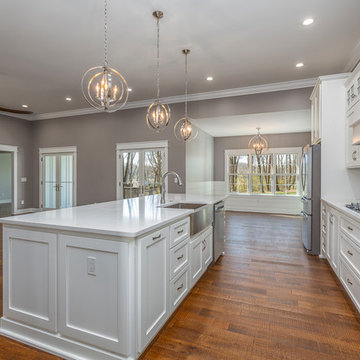
Kitchen/Breakfast Nook and Living Room
Example of a mid-sized farmhouse medium tone wood floor and brown floor kitchen design with a farmhouse sink, shaker cabinets, white cabinets, quartz countertops, gray backsplash, stainless steel appliances, an island and white countertops
Example of a mid-sized farmhouse medium tone wood floor and brown floor kitchen design with a farmhouse sink, shaker cabinets, white cabinets, quartz countertops, gray backsplash, stainless steel appliances, an island and white countertops
 SOJI Interiors
Inspiration for a mid-sized contemporary master white tile and porcelain tile porcelain tile, brown floor and double-sink drop-in bathtub remodel in Toronto with glass-front cabinets, white cabinets, a one-piece toilet, beige walls, a drop-in sink, quartzite countertops, white countertops and a floating vanity

Sponsored
Sunbury, OH

J.Holderby - Renovations
Franklin County's Leading General Contractors - 2X Best of Houzz!
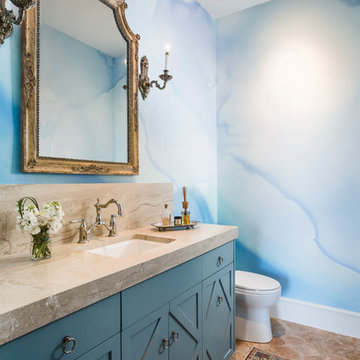
 CG&S Design-Build
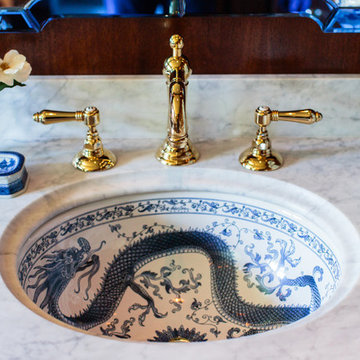
photography by Andrea Calo • Benjamin Moore Snow White ceiling paint • custom mural wallpaper by Black Crow Studios • Portici mirror by Bellacor • Empire single sconce from House of Antique Hardware • Diane Reale marble countertop, honed • Tresa bridge faucet by Brizo • Kohler Archer sink • Benjamin Moore "Jamestown Blue" cabinet paint • Louis XVI brass drop pull cabinet hardware by Classic Hardware • Adama 6 in Agur by Tabarka terracotta floor tile • vintage rug from Kaskas Oriental Rugs, Austin
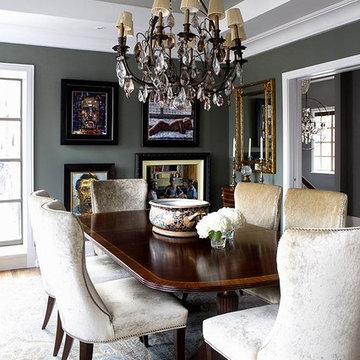
 Empire City Construction
The interior renovation began with the master bath, which included a glass-partitioned bathtub accented by glass shelving. A drop ceiling that is highlighted by recessed lighting fixtures and finished with minimal trim. The half wall mirror houses a hidden large plasma TV wall screen with audio/visual and remote control elements. The sleek white marble flooring in the hallway leads to a refinished deco staircase and handrail. “Museum” quality paint throughout and refined custom-millwork calls attention to the grand feel of the space.
On the exterior, Empire City Construction repointed new mortar joints (cement lines) and replaced decaying bricks in the archways and walls of the corner patio. Preserving the classic hexagon bays and European style arches in this setback terrace of the penthouse suite.
 QCCI, Inc.
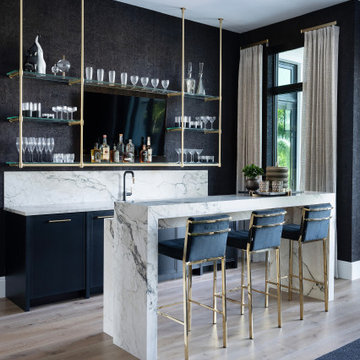
A stylish cocktail bar featuring our Empire door style, painted in our standard Galaxy color for a sleek and sophisticated look.
Wet bar - mid-sized coastal wet bar idea with an integrated sink, recessed-panel cabinets, blue cabinets, granite countertops, white backsplash, granite backsplash and white countertops
Wet bar - mid-sized coastal wet bar idea with an integrated sink, recessed-panel cabinets, blue cabinets, granite countertops, white backsplash, granite backsplash and white countertops
16