
Search results for "Master empire" in Home Design Ideas
 Hickox Williams Architects, Inc.
Photography by Peter Vanderwarker
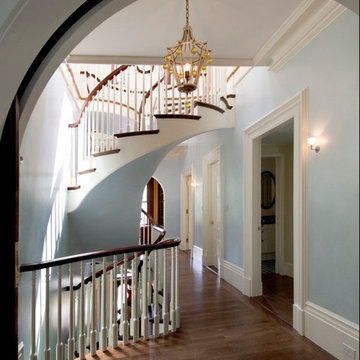
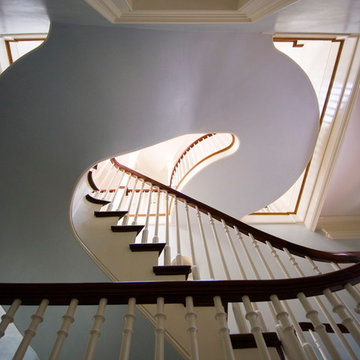
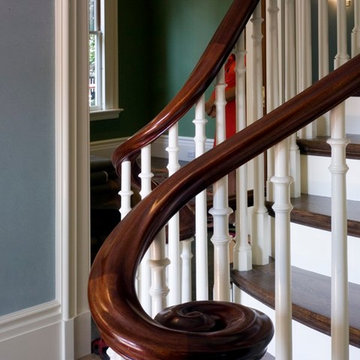
This Second Empire house is a narrative woven about its circulation. At the street, a quietly fanciful stoop reaches to greet one's arrival. Inside and out, Victorian details are playfully reinterpreted and celebrated in fabulous and whimsical spaces for a growing family -
Double story kitchen with open cylindrical breakfast room
Parents' and Children's libraries
Secret playspaces
Top floor sky-lit courtyard
Writing room and hidden library
Basement parking
Media Room
Landscape of exterior rooms: The site is conceived as a string of rooms: a landscaped drive-way court, a lawn for play, a sunken court, a serene shade garden, a New England flower garden.
The stair grows out of the garden level ordering the surrounding rooms as it rises to a light filled courtyard at the Master suite on the top floor. On each level the rooms are arranged in a circuit around the stair core, making a series of distinct suites for the children, for the parents, and for their common activities.
 Granite Empire
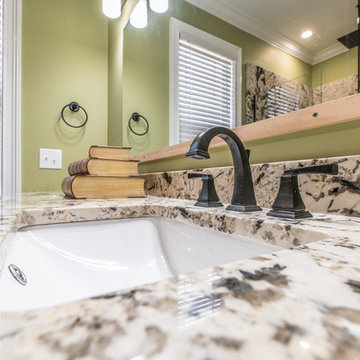
A granite bathroom countertop installation done by Granite Empire. Stone: Delicatus White Granite.
Visit us at www.thegraniteempire.com to see more of our work.
Photos by Your Business Media.
 Hickox Williams Architects, Inc.
Photography by Peter Vanderwarker
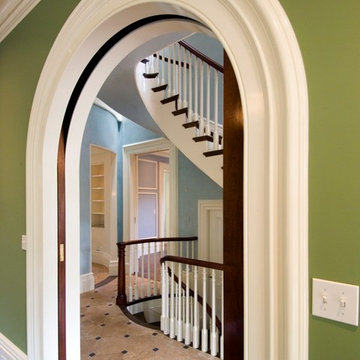
This Second Empire house is a narrative woven about its circulation. At the street, a quietly fanciful stoop reaches to greet one's arrival. Inside and out, Victorian details are playfully reinterpreted and celebrated in fabulous and whimsical spaces for a growing family -
Double story kitchen with open cylindrical breakfast room
Parents' and Children's libraries
Secret playspaces
Top floor sky-lit courtyard
Writing room and hidden library
Basement parking
Media Room
Landscape of exterior rooms: The site is conceived as a string of rooms: a landscaped drive-way court, a lawn for play, a sunken court, a serene shade garden, a New England flower garden.
The stair grows out of the garden level ordering the surrounding rooms as it rises to a light filled courtyard at the Master suite on the top floor. On each level the rooms are arranged in a circuit around the stair core, making a series of distinct suites for the children, for the parents, and for their common activities.
Find the right local pro for your project
 Granite Empire
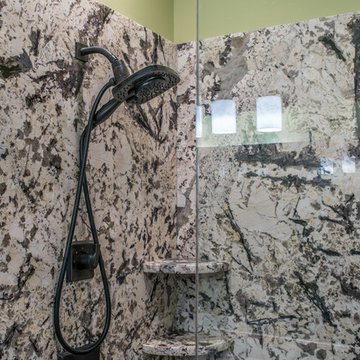
A granite bathroom countertop installation done by Granite Empire. Stone: Delicatus White Granite.
Visit us at www.thegraniteempire.com to see more of our work.
Photos by Your Business Media.
 Hickox Williams Architects, Inc.
Photography by Peter Vanderwarker
This Second Empire house is a narrative woven about its circulation. At the street, a quietly fanciful stoop reaches to greet one's arrival. Inside and out, Victorian details are playfully reinterpreted and celebrated in fabulous and whimsical spaces for a growing family -
Double story kitchen with open cylindrical breakfast room
Parents' and Children's libraries
Secret playspaces
Top floor sky-lit courtyard
Writing room and hidden library
Basement parking
Media Room
Landscape of exterior rooms: The site is conceived as a string of rooms: a landscaped drive-way court, a lawn for play, a sunken court, a serene shade garden, a New England flower garden.
The stair grows out of the garden level ordering the surrounding rooms as it rises to a light filled courtyard at the Master suite on the top floor. On each level the rooms are arranged in a circuit around the stair core, making a series of distinct suites for the children, for the parents, and for their common activities.
 Hickox Williams Architects, Inc.
Photography by Peter Vanderwarker
This Second Empire house is a narrative woven about its circulation. At the street, a quietly fanciful stoop reaches to greet one's arrival. Inside and out, Victorian details are playfully reinterpreted and celebrated in fabulous and whimsical spaces for a growing family -
Double story kitchen with open cylindrical breakfast room
Parents' and Children's libraries
Secret playspaces
Top floor sky-lit courtyard
Writing room and hidden library
Basement parking
Media Room
Landscape of exterior rooms: The site is conceived as a string of rooms: a landscaped drive-way court, a lawn for play, a sunken court, a serene shade garden, a New England flower garden.
The stair grows out of the garden level ordering the surrounding rooms as it rises to a light filled courtyard at the Master suite on the top floor. On each level the rooms are arranged in a circuit around the stair core, making a series of distinct suites for the children, for the parents, and for their common activities.
 Hudson Place Realty
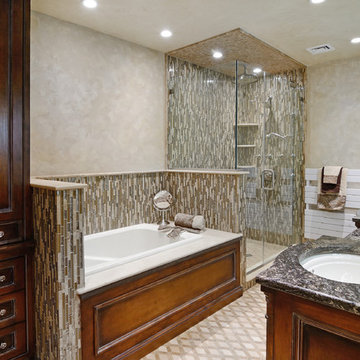
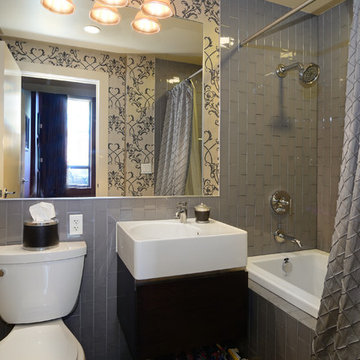
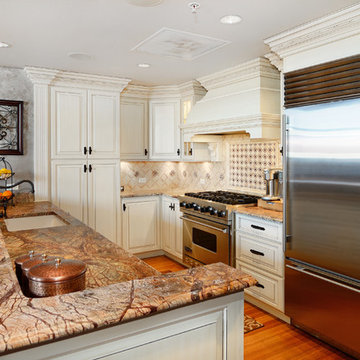
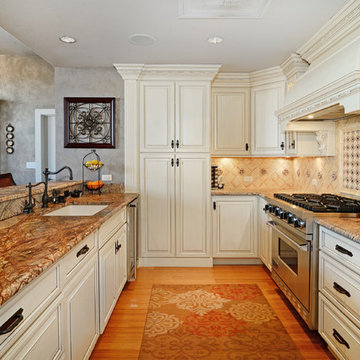
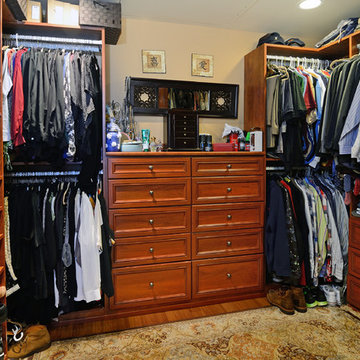
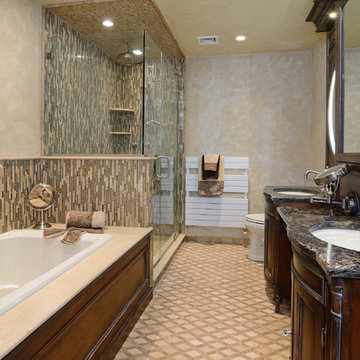
Property marketed by Hudson Place Realty - Extraordinary property in Hoboken's landmark boutique building. Formerly a coconut warehouse, now an in demand visionary LEED GOLD certified building. One of a kind 2 bedroom 2.5 bath with Skyline & Empire State views from your private 398 sq. ft. ipe’ deck. With 2019 sq ft. of interior living space, this totally customized apartment has all the comforts of a home in a loft environment. Unique high end finishes include; a gas fireplace, floor to ceiling windows, made to order chef’s kitchen with Sub Zero frig, Wolf range with vented hood, Viking wine cooler, Miele DW, garbage disposal, Mountaineer Woodcraft cabinetry Enormous master suite with 10’ x 9’10’ walk-in closet & fabulous master bath with oversized shower, custom tile, towel warmer & granite topped double vanity, Bamboo flooring, LG washer/dryer, recessed & designer lighting, California Closets throughout, residents area featuring fabulous NYC & Hudson River views, filtered fresh air system, private storage & bike room. Concrete sub floors and Quiet Rock insulation for soundproofing. Absolutely ideal location, bordered on the western side by the newly established Garden Street Mews pedestrian area, parks, shopping, waterfront and all transportation. NYC bus at door & only 3 blocks to ferry. LEED certified GOLD building.


 Hudson Place Realty
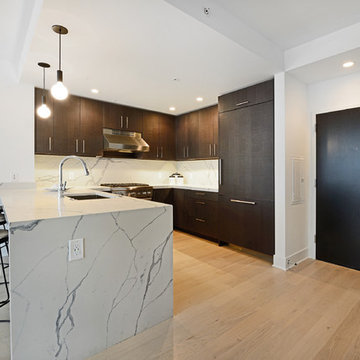
Welcome home to your brand new 2 bedroom, 2 bath home featuring a 441 sq. ft. private rooftop cabana with direct NYC skyline views (accessed by elevator). With Empire State views from your distinctive bay window, world class amenities & contemporary finishes, # 504 at 1400 Hudson has it all; generous living space with a defined dining area, great natural light, wide plank oak flooring, expansive closets & luxurious finishes ie. Thermador and Bosch appliances, custom kitchen cabinetry and quartz countertops in the open concept kitchen. The spa inspired master bath offers dual rainfall shower, quartz vanity tops, wainscoting and a fully tiled accent wall. For the practical homeowner this amazing condo has the most closets of any 2 bedroom floor plan in the building: with 1 walk- in and 2 standard closets in the master suite, front load washer and vented dryer, dedicated linen closet and Nest thermostats throughout. The private cabana is deeded to your home, providing an ideal urban oasis. Amenities abound in the latest Toll Doorman City Living development & include a fabulous pool, landscaped courtyard, sports/billiard lounge, an indoor and outdoor residence lounge outfitted with a catering kitchen, state of the art fitness center, bike storage, children's play room, 24 hour concierge & shuttle to PATH.
 Hudson Place Realty
Property marketed by Hudson Place Realty - Extraordinary property in Hoboken's landmark boutique building. Formerly a coconut warehouse, now an in demand visionary LEED GOLD certified building. One of a kind 2 bedroom 2.5 bath with Skyline & Empire State views from your private 398 sq. ft. ipe’ deck. With 2019 sq ft. of interior living space, this totally customized apartment has all the comforts of a home in a loft environment. Unique high end finishes include; a gas fireplace, floor to ceiling windows, made to order chef’s kitchen with Sub Zero frig, Wolf range with vented hood, Viking wine cooler, Miele DW, garbage disposal, Mountaineer Woodcraft cabinetry Enormous master suite with 10’ x 9’10’ walk-in closet & fabulous master bath with oversized shower, custom tile, towel warmer & granite topped double vanity, Bamboo flooring, LG washer/dryer, recessed & designer lighting, California Closets throughout, residents area featuring fabulous NYC & Hudson River views, filtered fresh air system, private storage & bike room. Concrete sub floors and Quiet Rock insulation for soundproofing. Absolutely ideal location, bordered on the western side by the newly established Garden Street Mews pedestrian area, parks, shopping, waterfront and all transportation. NYC bus at door & only 3 blocks to ferry. LEED certified GOLD building.
 Hudson Place Realty
Property marketed by Hudson Place Realty - Extraordinary property in Hoboken's landmark boutique building. Formerly a coconut warehouse, now an in demand visionary LEED GOLD certified building. One of a kind 2 bedroom 2.5 bath with Skyline & Empire State views from your private 398 sq. ft. ipe’ deck. With 2019 sq ft. of interior living space, this totally customized apartment has all the comforts of a home in a loft environment. Unique high end finishes include; a gas fireplace, floor to ceiling windows, made to order chef’s kitchen with Sub Zero frig, Wolf range with vented hood, Viking wine cooler, Miele DW, garbage disposal, Mountaineer Woodcraft cabinetry Enormous master suite with 10’ x 9’10’ walk-in closet & fabulous master bath with oversized shower, custom tile, towel warmer & granite topped double vanity, Bamboo flooring, LG washer/dryer, recessed & designer lighting, California Closets throughout, residents area featuring fabulous NYC & Hudson River views, filtered fresh air system, private storage & bike room. Concrete sub floors and Quiet Rock insulation for soundproofing. Absolutely ideal location, bordered on the western side by the newly established Garden Street Mews pedestrian area, parks, shopping, waterfront and all transportation. NYC bus at door & only 3 blocks to ferry. LEED certified GOLD building.
 Hudson Place Realty
Property marketed by Hudson Place Realty - Extraordinary property in Hoboken's landmark boutique building. Formerly a coconut warehouse, now an in demand visionary LEED GOLD certified building. One of a kind 2 bedroom 2.5 bath with Skyline & Empire State views from your private 398 sq. ft. ipe’ deck. With 2019 sq ft. of interior living space, this totally customized apartment has all the comforts of a home in a loft environment. Unique high end finishes include; a gas fireplace, floor to ceiling windows, made to order chef’s kitchen with Sub Zero frig, Wolf range with vented hood, Viking wine cooler, Miele DW, garbage disposal, Mountaineer Woodcraft cabinetry Enormous master suite with 10’ x 9’10’ walk-in closet & fabulous master bath with oversized shower, custom tile, towel warmer & granite topped double vanity, Bamboo flooring, LG washer/dryer, recessed & designer lighting, California Closets throughout, residents area featuring fabulous NYC & Hudson River views, filtered fresh air system, private storage & bike room. Concrete sub floors and Quiet Rock insulation for soundproofing. Absolutely ideal location, bordered on the western side by the newly established Garden Street Mews pedestrian area, parks, shopping, waterfront and all transportation. NYC bus at door & only 3 blocks to ferry. LEED certified GOLD building.
 Hudson Place Realty
Property marketed by Hudson Place Realty - Extraordinary property in Hoboken's landmark boutique building. Formerly a coconut warehouse, now an in demand visionary LEED GOLD certified building. One of a kind 2 bedroom 2.5 bath with Skyline & Empire State views from your private 398 sq. ft. ipe’ deck. With 2019 sq ft. of interior living space, this totally customized apartment has all the comforts of a home in a loft environment. Unique high end finishes include; a gas fireplace, floor to ceiling windows, made to order chef’s kitchen with Sub Zero frig, Wolf range with vented hood, Viking wine cooler, Miele DW, garbage disposal, Mountaineer Woodcraft cabinetry Enormous master suite with 10’ x 9’10’ walk-in closet & fabulous master bath with oversized shower, custom tile, towel warmer & granite topped double vanity, Bamboo flooring, LG washer/dryer, recessed & designer lighting, California Closets throughout, residents area featuring fabulous NYC & Hudson River views, filtered fresh air system, private storage & bike room. Concrete sub floors and Quiet Rock insulation for soundproofing. Absolutely ideal location, bordered on the western side by the newly established Garden Street Mews pedestrian area, parks, shopping, waterfront and all transportation. NYC bus at door & only 3 blocks to ferry. LEED certified GOLD building.
 Hudson Place Realty
Property marketed by Hudson Place Realty - Extraordinary property in Hoboken's landmark boutique building. Formerly a coconut warehouse, now an in demand visionary LEED GOLD certified building. One of a kind 2 bedroom 2.5 bath with Skyline & Empire State views from your private 398 sq. ft. ipe’ deck. With 2019 sq ft. of interior living space, this totally customized apartment has all the comforts of a home in a loft environment. Unique high end finishes include; a gas fireplace, floor to ceiling windows, made to order chef’s kitchen with Sub Zero frig, Wolf range with vented hood, Viking wine cooler, Miele DW, garbage disposal, Mountaineer Woodcraft cabinetry Enormous master suite with 10’ x 9’10’ walk-in closet & fabulous master bath with oversized shower, custom tile, towel warmer & granite topped double vanity, Bamboo flooring, LG washer/dryer, recessed & designer lighting, California Closets throughout, residents area featuring fabulous NYC & Hudson River views, filtered fresh air system, private storage & bike room. Concrete sub floors and Quiet Rock insulation for soundproofing. Absolutely ideal location, bordered on the western side by the newly established Garden Street Mews pedestrian area, parks, shopping, waterfront and all transportation. NYC bus at door & only 3 blocks to ferry. LEED certified GOLD building.

Sponsored
Columbus, OH

Wannemacher Interiors
Customized Award-Winning Interior Design Solutions in Franklin Cnty OH
 User
UserPROJECT DESCRIPTION & RESIDENCE OWNER’S REVIEW
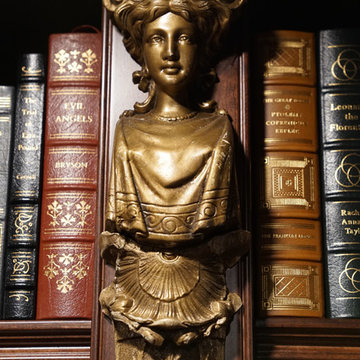
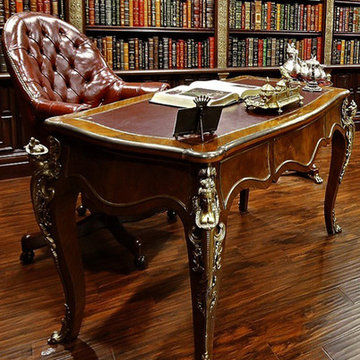
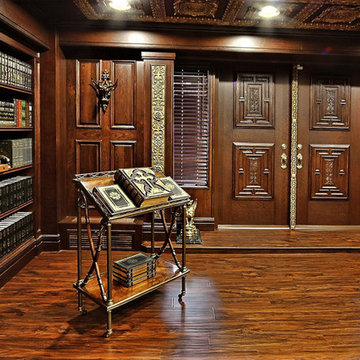
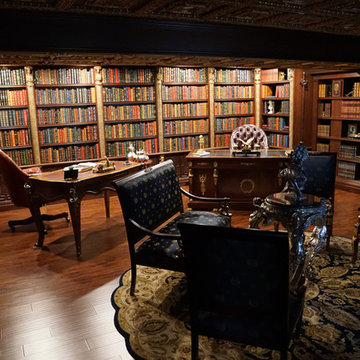
My husband and I came across some of Alex Sukhomlinov’s beautifully handcrafted pieces of “Décor” at an antique shop in Vancouver about 4 years ago. We were so impressed with his work that we set up an appointment to meet him at his studio. At that time, we were setting up law offices in Vancouver and were looking for items to add to the overall ‘Old World Charm’ to accompany several French Empire Antiques we had brought up from L.A. His abilities as an artist and a master craftsman were matched equally by his passion and vision for what we were looking for.
Thrilled with the finished offices we then invited him to our home in Cochrane, Alberta and that is when we let him have free reign on designing our library décor and add finishing touches to our living room. We have had several world-renowned artists and many world travellers to our home since the completion of Alex’s work. The overall comments are: THIS IS IN CANADA??? THIS IS BETTER THAN ANY MANSION I’VE EVER BEEN TO!! THIS BLOWS NAPOLEAN’S LIBRARY OUT OF THE WATER!! THIS IS BETTER THAN VERSAILLES!! We are pleased to pass on any photos or answer any questions prospective clients may have. Alex was very easy and accommodating to work with. He takes enormous pride in his work. There is NO ONE ELSE that can do what he does. He creates Masterpieces that are so worthy of his time and effort. We are very honoured to have him contribute to our beautiful home and look forward to future projects with him.
Janet Munro and Patrick Fagan
 Empire Kitchen & Bath
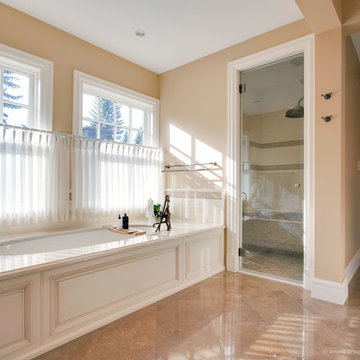
Huge elegant master beige tile and stone tile double shower photo in Calgary with raised-panel cabinets, white cabinets, an undermount tub, beige walls and marble countertops
 Hudson Place Realty
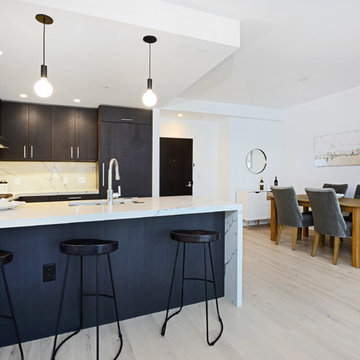
Welcome home to your brand new 2 bedroom, 2 bath home featuring a 441 sq. ft. private rooftop cabana with direct NYC skyline views (accessed by elevator). With Empire State views from your distinctive bay window, world class amenities & contemporary finishes, # 504 at 1400 Hudson has it all; generous living space with a defined dining area, great natural light, wide plank oak flooring, expansive closets & luxurious finishes ie. Thermador and Bosch appliances, custom kitchen cabinetry and quartz countertops in the open concept kitchen. The spa inspired master bath offers dual rainfall shower, quartz vanity tops, wainscoting and a fully tiled accent wall. For the practical homeowner this amazing condo has the most closets of any 2 bedroom floor plan in the building: with 1 walk- in and 2 standard closets in the master suite, front load washer and vented dryer, dedicated linen closet and Nest thermostats throughout. The private cabana is deeded to your home, providing an ideal urban oasis. Amenities abound in the latest Toll Doorman City Living development & include a fabulous pool, landscaped courtyard, sports/billiard lounge, an indoor and outdoor residence lounge outfitted with a catering kitchen, state of the art fitness center, bike storage, children's play room, 24 hour concierge & shuttle to PATH.
 User
UserPROJECT DESCRIPTION & RESIDENCE OWNER’S REVIEW
My husband and I came across some of Alex Sukhomlinov’s beautifully handcrafted pieces of “Décor” at an antique shop in Vancouver about 4 years ago. We were so impressed with his work that we set up an appointment to meet him at his studio. At that time, we were setting up law offices in Vancouver and were looking for items to add to the overall ‘Old World Charm’ to accompany several French Empire Antiques we had brought up from L.A. His abilities as an artist and a master craftsman were matched equally by his passion and vision for what we were looking for.
Thrilled with the finished offices we then invited him to our home in Cochrane, Alberta and that is when we let him have free reign on designing our library décor and add finishing touches to our living room. We have had several world-renowned artists and many world travellers to our home since the completion of Alex’s work. The overall comments are: THIS IS IN CANADA??? THIS IS BETTER THAN ANY MANSION I’VE EVER BEEN TO!! THIS BLOWS NAPOLEAN’S LIBRARY OUT OF THE WATER!! THIS IS BETTER THAN VERSAILLES!! We are pleased to pass on any photos or answer any questions prospective clients may have. Alex was very easy and accommodating to work with. He takes enormous pride in his work. There is NO ONE ELSE that can do what he does. He creates Masterpieces that are so worthy of his time and effort. We are very honoured to have him contribute to our beautiful home and look forward to future projects with him.
Janet Munro and Patrick Fagan

Sponsored
Fredericksburg, OH

High Point Cabinets
Columbus' Experienced Custom Cabinet Builder | 4x Best of Houzz Winner
 User
UserPROJECT DESCRIPTION & RESIDENCE OWNER’S REVIEW
My husband and I came across some of Alex Sukhomlinov’s beautifully handcrafted pieces of “Décor” at an antique shop in Vancouver about 4 years ago. We were so impressed with his work that we set up an appointment to meet him at his studio. At that time, we were setting up law offices in Vancouver and were looking for items to add to the overall ‘Old World Charm’ to accompany several French Empire Antiques we had brought up from L.A. His abilities as an artist and a master craftsman were matched equally by his passion and vision for what we were looking for.
Thrilled with the finished offices we then invited him to our home in Cochrane, Alberta and that is when we let him have free reign on designing our library décor and add finishing touches to our living room. We have had several world-renowned artists and many world travellers to our home since the completion of Alex’s work. The overall comments are: THIS IS IN CANADA??? THIS IS BETTER THAN ANY MANSION I’VE EVER BEEN TO!! THIS BLOWS NAPOLEAN’S LIBRARY OUT OF THE WATER!! THIS IS BETTER THAN VERSAILLES!! We are pleased to pass on any photos or answer any questions prospective clients may have. Alex was very easy and accommodating to work with. He takes enormous pride in his work. There is NO ONE ELSE that can do what he does. He creates Masterpieces that are so worthy of his time and effort. We are very honoured to have him contribute to our beautiful home and look forward to future projects with him.
Janet Munro and Patrick Fagan
 User
UserPROJECT DESCRIPTION & RESIDENCE OWNER’S REVIEW
My husband and I came across some of Alex Sukhomlinov’s beautifully handcrafted pieces of “Décor” at an antique shop in Vancouver about 4 years ago. We were so impressed with his work that we set up an appointment to meet him at his studio. At that time, we were setting up law offices in Vancouver and were looking for items to add to the overall ‘Old World Charm’ to accompany several French Empire Antiques we had brought up from L.A. His abilities as an artist and a master craftsman were matched equally by his passion and vision for what we were looking for.
Thrilled with the finished offices we then invited him to our home in Cochrane, Alberta and that is when we let him have free reign on designing our library décor and add finishing touches to our living room. We have had several world-renowned artists and many world travellers to our home since the completion of Alex’s work. The overall comments are: THIS IS IN CANADA??? THIS IS BETTER THAN ANY MANSION I’VE EVER BEEN TO!! THIS BLOWS NAPOLEAN’S LIBRARY OUT OF THE WATER!! THIS IS BETTER THAN VERSAILLES!! We are pleased to pass on any photos or answer any questions prospective clients may have. Alex was very easy and accommodating to work with. He takes enormous pride in his work. There is NO ONE ELSE that can do what he does. He creates Masterpieces that are so worthy of his time and effort. We are very honoured to have him contribute to our beautiful home and look forward to future projects with him.
Janet Munro and Patrick Fagan
 User
UserPROJECT DESCRIPTION & RESIDENCE OWNER’S REVIEW
My husband and I came across some of Alex Sukhomlinov’s beautifully handcrafted pieces of “Décor” at an antique shop in Vancouver about 4 years ago. We were so impressed with his work that we set up an appointment to meet him at his studio. At that time, we were setting up law offices in Vancouver and were looking for items to add to the overall ‘Old World Charm’ to accompany several French Empire Antiques we had brought up from L.A. His abilities as an artist and a master craftsman were matched equally by his passion and vision for what we were looking for.
Thrilled with the finished offices we then invited him to our home in Cochrane, Alberta and that is when we let him have free reign on designing our library décor and add finishing touches to our living room. We have had several world-renowned artists and many world travellers to our home since the completion of Alex’s work. The overall comments are: THIS IS IN CANADA??? THIS IS BETTER THAN ANY MANSION I’VE EVER BEEN TO!! THIS BLOWS NAPOLEAN’S LIBRARY OUT OF THE WATER!! THIS IS BETTER THAN VERSAILLES!! We are pleased to pass on any photos or answer any questions prospective clients may have. Alex was very easy and accommodating to work with. He takes enormous pride in his work. There is NO ONE ELSE that can do what he does. He creates Masterpieces that are so worthy of his time and effort. We are very honoured to have him contribute to our beautiful home and look forward to future projects with him.
Janet Munro and Patrick Fagan
30