
Search results for "Master engineer" in Home Design Ideas

 International Custom Designs
This Zen minimalist master bathroom was designed to be a soothing space to relax, soak, and restore. Clean lines and natural textures keep the room refreshingly simple.
Designer: Fumiko Faiman, Photographer: Jeri Koegel

 Chi Renovation & Design
Our Chicago design-build team used timeless design elements like black-and-white with touches of wood in this bathroom renovation.
---
Project designed by Skokie renovation firm, Chi Renovations & Design - general contractors, kitchen and bath remodelers, and design & build company. They serve the Chicago area, and it's surrounding suburbs, with an emphasis on the North Side and North Shore. You'll find their work from the Loop through Lincoln Park, Skokie, Evanston, Wilmette, and all the way up to Lake Forest.
For more about Chi Renovation & Design, click here: https://www.chirenovation.com/
 Michael Guthrie
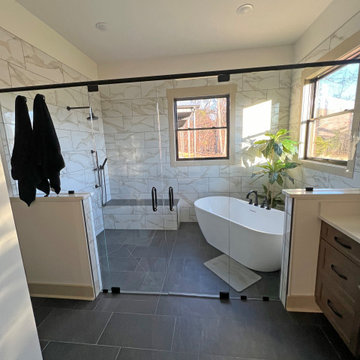
This beatiful spa-style master bathroom design is the ideal place to get ready for the day ahead, and then to wind down and relax. It includes a large custom, shower enclosure with curbless entry, a hinged door, and a built in bench. The freestanding tub sits inside the spacious shower area, with two large windows providing plenty of natural light. The bathroom features Waypoint Cabinetry with maple cabinets in latte stained finish, paired with Hardware Resources Sonoma pulls in matte black, an engineered quartz countertop, and a Cahaba undermount sink. Happy Floors tile features throughout the space, with X Rock 12x24 flooring in Nero and Stratus polished 12x24 tile in Oro on the walls.
Find the right local pro for your project

 Carriage Lane Design-Build Inc.
Example of a large trendy master gray tile and porcelain tile porcelain tile and gray floor freestanding bathtub design in Toronto with flat-panel cabinets, medium tone wood cabinets, a vessel sink, quartz countertops, a hinged shower door and gray walls
 Michael Guthrie
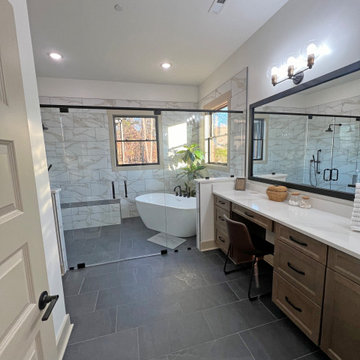
This beatiful spa-style master bathroom design is the ideal place to get ready for the day ahead, and then to wind down and relax. It includes a large custom, shower enclosure with curbless entry, a hinged door, and a built in bench. The freestanding tub sits inside the spacious shower area, with two large windows providing plenty of natural light. The bathroom features Waypoint Cabinetry with maple cabinets in latte stained finish, paired with Hardware Resources Sonoma pulls in matte black, an engineered quartz countertop, and a Cahaba undermount sink. Happy Floors tile features throughout the space, with X Rock 12x24 flooring in Nero and Stratus polished 12x24 tile in Oro on the walls.
 Gabriela Matuchova, CKBD / HAUS 2690 DSGN
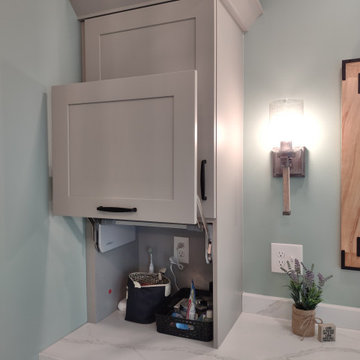
Complete update on this 'builder-grade' 1990's primary bathroom - not only to improve the look but also the functionality of this room. Such an inspiring and relaxing space now ...
 Michael Guthrie
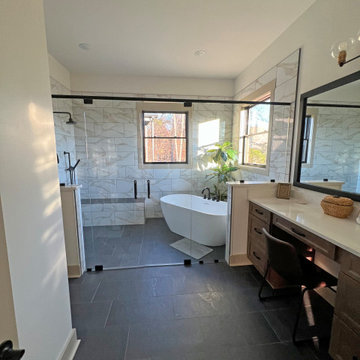
This beatiful spa-style master bathroom design is the ideal place to get ready for the day ahead, and then to wind down and relax. It includes a large custom, shower enclosure with curbless entry, a hinged door, and a built in bench. The freestanding tub sits inside the spacious shower area, with two large windows providing plenty of natural light. The bathroom features Waypoint Cabinetry with maple cabinets in latte stained finish, paired with Hardware Resources Sonoma pulls in matte black, an engineered quartz countertop, and a Cahaba undermount sink. Happy Floors tile features throughout the space, with X Rock 12x24 flooring in Nero and Stratus polished 12x24 tile in Oro on the walls.

Sponsored
Fredericksburg, OH

High Point Cabinets
Columbus' Experienced Custom Cabinet Builder | 4x Best of Houzz Winner
 Michael Guthrie
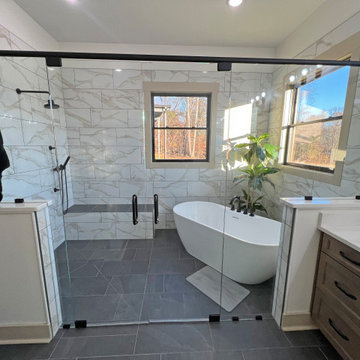
This beatiful spa-style master bathroom design is the ideal place to get ready for the day ahead, and then to wind down and relax. It includes a large custom, shower enclosure with curbless entry, a hinged door, and a built in bench. The freestanding tub sits inside the spacious shower area, with two large windows providing plenty of natural light. The bathroom features Waypoint Cabinetry with maple cabinets in latte stained finish, paired with Hardware Resources Sonoma pulls in matte black, an engineered quartz countertop, and a Cahaba undermount sink. Happy Floors tile features throughout the space, with X Rock 12x24 flooring in Nero and Stratus polished 12x24 tile in Oro on the walls.

 Hardwood Bargains
Walk on sunshine with Skyline Floorscapes' Ivory White Oak. This smooth operator of floors adds charm to any room. Its delightfully light tones will have you whistling while you work, play, or relax at home.
This amazing reclaimed wood style is a perfect environmentally-friendly statement for a modern space, or it will match the design of an older house with its vintage style. The ivory color will brighten up any room.
This engineered wood is extremely strong with nine layers and a 3mm wear layer of White Oak on top. The wood is handscraped, adding to the lived-in quality of the wood. This will make it look like it has been in your home all along.
Each piece is 7.5-in. wide by 71-in. long by 5/8-in. thick in size. It comes with a 35-year finish warranty and a lifetime structural warranty.
This is a real wood engineered flooring product made from white oak. It has a beautiful ivory color with hand scraped, reclaimed planks that are finished in oil. The planks have a tongue & groove construction that can be floated, glued or nailed down.

 Treefrog Design
Slab doors and drawers with horizontal grain and a dark finish are combined with the glass tile and light grey quartz countertop to create a striking bathroom. The cabinets are wall mounted and manufactured using a structured thermofoil, which holds up nicely in the higher humidity of the bathroom. The shower, tub and floor are also tiled in coordinating greys.
 Michael Guthrie
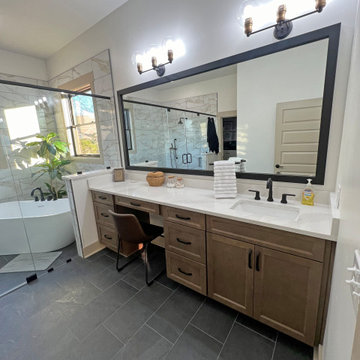
This beatiful spa-style master bathroom design is the ideal place to get ready for the day ahead, and then to wind down and relax. It includes a large custom, shower enclosure with curbless entry, a hinged door, and a built in bench. The freestanding tub sits inside the spacious shower area, with two large windows providing plenty of natural light. The bathroom features Waypoint Cabinetry with maple cabinets in latte stained finish, paired with Hardware Resources Sonoma pulls in matte black, an engineered quartz countertop, and a Cahaba undermount sink. Happy Floors tile features throughout the space, with X Rock 12x24 flooring in Nero and Stratus polished 12x24 tile in Oro on the walls.
 Michael Guthrie
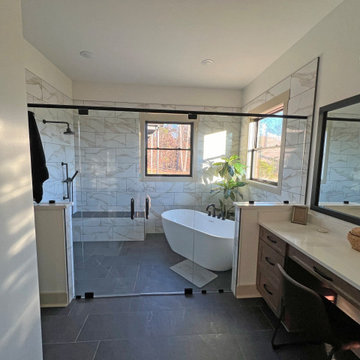
This beatiful spa-style master bathroom design is the ideal place to get ready for the day ahead, and then to wind down and relax. It includes a large custom, shower enclosure with curbless entry, a hinged door, and a built in bench. The freestanding tub sits inside the spacious shower area, with two large windows providing plenty of natural light. The bathroom features Waypoint Cabinetry with maple cabinets in latte stained finish, paired with Hardware Resources Sonoma pulls in matte black, an engineered quartz countertop, and a Cahaba undermount sink. Happy Floors tile features throughout the space, with X Rock 12x24 flooring in Nero and Stratus polished 12x24 tile in Oro on the walls.
 Michael Guthrie
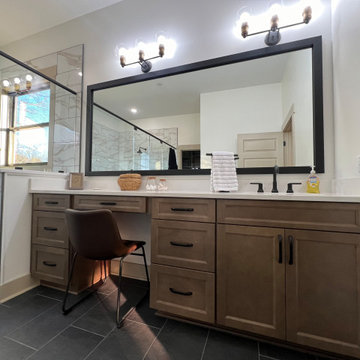
This beatiful spa-style master bathroom design is the ideal place to get ready for the day ahead, and then to wind down and relax. It includes a large custom, shower enclosure with curbless entry, a hinged door, and a built in bench. The freestanding tub sits inside the spacious shower area, with two large windows providing plenty of natural light. The bathroom features Waypoint Cabinetry with maple cabinets in latte stained finish, paired with Hardware Resources Sonoma pulls in matte black, an engineered quartz countertop, and a Cahaba undermount sink. Happy Floors tile features throughout the space, with X Rock 12x24 flooring in Nero and Stratus polished 12x24 tile in Oro on the walls.

Sponsored
Plain City, OH

The Creative Kitchen Company
Columbus Area Kitchen Remodeling and Refacing Professional


 Wow Great Place
Now, in the finished space, there is a TON of storage, fully customized to suit the homeowners!
Inspiration for a large transitional master white tile and porcelain tile porcelain tile freestanding bathtub remodel in Montreal with furniture-like cabinets, gray cabinets, a one-piece toilet, gray walls, an undermount sink and quartz countertops
Inspiration for a large transitional master white tile and porcelain tile porcelain tile freestanding bathtub remodel in Montreal with furniture-like cabinets, gray cabinets, a one-piece toilet, gray walls, an undermount sink and quartz countertops

 Soaring Eagle Homes
Photography by Ruum Media
Inspiration for a mid-sized contemporary master white tile and porcelain tile porcelain tile and gray floor freestanding bathtub remodel in Portland with flat-panel cabinets, a vessel sink, quartz countertops, white countertops, dark wood cabinets and white walls
Inspiration for a mid-sized contemporary master white tile and porcelain tile porcelain tile and gray floor freestanding bathtub remodel in Portland with flat-panel cabinets, a vessel sink, quartz countertops, white countertops, dark wood cabinets and white walls

 Clark and Clark Interiors
Photography by Dustin Peck Photography
Example of a mid-sized transitional master white tile and porcelain tile multicolored floor bathroom design in Charlotte with an undermount tub, quartz countertops, a hinged shower door, white countertops and gray walls
Example of a mid-sized transitional master white tile and porcelain tile multicolored floor bathroom design in Charlotte with an undermount tub, quartz countertops, a hinged shower door, white countertops and gray walls

Sponsored
Delaware, OH

Buckeye Basements, Inc.
Central Ohio's Basement Finishing ExpertsBest Of Houzz '13-'21

 Sweetlake Interior Design LLC
This amazing bathroom was renovated to have a modern flare. The tile is a shiny gray porcelain that has a rectified edge so it could be butted up tight and the grout lines minimal. My client had previously chosen this tile throughout her home. The Graff Luna freestanding tub filler is mounted on a floating glass mosaic tiled wall. We relocated the tub. Instead of saw cutting into the slab floor we built a platform to hide the plumbing that the tub rests on. The floating vanity cabinets are made of laminate beautifully displaying the quartz countertop with a straight 3" mitered edge. The sides of the countertops drop to the floor on each side of the cabinet, known as a waterfall edge. My client and I designed a cut in wave on the tiled floor leading into the shiny white shower with a floating white quartz bench seat. We built in custom planters made from the quartz countertop material that balance out each side of the floating tub wall in the center of the bathroom. I must say, throughout this design process my client was involved the entire time. She played an integral role in selecting the amazing fixtures seen in this master bathroom remodel. She needed help with the layout so she reached out to us. As you can see in the results we collaborated well together. It was pleasure to work with a client who has such exquisite taste.

 Centoni Restoration & Development, Inc.
Remodeled modern master bathroom. White custom vanity flat-panel cabinets with flush inset Hazel Mortise Italian cabinet pulls. Gray Silestone countertop with gray glass backsplash tile. Grohe Euphoria Cube faucet and mirror. Gray tile flooring and separate toilet room with gray tiled floor. Rossini Euro Design sconce and Rejuvenation Sfera pendant light provide lighting.

 Exquisite Remodels LLC
Beautiful Master Bath Features a modern look with a contemporary shower with large glass Panels.
Mid-sized trendy master white tile and porcelain tile light wood floor doorless shower photo with an undermount sink, shaker cabinets, white cabinets, quartz countertops and white walls
Mid-sized trendy master white tile and porcelain tile light wood floor doorless shower photo with an undermount sink, shaker cabinets, white cabinets, quartz countertops and white walls
150