
Search results for "Master english" in Home Design Ideas

 Eagle Luxury Properties
Eagle Luxury Properties design by Guided Home Design
Bedroom - large victorian master carpeted and brown floor bedroom idea in Phoenix with gray walls and no fireplace
Bedroom - large victorian master carpeted and brown floor bedroom idea in Phoenix with gray walls and no fireplace
 Remedy Design

Inspiration for a transitional medium tone wood floor, brown floor and tray ceiling bedroom remodel in Salt Lake City with white walls

 Thompson Custom Homes
Example of a large classic master dark wood floor and brown floor bedroom design in Houston with white walls, a standard fireplace and a stone fireplace
Find the right local pro for your project

 Jonathan Raith Inc.
Nantucket Architectural Photography
Example of a large beach style master white tile and ceramic tile light wood floor freestanding bathtub design in Boston with white cabinets, granite countertops, white walls, an undermount sink and flat-panel cabinets
Example of a large beach style master white tile and ceramic tile light wood floor freestanding bathtub design in Boston with white cabinets, granite countertops, white walls, an undermount sink and flat-panel cabinets
 Wright Design

Perched on a knoll atop a lakeside peninsula, this transitional home combines English manor-inspired details with more contemporary design elements. The exterior is constructed from Doggett Mountain stone and wavy edge siding topped with a slate roof. The front porch with limestone surround leads to quietly luxurious interiors featuring plaster walls and white oak floors, and highlighted by limestone accents and hand-wrought iron lighting.

 Gordon James Construction
The warming fireplace, vaulted ceiling with beams, and large walk-in shower with striped tile design and multiple spray nozzles with a rain shower head make the master suite a cozy retreat
Landmark Photography



 Structur Design + Interiors
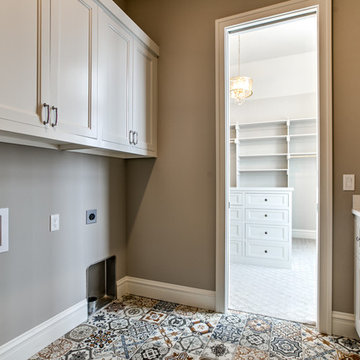
Example of a mid-sized country galley multicolored floor laundry closet design in Omaha with a farmhouse sink, recessed-panel cabinets, white cabinets, brown walls and white countertops

 Hask Custom Homes
Drop-in bathtub - large transitional master dark wood floor drop-in bathtub idea in Atlanta with beaded inset cabinets, gray cabinets, gray walls, an undermount sink and marble countertops
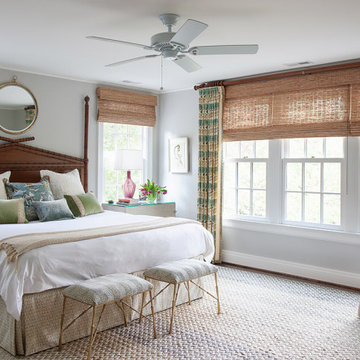

 Wright Design
Perched on a knoll atop a lakeside peninsula, this transitional home combines English manor-inspired details with more contemporary design elements. The exterior is constructed from Doggett Mountain stone, tumbled brick and wavy edge siding topped with a slate roof. The front porch with limestone surround leads to quietly luxurious interiors featuring plaster walls and white oak floors, and highlighted by limestone accents and hand-wrought iron lighting.

 Anthony James Master Builders, LLC
Eat-in kitchen - large traditional l-shaped dark wood floor eat-in kitchen idea in New York with raised-panel cabinets, white cabinets, an island, an undermount sink, granite countertops, blue backsplash, ceramic backsplash and stainless steel appliances

 Stark Carpet
A wool carpet in the Erica pattern captures in its fine net bolder motifs in the same blue-and-white color scheme that Cullman & Kravis devised for this master bedroom.

Sponsored
Sunbury, OH

J.Holderby - Renovations
Franklin County's Leading General Contractors - 2X Best of Houzz!

 Rosen Kelly Conway Architecture & Design
Interior Design: Rosen Kelly Conway Architecture & Design
Architecture: Rosen Kelly Conway Architecture & Design
Contractor: R. Keller Construction, Co.
Custom Cabinetry: Custom Creations
Marble: Atlas Marble
Art & Venetian Plaster: Alternative Interiors
Tile: Virtue Tile Design
Fixtures: WaterWorks
Photographer: Mike Van Tassell

 Alden Miller Interiors
David Duncan Livingston
Example of a mid-sized eclectic master black tile and subway tile porcelain tile freestanding bathtub design in San Francisco with a console sink, dark wood cabinets, white walls, wood countertops and brown countertops
Example of a mid-sized eclectic master black tile and subway tile porcelain tile freestanding bathtub design in San Francisco with a console sink, dark wood cabinets, white walls, wood countertops and brown countertops
 English Country Home
Chris Mead

Inspiration for a coastal claw-foot bathtub remodel in New York with a pedestal sink
Inspiration for a coastal claw-foot bathtub remodel in New York with a pedestal sink
 User
UserLucas Allen

Inspiration for a victorian dark wood floor bedroom remodel in Jacksonville with gray walls
Inspiration for a victorian dark wood floor bedroom remodel in Jacksonville with gray walls
Sponsored
Sunbury, OH
J.Holderby - Renovations
Franklin County's Leading General Contractors - 2X Best of Houzz!
 Custom Design & Construction
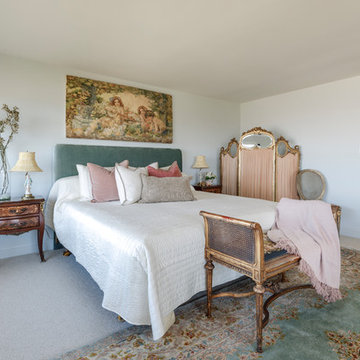
This South Bay project was completed in an elegant, traditional style with the intent to increase the functionality of the master suite while maintaining a timeless charm. Originally, this bathroom was cramped and crowded, so we designed a long, narrow counter space to maximize storage. For the large bedroom, we wanted to incorporate the client’s unique style into an open and spacious design. Our client has a beautiful collection of antiques which we repurposed in both the master bathroom and bedroom.
The countertops in the bathroom are made from antique marble. The tile pattern in the bathroom is subtle and compliments the Victorian-era gold accents. After the remodel, the bedroom is now a bright, inviting space with panoramic views of Los Angeles.
We loved working closely on this project with our client to create a space she felt was uniquely hers. This is a fabulous example of how the designers at Custom Design and Construction are dedicated to serving our clients so that they can love their home again.
 Maraya Interior Design
Luxurious modern take on a traditional white Italian villa. An entry with a silver domed ceiling, painted moldings in patterns on the walls and mosaic marble flooring create a luxe foyer. Into the formal living room, cool polished Crema Marfil marble tiles contrast with honed carved limestone fireplaces throughout the home, including the outdoor loggia. Ceilings are coffered with white painted
crown moldings and beams, or planked, and the dining room has a mirrored ceiling. Bathrooms are white marble tiles and counters, with dark rich wood stains or white painted. The hallway leading into the master bedroom is designed with barrel vaulted ceilings and arched paneled wood stained doors. The master bath and vestibule floor is covered with a carpet of patterned mosaic marbles, and the interior doors to the large walk in master closets are made with leaded glass to let in the light. The master bedroom has dark walnut planked flooring, and a white painted fireplace surround with a white marble hearth.
The kitchen features white marbles and white ceramic tile backsplash, white painted cabinetry and a dark stained island with carved molding legs. Next to the kitchen, the bar in the family room has terra cotta colored marble on the backsplash and counter over dark walnut cabinets. Wrought iron staircase leading to the more modern media/family room upstairs.
Project Location: North Ranch, Westlake, California. Remodel designed by Maraya Interior Design. From their beautiful resort town of Ojai, they serve clients in Montecito, Hope Ranch, Malibu, Westlake and Calabasas, across the tri-county areas of Santa Barbara, Ventura and Los Angeles, south to Hidden Hills- north through Solvang and more.

Exotic English cottage bedroom with mural, canopy & sheers, custom pillows and bedding,
Timothy J. Droney Contractor
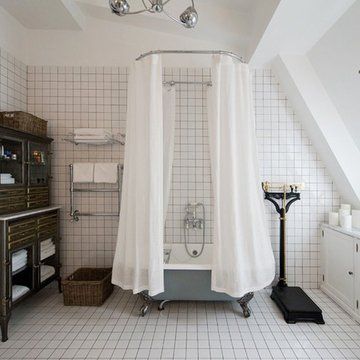
 Elena Kornilova Architecture d'Intérieur
The 'White' bathroom
Tub/shower combo - large victorian master tub/shower combo idea in London with white walls
Tub/shower combo - large victorian master tub/shower combo idea in London with white walls
5