
Search results for "Master enhance" in Home Design Ideas


 KraftMaster Renovations
Photography by Chris Veith
Inspiration for a huge transitional master white tile and porcelain tile marble floor freestanding bathtub remodel in New York with shaker cabinets, white cabinets, a bidet, beige walls, an undermount sink, quartzite countertops, a hinged shower door and white countertops
Inspiration for a huge transitional master white tile and porcelain tile marble floor freestanding bathtub remodel in New York with shaker cabinets, white cabinets, a bidet, beige walls, an undermount sink, quartzite countertops, a hinged shower door and white countertops

 Above & Beyond Building
The renovation of this classic Muskoka cottage, focused around re-designing the living space to make the most of the incredible lake views. This update completely changed the flow of space, aligning the living areas with a more modern & luxurious living context.
In collaboration with the client, we envisioned a home in which clean lines, neutral tones, a variety of textures and patterns, and small yet luxurious details created a fresh, engaging space while seamlessly blending into the natural environment.
The main floor of this home was completely gutted to reveal the true beauty of the space. Main floor walls were re-engineered with custom windows to expand the client’s majestic view of the lake.
The dining area was highlighted with features including ceilings finished with Shadowline MDF, and enhanced with a custom coffered ceiling bringing dimension to the space.
Unobtrusive details and contrasting textures add richness and intrigue to the space, creating an energizing yet soothing interior with tactile depth.
Find the right local pro for your project

 Master Remodelers Inc.
Wet bar and kitchen fireplace to one side of the kitchen... and new more open access to patio and pool
Large elegant kitchen photo
Large elegant kitchen photo

 Michael Willoughby & Associates - Architects
This stone and cement-stucco carriage house with second floor art studio overlooks the beautifully lush garden below.
(Beth Singer Photography)
Example of a country white two-story exterior home design in Detroit
Example of a country white two-story exterior home design in Detroit

 Revival House
This East Coast shingle style traditional home encapsulates many design details and state-of-the-art technology. Mingle's custom designed cabinetry is on display throughout Stonewood’s 2018 Artisan Tour home. In addition to the kitchen and baths, our beautiful built-in cabinetry enhances the master bedroom, library, office, and even the porch. The Studio M Interiors team worked closely with the client to design, furnish and accessorize spaces inspired by east coast charm. The clean, traditional white kitchen features Dura Supreme inset cabinetry with a variety of storage drawer and cabinet accessories including fully integrated refrigerator and freezer and dishwasher doors and wine refrigerator. The scullery is right off the kitchen featuring inset glass door cabinetry and stacked appliances. The master suite displays a beautiful custom wall entertainment center and the master bath features two custom matching vanities and a freestanding bathtub and walk-in steam shower. The main level laundry room has an abundance of cabinetry for storage space and two custom drying nooks as well. The outdoor space off the main level highlights NatureKast outdoor cabinetry and is the perfect gathering space to entertain and take in the outstanding views of Lake Minnetonka. The upstairs showcases two stunning ½ bath vanities, a double his/hers office, and an exquisite library. The lower level features a bar area, two ½ baths, in home movie theatre with custom seating, a reading nook with surrounding bookshelves, and custom wine cellar. Two additional mentions are the large garage space and dog wash station and lower level work room, both with sleek, built-to-last custom cabinetry.
Scott Amundson Photography, LLC
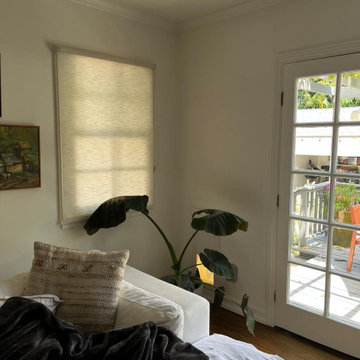
 Master Blinds
A living room on the first floor with sheer roller shades, allowing natural light to brighten the space. The room features a white couch, a potted plant, and framed artwork on the walls, maintaining a cozy and inviting atmosphere.

Sponsored
Sunbury, OH

J.Holderby - Renovations
Franklin County's Leading General Contractors - 2X Best of Houzz!

 Lifetime Remodeling Systems
For this project, the customer envisioned enhancing their kitchen, creating a seamless connection to the living and dining areas, which had been raised. We presented options for the addition, showcasing designs that married simplicity with elegance. The first options featured straightforward roofing solutions, while the final design embraced the home's curves, incorporating the graceful rounded windows, entryway, and chimney.
We crafted the addition with a stunning barrel ceiling adorned with rich walnut wood paneling and accent lighting, creating an inviting atmosphere. After careful consideration, the clients chose the more intricate design, perfectly complementing their home's aesthetic. To elevate the space, we added a round window and an arched window in the kitchen, enhancing its character.
In the living area, they selected a Nana Wall door, allowing for a harmonious flow between indoors and the outdoor entertainment space. The kitchen showcases exquisite walnut cabinets, accented with white painted cabinets in a sleek shallow shaker style. The 2cm Dekton countertops & backsplash were designed with an island height of 2 1/4 inches, creating a more dynamic space.
As passionate cooks and bakers, the clients chose Wolf and SubZero appliances, panel-ready to harmonize beautifully with their kitchen design. This project turned out breathtakingly, and the clients are overjoyed to possess a kitchen that embodies beauty and functionality, exceeding their dreams and aspirations.

 Yates Desygn
After purchasing this home my clients wanted to update the house to their lifestyle and taste. We remodeled the home to enhance the master suite, all bathrooms, paint, lighting, and furniture.
Photography: Michael Wiltbank

 Marchand Wright & Associates
Seura
Inspiration for a large contemporary master brown tile double shower remodel in San Francisco with a drop-in sink, flat-panel cabinets, dark wood cabinets and gray walls
Inspiration for a large contemporary master brown tile double shower remodel in San Francisco with a drop-in sink, flat-panel cabinets, dark wood cabinets and gray walls


 Silent Rivers Design+Build
The kitchen received a similar treatment as the bathroom with a brick backsplash, and although the bar countertop is actually quartz; it was specified to look like concrete. The outer bar cabinets also received the same stained finish as the bathroom, which enhances the warm tones of the wood floor and the brick. The kitchen cabinets were painted gray to contrast the warm tones and to pick up on some of the metal and concrete elements. The kitchen cabinets feature quartz countertops that resemble white marble for a more sophisticated look. The appliances were selected in a slate finish to recede into the cabinets without having to spend more money for panel fronts to match the cabinets.

 StudioLAB
A young couple with three small children purchased this full floor loft in Tribeca in need of a gut renovation. The existing apartment was plagued with awkward spaces, limited natural light and an outdated décor. It was also lacking the required third child’s bedroom desperately needed for their newly expanded family. StudioLAB aimed for a fluid open-plan layout in the larger public spaces while creating smaller, tighter quarters in the rear private spaces to satisfy the family’s programmatic wishes. 3 small children’s bedrooms were carved out of the rear lower level connected by a communal playroom and a shared kid’s bathroom. Upstairs, the master bedroom and master bathroom float above the kid’s rooms on a mezzanine accessed by a newly built staircase. Ample new storage was built underneath the staircase as an extension of the open kitchen and dining areas. A custom pull out drawer containing the food and water bowls was installed for the family’s two dogs to be hidden away out of site when not in use. All wall surfaces, existing and new, were limited to a bright but warm white finish to create a seamless integration in the ceiling and wall structures allowing the spatial progression of the space and sculptural quality of the midcentury modern furniture pieces and colorful original artwork, painted by the wife’s brother, to enhance the space. The existing tin ceiling was left in the living room to maximize ceiling heights and remain a reminder of the historical details of the original construction. A new central AC system was added with an exposed cylindrical duct running along the long living room wall. A small office nook was built next to the elevator tucked away to be out of site.

Sponsored
Columbus, OH

Wannemacher Interiors
Customized Award-Winning Interior Design Solutions in Franklin Cnty OH
 Marchand Wright & Associates
Seura
Large trendy master brown tile double shower photo in San Francisco with a drop-in sink, flat-panel cabinets, dark wood cabinets and gray walls
Large trendy master brown tile double shower photo in San Francisco with a drop-in sink, flat-panel cabinets, dark wood cabinets and gray walls
 Master Remodelers Inc.
As part of a full kitchen renovation, the pool patio got a new portico and exposed aggregate concrete surface
Large elegant backyard concrete patio photo with a pergola
Large elegant backyard concrete patio photo with a pergola

 Sarah Rice Design LLC
Accent wall, new fan, new decor and new engineered hardwood floors for this master bedroom.
Inspiration for a mid-sized transitional master dark wood floor, brown floor and vaulted ceiling bedroom remodel in Austin with green walls and no fireplace
Inspiration for a mid-sized transitional master dark wood floor, brown floor and vaulted ceiling bedroom remodel in Austin with green walls and no fireplace
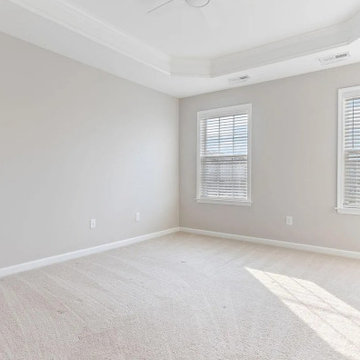
 ADU Specialist Bay Area
Working with limited space, this Palo Alto ADU construction project focused on maximizing functionality without compromising style. The kitchen boasts sleek granite countertops, dark wood cabinetry, and stainless steel appliances for a modern touch. In the bathroom, the double vanity and glass-enclosed shower bring both practicality and elegance. The hardwood floors and crown molding throughout add warmth and detail. As trusted Palo Alto ADU builders, we've created a comfortable two-bedroom, two-bathroom unit that’s perfect for this family, showcasing our thoughtful Palo Alto ADU design and build expertise.
Palo Alto ADU Builders - https://www.aduspecialistbayarea.com/locations/palo-alto/
Palo Alto ADU Floor Plan - https://www.aduspecialistbayarea.com/adu-floor-plans/palo-alto/2-bed-1-bath/
Palo Alto ADU Regulations - https://www.aduspecialistbayarea.com/adu-regulations/palo-alto/
ADU Project in Palo Alto - https://www.aduspecialistbayarea.com/projects/palo-alto/crocker-family-adu/

Sponsored
Delaware, OH

Buckeye Basements, Inc.
Central Ohio's Basement Finishing ExpertsBest Of Houzz '13-'21


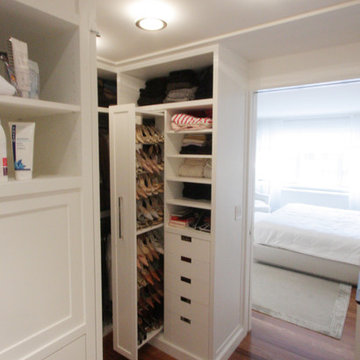
 david mansfield architecture & design pc
dMAD
Home design - mid-sized transitional gender-neutral medium tone wood floor home design idea in New York with flat-panel cabinets and white cabinets
Home design - mid-sized transitional gender-neutral medium tone wood floor home design idea in New York with flat-panel cabinets and white cabinets
 Haven Design and Construction

The master bath was dressed up with a new capiz shell chandelier over the tub, custom drapes with a patterned black and gold drapery trim and a remote controlled woven window shade. The bathroom was further enhanced with antique gold plumbing fixtures and cabinet hardware, which contrast beautifully against the dark cabinets. Custom mirror frames were added to fill the space over the vanity, while black and gold wall sconces add a touch of sophistication.
19