
Search results for "Master enhance" in Home Design Ideas

 AquaTerra Outdoors
This pool and spa is built in an affluent neighborhood with many new homes that are traditional in design but have modern, clean details. Similar to the homes, this pool takes a traditional pool and gives it a clean, modern twist. The site proved to be perfect for a long lap pool that the client desired with plenty of room for a separate spa. The two bodies of water, though separate, are visually linked together by a custom limestone raised water feature wall with 10 custom Bobe water scuppers.
Quality workmanship as required throughout the entire build to ensure the automatic pool cover would remain square the entire 50 foot length of the pool.
Features of this pool and environment that enhance the aesthetic appeal of this project include:
-Glass waterline tile
-Glass seat and bench tile
-Glass tile swim lane marking on pool floor
-Custom limestone coping and deck
-PebbleTec pool finish
-Synthetic Turf Lawn
This outdoor environment cohesively brings the clean & modern finishes of the home seamlessly to the outdoors to a pool and spa for play, exercise and relaxation.
Photography: Daniel Driensky

 Jan Gleysteen Architects, Inc
Photography by Richard Mandelkorn
Kitchen/dining room combo - traditional medium tone wood floor and brown floor kitchen/dining room combo idea in Boston with white walls
Kitchen/dining room combo - traditional medium tone wood floor and brown floor kitchen/dining room combo idea in Boston with white walls


Find the right local pro for your project

 Carlton Edwards
This modern lake house is located in the foothills of the Blue Ridge Mountains. The residence overlooks a mountain lake with expansive mountain views beyond. The design ties the home to its surroundings and enhances the ability to experience both home and nature together. The entry level serves as the primary living space and is situated into three groupings; the Great Room, the Guest Suite and the Master Suite. A glass connector links the Master Suite, providing privacy and the opportunity for terrace and garden areas.
Won a 2013 AIANC Design Award. Featured in the Austrian magazine, More Than Design. Featured in Carolina Home and Garden, Summer 2015.

 David Charlez Designs
Landmark Photography
Bathroom - contemporary white floor bathroom idea with flat-panel cabinets, gray cabinets, white walls, an undermount sink and white countertops
Bathroom - contemporary white floor bathroom idea with flat-panel cabinets, gray cabinets, white walls, an undermount sink and white countertops

 Classy Closets San Diego
Example of a large trendy gender-neutral dark wood floor and brown floor walk-in closet design in San Diego with flat-panel cabinets and light wood cabinets

 The Kitchen Design Center
A fresh new look to a small powder bath. Our client wanted her glass dolphin to be highlighted in the room. Changing the plumbing wall was necessary to eliminate the sliding shower door.

Sponsored
Delaware, OH

Buckeye Basements, Inc.
Central Ohio's Basement Finishing ExpertsBest Of Houzz '13-'21
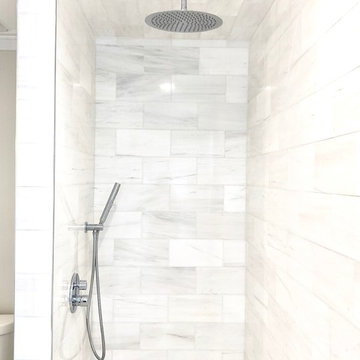
 Enhanced Renovation
Mid-sized arts and crafts master marble floor home design photo in Bridgeport with a two-piece toilet, marble countertops and a hinged shower door
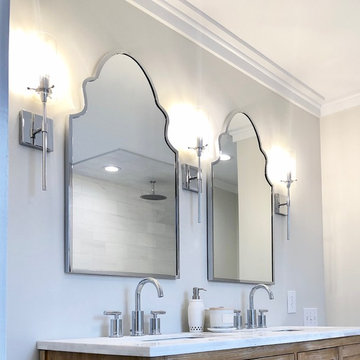 Enhanced Renovation
Mid-sized arts and crafts master marble floor home design photo in Bridgeport with a two-piece toilet, marble countertops and a hinged shower door
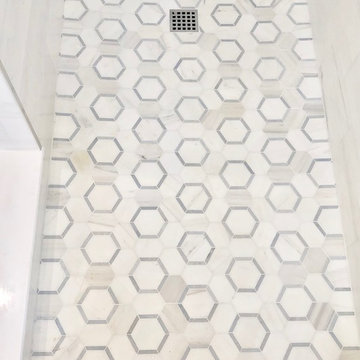 Enhanced Renovation
Inspiration for a mid-sized craftsman master marble floor home design remodel in Bridgeport with a two-piece toilet, marble countertops and a hinged shower door
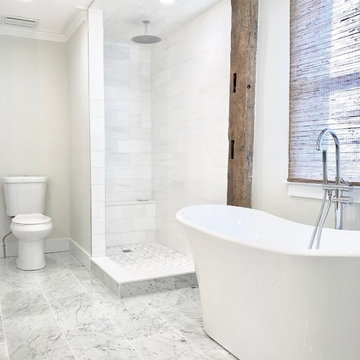 Enhanced Renovation
Freestanding bathtub - mid-sized craftsman master marble floor freestanding bathtub idea in Bridgeport with a two-piece toilet, marble countertops and a hinged shower door

 Black Knight Group
This 1966 contemporary home was completely renovated into a beautiful, functional home with an up-to-date floor plan more fitting for the way families live today. Removing all of the existing kitchen walls created the open concept floor plan. Adding an addition to the back of the house extended the family room. The first floor was also reconfigured to add a mudroom/laundry room and the first floor powder room was transformed into a full bath. A true master suite with spa inspired bath and walk-in closet was made possible by reconfiguring the existing space and adding an addition to the front of the house.

Large trendy master bedroom photo in Phoenix with white walls, a corner fireplace and a concrete fireplace

Sponsored
Delaware, OH
Buckeye Basements, Inc.
Central Ohio's Basement Finishing ExpertsBest Of Houzz '13-'21
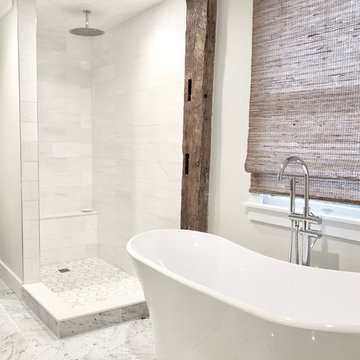 Enhanced Renovation
Mid-sized arts and crafts master marble floor freestanding bathtub photo in Bridgeport with a two-piece toilet, marble countertops and a hinged shower door
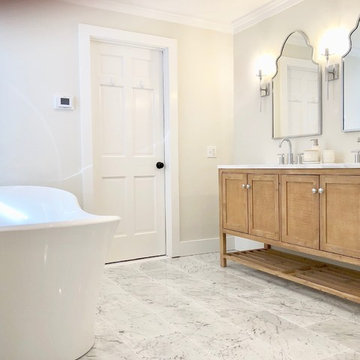 Enhanced Renovation
Inspiration for a mid-sized craftsman master marble floor freestanding bathtub remodel in Bridgeport with a two-piece toilet, marble countertops and a hinged shower door

 Morgan-Keefe Builders, Inc.
The quaint living room feels open and airy thanks to its vaulted ceiling, exposed wood beams, and abundant natural light. These warm architectural details enhance the cottage’s refined mountain character while creating an inviting space that is both intimate and elegant.
J. Weiland
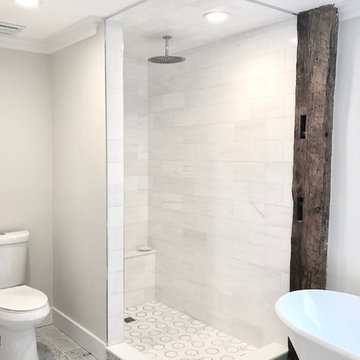 Enhanced Renovation
Mid-sized arts and crafts master marble floor freestanding bathtub photo in Bridgeport with a two-piece toilet, marble countertops and a hinged shower door



 seattlehometours.com
Dan Farmer | seattlehometours.com
Inspiration for a contemporary master beige tile and stone tile freestanding bathtub remodel in Seattle with a hinged shower door
Inspiration for a contemporary master beige tile and stone tile freestanding bathtub remodel in Seattle with a hinged shower door
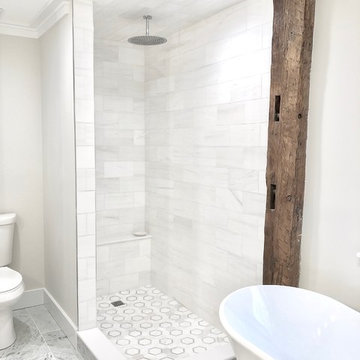 Enhanced Renovation
Mid-sized arts and crafts master marble floor freestanding bathtub photo in Bridgeport with a two-piece toilet, marble countertops and a hinged shower door
 Enhanced Renovation
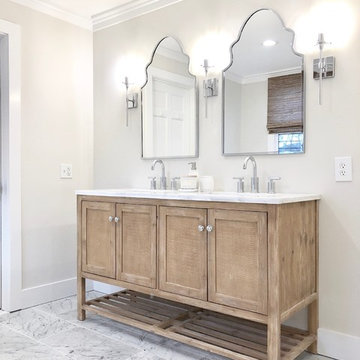
Example of a mid-sized arts and crafts master marble floor freestanding bathtub design in Bridgeport with a two-piece toilet, marble countertops and a hinged shower door
4