
Search results for "Master equalization" in Home Design Ideas
 Advanced House Plans
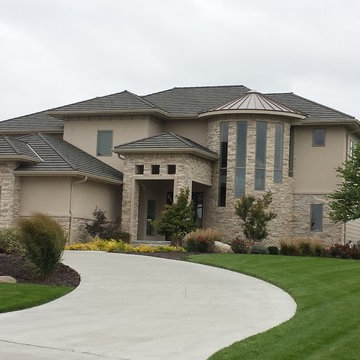
29123 Fairchild
Classic Mediterranean design elements are enhanced by a striking turret on the front of this elegant, 3,522 sq. ft., 1-1/2 story house plan.
Double doors open to reveal immediate views of the 2-story-high great room, showcased behind elegant arched openings. The great room is warmed by a fireplace and brightened by a generous bank of windows to the rear.
Just off the entry hall, a formal dining room lies open to the great room, as does the bayed breakfast area and kitchen. The breakfast area, with cathedral ceiling, accesses a rear covered porch to enjoy meals outdoors, rain or shine. The kitchen, designed for efficiency, boasts plenty of counter space, an island workspace and walk-in pantry.
Just off the kitchen, a reception area with built-in bench, coat closet and desk, accesses the 3-car garage area, which includes one 2-car, side-load garage and one, 1-car, front-load garage.
On the opposite side of the home, adjacent from the stunning circular staircase, the master suite resides behind double doors. The bedroom is adorned with beautiful ceiling details. The bath area lies beneath an equally impressive cathedral ceiling and features his-and-her vanities, a soaking tub, walk-in shower, compartmented toilet and a walk-in closet with built-in dressers. The walk-in closet also accesses the laundry room with counter and utility sink.
Upstairs, all secondary bedrooms have walk-in closets and high ceilings. Bedrooms 2 and 3 share a Jack-n-Jill bath, as do bedrooms 4 and 5. A loft area at the top of the circular staircase offers breathtaking views of the great room below.
 Clawson Architects, LLC
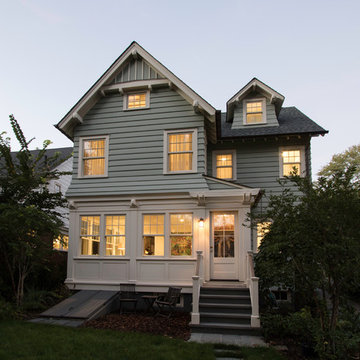
Rear exterior- every building has multiple sides. with the number of back yard bar-b-ques, and the rear entrance into the mud room being the entry of choice for the owners, the rear façade of this home was equally as important as the front of the house. large overhangs, brackets, exposed rafter tails and a pergola all add interest to the design and providing a nice backdrop for entertaining and hanging out in the yard.
 Donald A. Gardner Architects
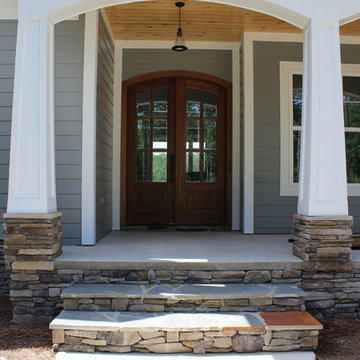
A simplified roofline creates interest with thoughtfully placed gable accents. Tapered columns highlight the front porch and welcome guests to the sidelight framed entry. Inside, the floor plan is equally thoughtful, with a spacious great room, open kitchen with island, and single dining space. The master suite is expansive with dual walk-in closets and a bathroom comfortably suited for two. Additional features include a walk-in pantry, oversized utility room, three-car garage, and an inviting screened porch with cathedral ceiling, skylights, and a fireplace. Two additional bedrooms and a study round-out this classic design.
Find the right local pro for your project
 Safferstone Interiors
Meet Meridith: a super-mom who’s as busy as she is badass — and easily my favorite overachiever. She slays her office job and comes home to an equally high-octane family life.
We share a love for city living with farmhouse aspirations. There’s a vegetable garden in the backyard, a black cat, and a floppy eared rabbit named Rocky. There has been a mobile chicken coop and a colony of bees in the backyard. At one point they even had a pregnant hedgehog on their hands!
Between gardening, entertaining, and helping with homework, Meridith has zero time for interior design. Spending several days a week in New York for work, she has limited amount of time at home with her family. My goal was to let her make the most of it by taking her design projects off her to do list and let her get back to her family (and rabbit).
I wanted her to spend her weekends at her son's baseball games, not shopping for sofas. That’s my cue!
Meridith is wonderful. She is one of the kindest people I know. We had so much fun, it doesn’t seem fair to call this “work”. She is loving, and smart, and funny. She’s one of those girlfriends everyone wants to call their own best friend. I wanted her house to reflect that: to feel cozy and inviting, and encourage guests to stay a while.
Meridith is not your average beige person, and she has excellent taste. Plus, she was totally hands-on with design choices. It was a true collaboration. We played up her quirky side and built usable, inspiring spaces one lightbulb moment at a time.
I took her love for color (sacré blue!) and immediately started creating a plan for her space and thinking about her design wish list. I set out hunting for vibrant hues and intriguing patterns that spoke to her color palette and taste for pattern.
I focused on creating the right vibe in each space: a bit of drama in the dining room, a bit more refined and quiet atmosphere for the living room, and a neutral zen tone in their master bedroom.
Her stuff. My eye.
Meridith’s impeccable taste comes through in her art collection. The perfect placement of her beautiful paintings served as the design model for color and mood.
We had a bit of a chair graveyard on our hands, but we worked with some key pieces of her existing furniture and incorporated other traditional pieces, which struck a pleasant balance. French chairs, Asian-influenced footstools, turned legs, gilded finishes, glass hurricanes – a wonderful mash-up of traditional and contemporary.
Some special touches were custom-made (the marble backsplash in the powder room, the kitchen banquette) and others were happy accidents (a wallpaper we spotted via Pinterest). They all came together in a design aesthetic that feels warm, inviting, and vibrant — just like Meridith!
We built her space based on function.
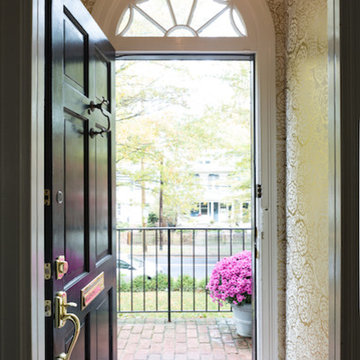
We asked ourselves, “how will her family use each room on any given day?” Meridith throws legendary dinner parties, so we needed curated seating arrangements that could easily switch from family meals to elegant entertaining. We sought a cozy eat-in kitchen and decongested entryways that still made a statement. Above all, we wanted Meredith’s style and panache to shine through every detail. From the pendant in the entryway, to a wild use of pattern in her dining room drapery, Meredith’s space was a total win. See more of our work at www.safferstone.com. Connect with us on Facebook, get inspired on Pinterest, and share modern musings on life & design on Instagram. Or, share what's on your plate with us at hello@safferstone.com.
Photo: Angie Seckinger
 Donald A. Gardner Architects
A simplified roofline creates interest with thoughtfully placed gable accents. Tapered columns highlight the front porch and welcome guests to the sidelight framed entry. Inside, the floor plan is equally thoughtful, with a spacious great room, open kitchen with island, and single dining space. The master suite is expansive with dual walk-in closets and a bathroom comfortably suited for two. Additional features include a walk-in pantry, oversized utility room, three-car garage, and an inviting screened porch with cathedral ceiling, skylights, and a fireplace. Two additional bedrooms and a study round-out this classic design.
 InnovationLand
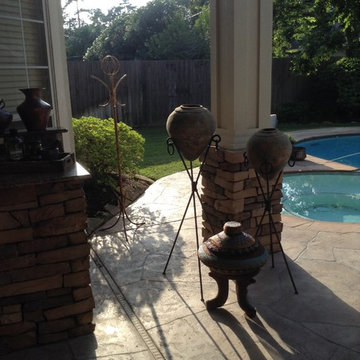
Outdoor furniture from Restoration Hardware really made this Houston outdoor living space design project shine.
“It really went well,” says Wayne Franks, owner of Outdoor Homescapes of Houston. “It's not a huge space, but moving the existing two columns about four feet and bringing the roof out only three feet made all the difference in the world.”
“This particular client wanted a larger space to entertain,” says senior designer Lisha Maxey, who served as an outdoor furniture consultant while managing construction for the project.
The original space, Lisha explains, had two oddly placed columns blocking a clear view of the beautiful pool area from inside the home. “We removed those columns and gave her three more feet of roof, which extended her living area while also giving her the view she wanted.”
Since the client - a woman in her mid-50s with grown children who visit frequently - only wanted a small outdoor kitchen island with a 30-inch RCS grill Outdoor Homescapes closed up a French door that led from the master bedroom (which she never used) and created a new stucco wall for the kitchen.
“I would definitely call the style of this space ‘transitional,” says Lisha. The client is a very eclectic world traveler and a collector of art, yet wanted her outdoor living space to feel like a warm, homey living room once we placed the furniture and décor. In the end, her finishes centered around rustic stone, detailed columns and furniture leaning towards the contemporary.”
Much of the warmth in the space, she says, comes from the colors of the dry-stacked Sunset Canyon ledgestone. “It looks just like it sounds – like the sun setting in a deep canyon!”
“The columns are unique – decorative and fluted,” adds Wayne.
The client, who’d received five free hours of outdoor furniture consultation as part of an ongoing promotion, also wanted Lisha to help her select, buy and help place furnishings.
“I believe that now - more than ever - consumers are looking for turn-key operations in any type of service industry - a ‘one-stop-shop,’ so to speak,” says Lisha. “It gives us a more personal touch with the client, as well as an edge in the industry in terms of selling our designs, as the client is reassured that we’ll work with them in every aspect to give them the outdoor living space of their dreams.”
The client ended up choosing the Biscayne collection – including a chair that rocks and swivels - from Restoration Hardware. They also went with a lower, unique teak coffee table from the Belvedere collection.
“We mixed wicker with teak for an equally soft and hard look and added pops of color to bring out the beautiful art collection inside,” says Lisha. “The neutral gray wicker, by the way, was the perfect match for the distressed teak coffee table and credenza. The grays of the Key West granite countertop also echoed this color palette.”
For the fabric, Lisha helped keep it neutral with a Mocha linen and popped the color with royal blue throw pillows matching the area rug: “To make the space truly her own, we added some unique copper pots from her collection and a few items she's collected abroad.”
Ready to let outdoor furniture transform your living space? Contact us, and we'll get your outdoor design project started!
 Fine Fixtures
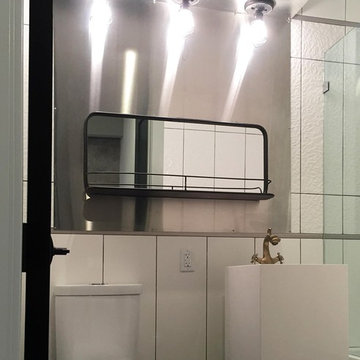
Cone shaped spirals circulate the entire surround of this Rockview vanity. A perfect coating of cylindrical equality encompasses the Crestview vanity. Super structure solidifies the Springhill vanity. Whatever it lacks in storage, it adds in cultural performance. Solid Surface features varying designs, such as an outer shell in options of overlapping layers, seamless round veneer, or perfectly square veneer. Giving the appearance of a vertically stretched top to bottom vessel, there’s an echo of solidified performance for each of these award winning models. Available in Rockview, Crestview and Springhill Pedestal options.

Sponsored
Sunbury, OH

J.Holderby - Renovations
Franklin County's Leading General Contractors - 2X Best of Houzz!
 Donald A. Gardner Architects
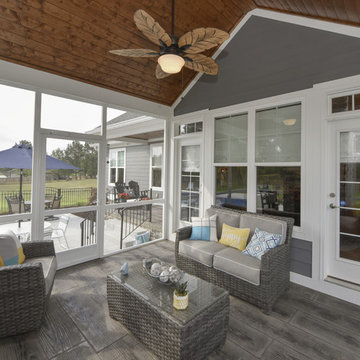
A simplified roofline creates interest with thoughtfully placed gable accents. Tapered columns highlight the front porch and welcome guests to the sidelight framed entry. Inside, the floor plan is equally thoughtful, with a spacious great room, open kitchen with island, and single dining space. The master suite is expansive with dual walk-in closets and a bathroom comfortably suited for two. Additional features include a walk-in pantry, oversized utility room, three-car garage, and an inviting screened porch with cathedral ceiling, skylights, and a fireplace. Two additional bedrooms and a study round-out this classic design.
 Integrity Remodeling & Custom Homes, Inc.
Rich is a custom home builder with an emphasis on structural performance and energy efficiency. He is a Certified Master Builder building for over 20 years, in the resort mountain areas of the Blue Ridge Mountains, and now in the Orlando, Florida area for the last decade.
Rich seamlessly blends different architectural details, energy performance, and hardened structures to create high performance luxury homes. He gives personal attention to "Easy Living Design" in order to create a home that can adapt to the aging homeowner making life more convenient, enjoyable, and safe.
Rich works closely with his customers to ensure every detail, need, and expectation is exceeded. He has chosen a team of tradesmen that compliment his work and share the same work ethic and thoughts of delivering a quality product, and who desires to build lasting relationships with the homeowner long after their project is complete.
Rich engages the homeowner throughout the entire building project to ensure that he educates them on products and methods that are compatible with their desired goals. Understanding that the financial goals of a project are of equal importance, Rich provides a detailed job cost budget, so the homeowners are given the opportunity to help guide their project financially.
 User
User
ON SALE
Photographs may show modified designs. All images are copyrighted.
Plan 124-921
2013 sq ft
3 beds
2.5 baths
48' wide
60' deep
View more home designs like this
Floor Plans
Main Floor Plan
Reverse
Upper Floor Plan
Reverse
Plan Description
A comfortable array of contemporary amenities fill this home, wrapped in a pleasant exterior. A richly windowed, vaulted great room flows into an equally bright, dining room, then on into a kitchen with work island and step-in pantry. The utility room is linked to a two-car garage that doubles as mud room.
Specifications
Kitchen Features
Walk In Pantry Cabinet Pantry
Peninsula Eating Bar
Nook Breakfast Area Dining
Entryway
Mud Room
Basic Features
Garage Stalls
2
Bedrooms
3
Stories
2
Baths
2.5
Roof
Primary Pitch
8
Roof Load
20
Roof Framing
Truss/Stick
Exterior Wall Framing
Insulation
R-21
Framing
2x6
Bedroom Features
Split Bedrooms
Upstairs Bedrooms Bath
Walk In Closet
Main Floor Master Bed Bath
Additional Rooms
Great Room Living Room
Main Floor Laundry
Bonus Play Flex Room
Den Office Study Computer
Outdoor Spaces
Covered Front Porch
Covered Rear Porch
Area
Total Sq Ft
2013 sq ft
Upper Floor Sq Ft
494 sq ft
Bonus Sq Ft
287 sq ft
Main Floor Sq Ft
1519 sq ft
Garage Sq Ft
521 sq ft
Ceiling
Main Ceiling Ft
9'
Dimension
Depth
60'
Width
48'
Height
27'
Pricing
Plan Set
Price
5 Copy Set
$825.00
8 Copy Set
$925.00
PDF Set
$1250.00
Reproducible Set
$1250.00
CAD Set
$1875.00
Single Set
$675.00
Foundation
Price
Crawlspace
+$0.00
Slab
+$300.00
Basement
+$450.00
Additional Construction Sets
$55.00/each
Right-Reading Reverse
$250.00
The Single Set and PDF Study Set are typically stamped "Not for Construction" and are to be used for studying / obtaining bids only. We do offer a 90% credit when you upgrade from a Single Set to a 5-Copy set (or greater).
Additional copies can be ordered at the time of purchase and within 90 days after your original purchase date.
Plan Content
Each plan set is drawn at 1/4"=1' scale and includes the following dr
 Donald A. Gardner Architects
This narrow, two-story cottage has a modest floor plan and a charming exterior. The roofline is accented with a shed dormer and the gables feature board-and-batten. The kitchen is at the heart of the home and a sun tunnel brings in natural light while a pantry is just steps away. A coffered ceiling tops the great room and a fireplace creates a focal point. When the weather is nice, step out to a spacious porch with skylights. Two equally sized master suites are on the first floor while a third bedroom and bathroom are upstairs with a bonus room.
 DYM Builders Group, Inc.
Are you looking for a modern new construction home with all the latest amenities? Look no further than this stunning house, fully renovated with a beautiful navy blue and white kitchen accented with gold fixtures and white marble flooring. The bathrooms are equally as impressive, featuring dark grey and brown cabinetry with stainless and black fixtures for a sleek and sophisticated look. The double sink vanities and open showers with luxurious marble countertops and flooring create a spa-like atmosphere. In the master bath, you'll find a freestanding tub perfect for unwinding after a long day. With these high-end finishes and attention to detail throughout, this home is the epitome of modern construction and design.
 Donald A. Gardner Architects
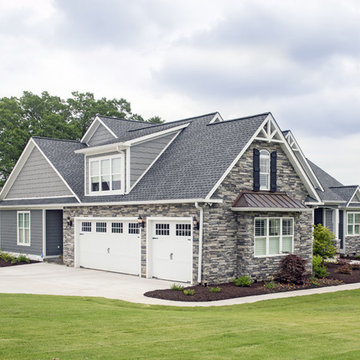
A simplified roofline creates interest with thoughtfully placed gable accents. Tapered columns highlight the front porch and welcome guests to the sidelight framed entry. Inside, the floor plan is equally thoughtful, with a spacious great room, open kitchen with island, and single dining space. The master suite is expansive with dual walk-in closets and a bathroom comfortably suited for two. Additional features include a walk-in pantry, oversized utility room, three-car garage, and an inviting screened porch with cathedral ceiling, skylights, and a fireplace. Two additional bedrooms and a study round-out this classic design.

Sponsored
Sunbury, OH
J.Holderby - Renovations
Franklin County's Leading General Contractors - 2X Best of Houzz!
 Wendy O'Brien Interior Planning & Design
A mix of Midcentury Modern architecture with classic, comfortable beachy interiors equals a relaxing, family friendly vacation home on the coast of Bandon, Oregon. With the expansive views of the ocean and Facerock, this luxury cabin is the perfect escape.
For more photos of this project visit our website: https://wendyobrienid.com.
Photography by Valve Interactive: https://valveinteractive.com/
 Integrity Remodeling & Custom Homes, Inc.
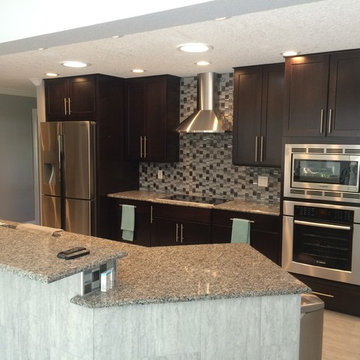
Rich is a custom home builder with an emphasis on structural performance and energy efficiency. He is a Certified Master Builder building for over 20 years, in the resort mountain areas of the Blue Ridge Mountains, and now in the Orlando, Florida area for the last decade.
Rich seamlessly blends different architectural details, energy performance, and hardened structures to create high performance luxury homes. He gives personal attention to "Easy Living Design" in order to create a home that can adapt to the aging homeowner making life more convenient, enjoyable, and safe.
Rich works closely with his customers to ensure every detail, need, and expectation is exceeded. He has chosen a team of tradesmen that compliment his work and share the same work ethic and thoughts of delivering a quality product, and who desires to build lasting relationships with the homeowner long after their project is complete.
Rich engages the homeowner throughout the entire building project to ensure that he educates them on products and methods that are compatible with their desired goals. Understanding that the financial goals of a project are of equal importance, Rich provides a detailed job cost budget, so the homeowners are given the opportunity to help guide their project financially.
 Pure Energy Construction
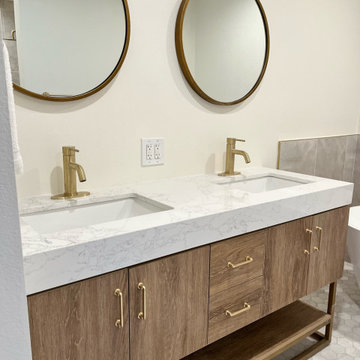
Step into luxury with this master bathroom renovation featuring a stunning standing bathtub and a spacious shower. The elegant design is complemented by sleek gold fixtures, adding a touch of glamour to the space. But the indulgence doesn't stop there - the shower is equally impressive. With ample space to move around and a luxurious rain shower head, it's the perfect place to wash away the day's stresses. And of course, the gold fixtures tie everything together, creating a cohesive and sophisticated look.
 Donald A. Gardner Architects
A simplified roofline creates interest with thoughtfully placed gable accents. Tapered columns highlight the front porch and welcome guests to the sidelight framed entry. Inside, the floor plan is equally thoughtful, with a spacious great room, open kitchen with island, and single dining space. The master suite is expansive with dual walk-in closets and a bathroom comfortably suited for two. Additional features include a walk-in pantry, oversized utility room, three-car garage, and an inviting screened porch with cathedral ceiling, skylights, and a fireplace. Two additional bedrooms and a study round-out this classic design.

Sponsored
Sunbury, OH
J.Holderby - Renovations
Franklin County's Leading General Contractors - 2X Best of Houzz!
 Wendy O'Brien Interior Planning & Design
A mix of Midcentury Modern architecture with classic, comfortable beachy interiors equals a relaxing, family friendly vacation home on the coast of Bandon, Oregon. With the expansive views of the ocean and Facerock, this luxury cabin is the perfect escape.
For more photos of this project visit our website: https://wendyobrienid.com.
Photography by Valve Interactive: https://valveinteractive.com/
 Revival House
From the 80's dark and dated to today's light, airy and fresh, our Revival House designer transformed this lake home into an absolute stunner. This lake home's updated interior space is as beautiful as the lake view it faces.
This Midwest Hampton's Style Lake Home is a blend of coastal charm and relaxed elegance that combines casual living with luxury. Inspired by the beaches of Long Island's Hamptons region, this style is known for being timeless, versatile, and sought-after. Whites, creams, and neutrals combined with shades of blues and greens flood the rooms with a coastal calming, elegance. The spacious, open floor plan of the kitchen and family room make for easy entertaining.
This project was a full home remodel with the kitchen as the show-stopping hub. All the cabinets in this home are done in Decor's Clear Alder. In the kitchen, the perimeter cabinets and the island's apron and legs are finished with Decor's custom Sea Glass stain. The built-in banquette seating and the island base are stained Foam. The addition of stout, decorative turned post legs to the island adds a traditional touch and conveys a sense of stability.
The additional prep area cabinets are stained in Reef, a beautiful, subtle blue with a hint of glaze. Antique silver metal wire mesh inserts are included in several of the wall cabinets in the pantry, giving the room a nod to the historic.
Inspired by Victorian-era tin tiles, the porcelain backsplash tiles mimic decorative plaster with their weathered and aged look. The tile’s white and gray tones provide a contemporary color scheme while adding vintage charm to both the kitchen and pantry. The tile choice for these spaces is similar in style but different in size and layout, making each space unique without sacrificing continuity.
Cambria’s Ella countertops in a matte finish adds a luxurious velvety touch to this kitchen, tying the cabinet colors together with a single countertop color, giving the space a cohesive look and making meal prep and clean up delightfully simple. Brushed nickel cabinet pulls and knobs from Atlas' Bradbury collection add the perfect amount of shine in a perfectly subtle way.
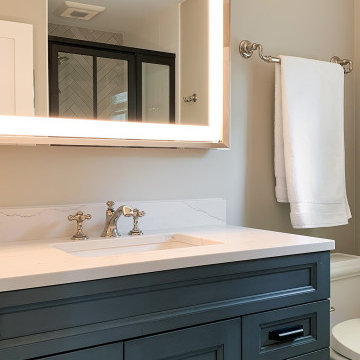
This remodel included the primary bath and the powder bathroom. Like in the kitchen and prep area, the Decor cabinetry door style in all the bathroom spaces was kept consistent, uniting all the areas with cabinetry.
The cabinets in the primary bathroom are painted in Slate while the powder bathroom vanity is stained in Reef. As with the kitchen, both bathroom vanities are decked out in top-of-the-line Cambria quartz countertop in Ella Matte. The classic, polished chrome pulls from the Tob Knobs Ormonde collection brighten the room and lend an air of classic luxury. The floors are covered with white hexagon tiles from Ceramic Tile Works, to keep things neutral, bright, and easy to clean. Gorgeous Kohler bath fixtures were used in both spaces. These faucets effortlessly combine form and function, adding beauty to these spaces.
The design choices and selections for every space were masterfully planned to create a dream home for their client, done in a style that would equal any home in the Hamptons.
 McCabe By Design LLC
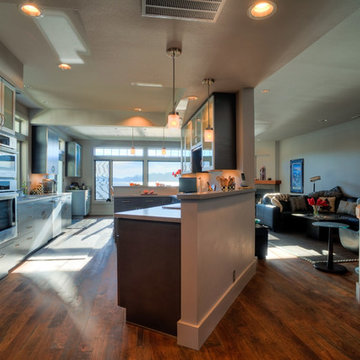
Despite being in the middle of the home's first floor, the kitchen felt cut off from the rest of the house. By removing the end wall by the foyer, removing the code violating ducting on the dining room side and lifting up the header over the eating bar, the kitchen was given equal billing with the other spaces on the first floor. The gray cabinetry with stainless steel accents provide a neutral backdrop for the homeowners' McKenzie Childs collectables.
Photo Courtesy WestSound Home and Garden by Iklil Gregg
39