
Search results for "Master establishments" in Home Design Ideas


 GFS Euro Craft Inc.
Example of a classic u-shaped dark wood floor eat-in kitchen design in Tampa with raised-panel cabinets, dark wood cabinets, granite countertops, beige backsplash, stone tile backsplash and stainless steel appliances


Find the right local pro for your project

 ZFE Renovations
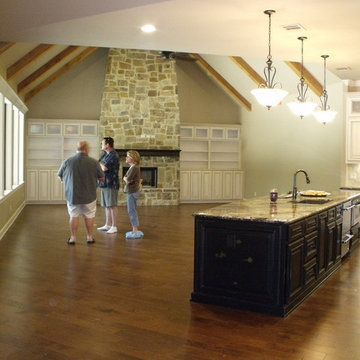
The kitchen and family room used to be separated with a wall. We opened up the space by removing the wall and installing this beam for added support and aesthetics.

 Berkeley Mills
Designed by Gioi Tran of Applegate Tran Interiors of SF this contemporary kitchen features Guajara (Moabi) horizontally aligned veneered cabinetry. An island topped with Makore wood with the bar side of the base wrapped in steel thats been blued. The table coming off the end of the counter is made from solid Wenge. allong with pulls for the pantry and lower cabinets and accent pieces throughout the kitchen. Its been designed to be stylish and above all functional for years to come.
Photographer: Tiago Pinto



Sponsored
Delaware, OH

Buckeye Basements, Inc.
Central Ohio's Basement Finishing ExpertsBest Of Houzz '13-'21

 Chibi Moku - Architectural Cinema - Photo - 360
See the video for this project here - https://vimeo.com/125848385
 DFS Construction Inc.
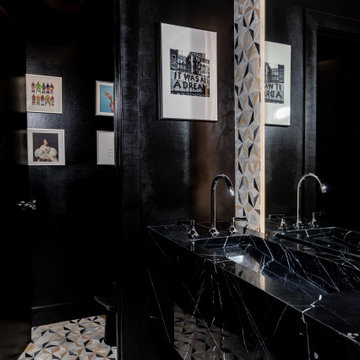
This moody powder room is small in space but big in style. The floating black marble sink is accentuated by the oversized backlit mirror.
Inspiration for a small contemporary black tile and mosaic tile mosaic tile floor powder room remodel in Salt Lake City with black cabinets, a bidet, white walls, an integrated sink, marble countertops, black countertops and a floating vanity
Inspiration for a small contemporary black tile and mosaic tile mosaic tile floor powder room remodel in Salt Lake City with black cabinets, a bidet, white walls, an integrated sink, marble countertops, black countertops and a floating vanity


 The Prescott Building Company
Custom chinking with reclaimed barnboard
Kitchen - cottage kitchen idea in Phoenix
Kitchen - cottage kitchen idea in Phoenix

 Landmark Building Contractors LLC
Basement - huge rustic medium tone wood floor basement idea in Minneapolis with beige walls




 WL Kitchen & Home
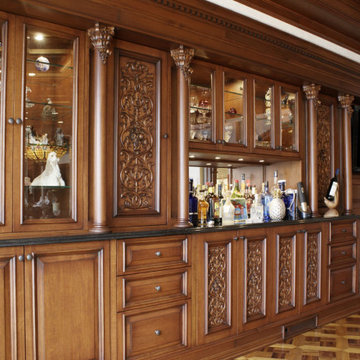
Traditional Mahogany kitchen, NY
Following a classic design, the hood and sink act as the focal points for this custom kitchen. Utilizing the coffered ceiling to help frame the central marble top island, each piece helps create a more unified composition throughout the space.
For more projects visit our website wlkitchenandhome.com
.
.
.
#newyorkkitchens #mansionkitchen #luxurykitchen #millionairehomes #kitchenhod #kitchenisland #stools #pantry #cabinetry #customcabinets #millionairedesign #customcabinetmaker #woodcarving #woodwork #kitchensofinstagram #brownkitchen #customfurniture #traditionalkitchens #classickitchens #millionairekitchen #nycfurniture #newjerseykitchens #dreamhome #dreamkitchens #connecticutkitchens #kitchenremodel #kitchendesigner #kitchenideas #cofferedceiling #woodenkitchens


 Paul Kobyluch Craftman
Inspiration for a large eclectic l-shaped light wood floor seated home bar remodel in New York with a drop-in sink, medium tone wood cabinets, wood countertops and mirror backsplash



Sponsored
Delaware, OH
Buckeye Basements, Inc.
Central Ohio's Basement Finishing ExpertsBest Of Houzz '13-'21


 Nicola LogWorks
Curved Glue-laminations and timber frame enhance this farmhouse kitchen, bringing warmth and charm into this spacious area. Metal connections were custom designed by John Boys and Dai Ona to feature ranch brand and give a nod to classic wood to wood joinery.
Photo: The Log Builder's Wife

108