
Search results for "Master experiences" in Home Design Ideas
 Contemporary Home Construction, LLC
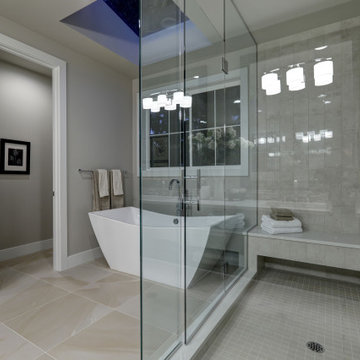
Amazing Master Bathroom with Large Glass Walk-in Shower. Experience modern elegance and relaxation in this spacious sanctuary. Contact us now to elevate your bathroom to a new level of luxury.
 Rhodes Architecture + Light
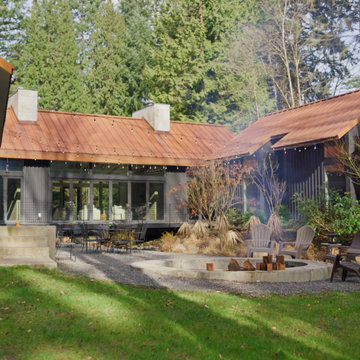
Outdoor experience and exposure through glass and steel pavilions lets indoor space outdoors and brings the private natural setting into every room. The house is turned, two splayed wings, to embrace a central vale facing the southern sun. The western wing facing morning light houses a kitchen and an informal family space. The long eastern wing facing afternoon-evening light melds four bedrooms, two bathrooms, and storage with lofts above, punctuated at the end with a master suite.
 Anastasia Alia SUKMAJAYA
Bumi Bandhawa, Jln. Konstitusi I No. 16, Cigadung, Bandung.
Year : 2010
Area : 1100M2/ 5232M2
Client : Mr. Arif
Cost : not disclosed
Collaboration : +022 Studio, Antonius P. Nugroho, ST
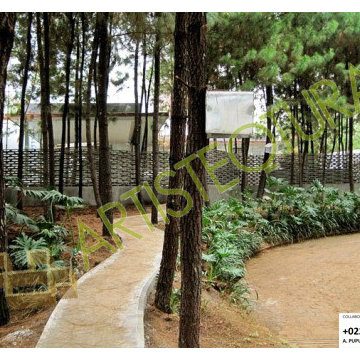
Bumi Bandhawa ( http://www.bumibandhawa.com/) is a boutique hotel. The hotel building was designed by Mr. Antonius P. Nugroho, S.T. as the main architect and it built at Cigadung, in North Bandung. For this project, I contributed to design the master plan: layout, zoning, and landscape. The main concept of landscape is to provide space experience in the thematic area. The theme is nature by preserving the existing vegetation. Some of the functions that I proposed are a jogging track, a swimming pool, a children's play area, and an outdoor terrace for the café.
Find the right local pro for your project
 Lamont Bros. Design & Construction
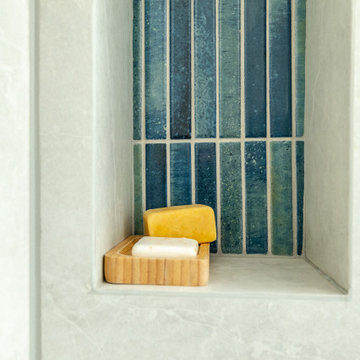
In this thoughtfully reimagined primary suite, we transformed a dated builder-grade space into a serene minimalist sanctuary where form and function exist in perfect harmony.
By relocating the closet and reconfiguring the layout, we created a luxuriously open bathroom featuring both a soaking tub and standalone shower. A strategically placed window addition bathes this Portland bathroom remodel in natural light.
Clean lines, carefully selected materials, and meticulous attention to detail combine to create a tranquil retreat that elevates the homeowners' daily experience.
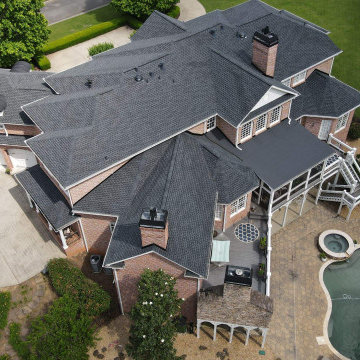
 Georgia Roof Advisors
Experience unparalleled protection for your home with the market leading GAF Golden Pledge Warranty. Its comprehensive coverage and eligibility criteria are highlighted here! To qualify for the unmatched security of the Golden Pledge Warranty, two key conditions must be met: Entrust your project to a GAF Master Elite Contractor like Georgia Roof Advisors. Utilize GAF Shingles alongside a minimum of five GAF accessory products during installation. By meeting these criteria, you not only secure eligibility but also unlock the highest level of protection for your roofing investment. Choose excellence with Georgia Roof Advisors, your pathway to the industry's premier warranty. Workmanship Term: 25 years of workmanship coverage is included.
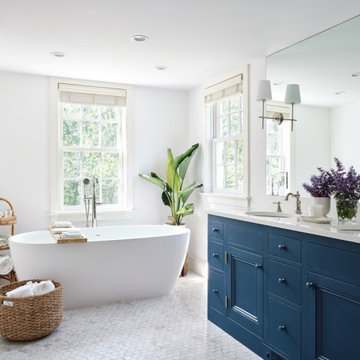
 The Red Shutters - Marina Case
Martha’s Vineyard; Chilmark, MA
This master bathroom combines classic and contemporary elements to create a luxurious and tranquil space. The double vanity painted Prussian Blue, a striking navy blue from the Williamsburg by Benjamin Moore collection, provides a bold focal point against the white walls and trim. A spacious freestanding bathtub is positioned between two windows, allowing for natural light and a peaceful bathing experience. The room is grounded by a white hex tile floor that adds a touch of vintage charm and texture. A large mirror extends across the vanity, making the space feel larger and brighter. The design is completed with thoughtful details, such as a tall potted plant and a towel warmer, contributing to a modern, traditional, and spa-like atmosphere.

 Amy Mizner, Benoit Mizner Simon & Co.
This beautifully sited Colonial captures the essence of the serene and sophisticated Webster Hill neighborhood. Stunning architectural design and a character-filled interior will serve with distinction and grace for years to come. Experience the full effect of the family room with dramatic cathedral ceiling, built-in bookcases and grand brick fireplace. The open floor plan leads to a spacious kitchen equipped with stainless steel appliances. The dining room with built-in china cabinets and a generously sized living room are perfect for entertaining. Exceptional guest accommodations or alternative master suite are found in a stunning renovated second floor addition with vaulted ceiling, sitting room, luxurious bath and custom closets. The fabulous mudroom is a true necessity for today's living. The spacious lower level includes play room and game room, full bath, and plenty of storage. Enjoy evenings on the screened porch overlooking the park-like grounds abutting conservation land.

Sponsored
Columbus, OH

Wannemacher Interiors
Customized Award-Winning Interior Design Solutions in Franklin Cnty OH

 Nest Design Studio
Example of a small eclectic master carpeted bedroom design in Toronto with gray walls and no fireplace

 TFH Special Needs Canada
Lesley Rocklin, TFH Special Needs Canada.
Toronto District School Board High School, Sensory Calming Room. Colouring Changing Bubble Wall, Adult Rocking Bean Chair. Liquid Wheel image (Lilacs & Posies) on wall from a SNAP Projector (9BRPJ).

 6th Ave Homes
After a long day, pamper yourself with a bath in this lively atmosphere and enjoy a glass of wine while relaxing. Experience the perfect combination of luxury and convenience with this electric modern bathroom.
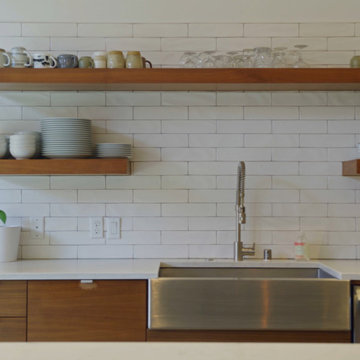 Rhodes Architecture + Light
Outdoor experience and exposure through glass and steel pavilions lets indoor space outdoors and brings the private natural setting into every room. The house is turned, two splayed wings, to embrace a central vale facing the southern sun. The western wing facing morning light houses a kitchen and an informal family space. The long eastern wing facing afternoon-evening light melds four bedrooms, two bathrooms, and storage with lofts above, punctuated at the end with a master suite.
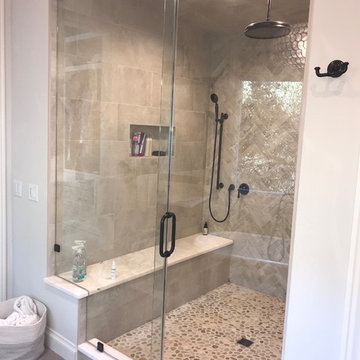
 CAVA Custom Build
This large steam shower features a herringbone accent wall and pebble shower floor. The large bench seat allows for a relaxing sauna experience.
Inspiration for a mid-sized transitional bathroom remodel in Charleston
Inspiration for a mid-sized transitional bathroom remodel in Charleston
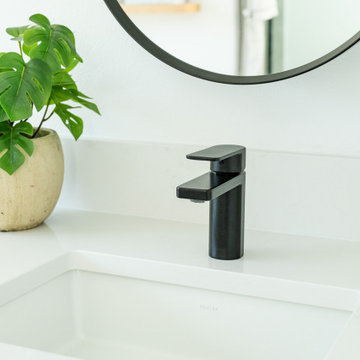 Lamont Bros. Design & Construction
In this thoughtfully reimagined primary suite, we transformed a dated builder-grade space into a serene minimalist sanctuary where form and function exist in perfect harmony.
By relocating the closet and reconfiguring the layout, we created a luxuriously open bathroom featuring both a soaking tub and standalone shower. A strategically placed window addition bathes this Portland bathroom remodel in natural light.
Clean lines, carefully selected materials, and meticulous attention to detail combine to create a tranquil retreat that elevates the homeowners' daily experience.

Sponsored
Sunbury, OH

J.Holderby - Renovations
Franklin County's Leading General Contractors - 2X Best of Houzz!
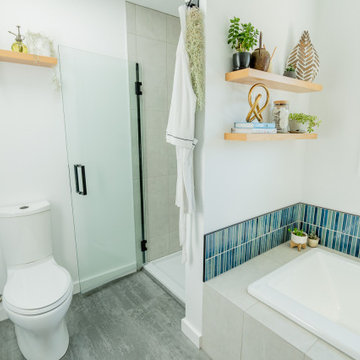 Lamont Bros. Design & Construction
In this thoughtfully reimagined primary suite, we transformed a dated builder-grade space into a serene minimalist sanctuary where form and function exist in perfect harmony.
By relocating the closet and reconfiguring the layout, we created a luxuriously open bathroom featuring both a soaking tub and standalone shower. A strategically placed window addition bathes this Portland bathroom remodel in natural light.
Clean lines, carefully selected materials, and meticulous attention to detail combine to create a tranquil retreat that elevates the homeowners' daily experience.
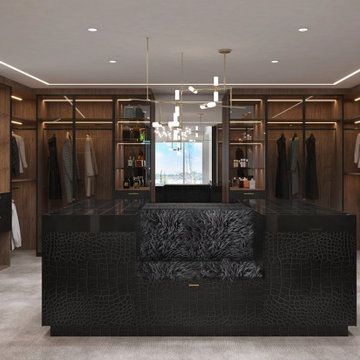
 Ariana Designs & Interiors
Designed by Ariana Designs and Architecture, this master closet offers a bespoke experience for sophisticated living in Kirkland, Washington. Combining elegance with practicality, this luxurious walk-in closet seamlessly integrates organized functionality with high-end design.
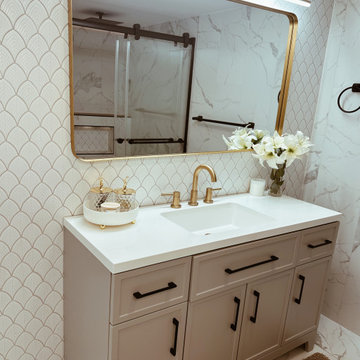
 BILTWELL
Elevate your home with a stunning bathroom remodel. We bring years of experience and a keen eye for design to every project in the St. Augustine area. Our team manages everything from concept to completion, ensuring a stress-free renovation and a bathroom you'll love for years to come. Quality materials, expert craftsmanship, and exceptional service guaranteed. Contact us for a free consultation!
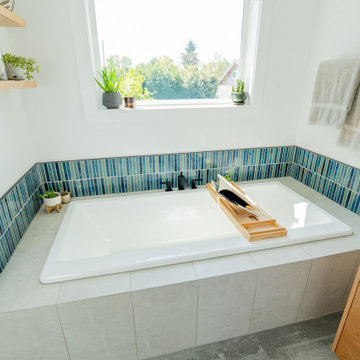 Lamont Bros. Design & Construction
In this thoughtfully reimagined primary suite, we transformed a dated builder-grade space into a serene minimalist sanctuary where form and function exist in perfect harmony.
By relocating the closet and reconfiguring the layout, we created a luxuriously open bathroom featuring both a soaking tub and standalone shower. A strategically placed window addition bathes this Portland bathroom remodel in natural light.
Clean lines, carefully selected materials, and meticulous attention to detail combine to create a tranquil retreat that elevates the homeowners' daily experience.

Sponsored
Columbus, OH

Hope Restoration & General Contracting
Columbus Design-Build, Kitchen & Bath Remodeling, Historic Renovations
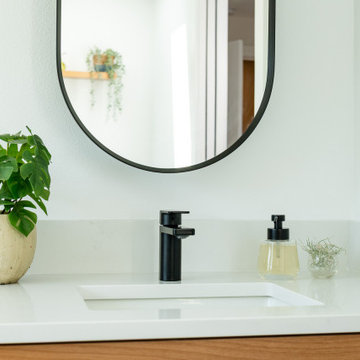 Lamont Bros. Design & Construction
In this thoughtfully reimagined primary suite, we transformed a dated builder-grade space into a serene minimalist sanctuary where form and function exist in perfect harmony.
By relocating the closet and reconfiguring the layout, we created a luxuriously open bathroom featuring both a soaking tub and standalone shower. A strategically placed window addition bathes this Portland bathroom remodel in natural light.
Clean lines, carefully selected materials, and meticulous attention to detail combine to create a tranquil retreat that elevates the homeowners' daily experience.

 Simply Home Decorating
This beautiful North Vancouver home belongs to a nature-loving and health-conscious couple, Emma and Vince (names changed), their two young children, and their dog, Jasper. When they contacted us about renovating and furnishing their kitchen and family room, we walked in and saw a world of potential waiting to be uncovered.
Before: Larkhall Crescent Home:
Like many original North Vancouver homes, the interior was definitely dated. We encountered late ‘80s finishes in powder pink and teal green, old carpet, and a kitchen that wasn’t maximized to suit this family’s modern-day lifestyle. However, the size of the rooms offered us a ton of space with which to get creative.
Knowing our clients’ love of cooking, need for work spaces (Emma and Vince both work remotely), and growing family, we developed a design concept that would increase usable space, optimize storage, and create intimacy in this large area. As for the style, we were inspired by their European roots, inventing a new and modern take on “Belgian Farmhouse” style. Now, the home is truly one-of-a-kind.
After: Warm & Cozy Family Room:
Fresh, bright, and comfortable, this living area has been transformed! We started with the fireplace as a focal point, selecting aged brick tiles for added texture and a crisp wood mantle. The taupe-coloured sectional infuses the room with visual warmth and serves the added purpose of separating the family room from the kitchen.
Emma and Vince were also keen on using non-toxic materials in their home, and we were happy to oblige. To meet their needs, we sourced natural wood elements and sought out Canadian-made products - that adhere to high health standards - whenever possible.
Look closer at the elements of this space, and you will find this stunning, honeycomb-patterned rug in earthy gold, beige, and charcoal tones. It’s plush to the touch and full of visual texture that brings this room’s colour palette together. We sourced these two-tone chairs with caning, petrified wood side table, black sconces, and botanical prints in greyscale from local artist, Heather Johnston.
We topped off the space with this dark wood and rattan console that offers storage facing the kitchen and presents an opportunity to display cherished items. The result is a cozy lounging space brimming with comfort and functionality. It’s perfect for enjoying quality family time, or Emma can simply slide the coffee table away to make room for her morning yoga practice.
Now, let’s turn around and give some attention to the kitchen. Do you remember what the original kitchen looked like? If not, scroll back up, because the transformation is shocking…
Moody & Welcoming Kitchen for Healthy Living:
This kitchen looks very different from how it started, right? Though we didn’t touch any walls, the kitchen has almost doubled in usable space! We created a long, extended island with storage, an outlet for small appliances, and seating for comfortable prep, after-school snacking, or mingling among friends.
On the other side of the island, the family has even more storage and an integrated dishwasher within easy reach of the sink, perfect for quick clean-up. From this angle, you can also see the expansive custom Shaker cabinetry in white and the integrated double ovens. These facilitate their cooking experience and gave us the opportunity to add an additional surprise…
A coffee garage station and more hidden storage! Keeping these items located along the perimeter allows them to be accessed by the family or their guests without someone getting under the cook’s feet. These are the little details that make everyday life easier and more enjoyable.
Moving deeper into the kitchen, the seamless induction cooktop topped with a freestanding concealed hood fan commands attention in a soft yet prominent way. The natural wood accent mirrors the fireplace mantle, and the choice of off-black wood-grain cabinets not only continues our black-and-white colour palette but adds a sense of depth and contrast. The corner sink is located to the right and perfectly positioned with a view of their thriving backyard.
To invite more of this family’s character into the space, we mixed metals for interest — matte black, dark pewter, and warm brass — and created open shelves in white oak for their plants and decor. You can also glimpse the tumbled edge of the backsplash tile, which echoes the rustic brick of the fireplace. It adds that farmhouse charm while still feeling timeless and sophisticated.
Last but not least, we designed this dining banquette in the bay window (with integrated bench storage, of course), where the family can share a meal together, the kids can do homework, or Emma and Vince can work and enjoy a change of scenery from their offices. Like the other spaces in the home, it was designed to be beautiful, multi-functional, and long-lasting.
Praise from Our Clients:
It is clear that we love this home, but what did our clients have to say?
“Lori is a visionary and masters execution to the finest detail all at the same time. When she first met us to know more about who we are and how we live, she could right away envision how we could use the space in our kitchen and living room…The results exceeded our expectations.
Lori and her team were also a delight to work with — coordination with all the trades, fast problem-solving, regular updates, professional and friendly attitude of her entire team — made it the dream team. Thank you SHD for making our space so beautiful!”
In turn, we are so grateful for this family’s trust, their open communication, and for being wonderful people with whom to work. (So, thank you!)
 Simply Home Decorating
This beautiful North Vancouver home belongs to a nature-loving and health-conscious couple, Emma and Vince (names changed), their two young children, and their dog, Jasper. When they contacted us about renovating and furnishing their kitchen and family room, we walked in and saw a world of potential waiting to be uncovered.
Before: Larkhall Crescent Home:
Like many original North Vancouver homes, the interior was definitely dated. We encountered late ‘80s finishes in powder pink and teal green, old carpet, and a kitchen that wasn’t maximized to suit this family’s modern-day lifestyle. However, the size of the rooms offered us a ton of space with which to get creative.
Knowing our clients’ love of cooking, need for work spaces (Emma and Vince both work remotely), and growing family, we developed a design concept that would increase usable space, optimize storage, and create intimacy in this large area. As for the style, we were inspired by their European roots, inventing a new and modern take on “Belgian Farmhouse” style. Now, the home is truly one-of-a-kind.
After: Warm & Cozy Family Room:
Fresh, bright, and comfortable, this living area has been transformed! We started with the fireplace as a focal point, selecting aged brick tiles for added texture and a crisp wood mantle. The taupe-coloured sectional infuses the room with visual warmth and serves the added purpose of separating the family room from the kitchen.
Emma and Vince were also keen on using non-toxic materials in their home, and we were happy to oblige. To meet their needs, we sourced natural wood elements and sought out Canadian-made products - that adhere to high health standards - whenever possible.
Look closer at the elements of this space, and you will find this stunning, honeycomb-patterned rug in earthy gold, beige, and charcoal tones. It’s plush to the touch and full of visual texture that brings this room’s colour palette together. We sourced these two-tone chairs with caning, petrified wood side table, black sconces, and botanical prints in greyscale from local artist, Heather Johnston.
We topped off the space with this dark wood and rattan console that offers storage facing the kitchen and presents an opportunity to display cherished items. The result is a cozy lounging space brimming with comfort and functionality. It’s perfect for enjoying quality family time, or Emma can simply slide the coffee table away to make room for her morning yoga practice.
Now, let’s turn around and give some attention to the kitchen. Do you remember what the original kitchen looked like? If not, scroll back up, because the transformation is shocking…
Moody & Welcoming Kitchen for Healthy Living:
This kitchen looks very different from how it started, right? Though we didn’t touch any walls, the kitchen has almost doubled in usable space! We created a long, extended island with storage, an outlet for small appliances, and seating for comfortable prep, after-school snacking, or mingling among friends.
On the other side of the island, the family has even more storage and an integrated dishwasher within easy reach of the sink, perfect for quick clean-up. From this angle, you can also see the expansive custom Shaker cabinetry in white and the integrated double ovens. These facilitate their cooking experience and gave us the opportunity to add an additional surprise…
A coffee garage station and more hidden storage! Keeping these items located along the perimeter allows them to be accessed by the family or their guests without someone getting under the cook’s feet. These are the little details that make everyday life easier and more enjoyable.
Moving deeper into the kitchen, the seamless induction cooktop topped with a freestanding concealed hood fan commands attention in a soft yet prominent way. The natural wood accent mirrors the fireplace mantle, and the choice of off-black wood-grain cabinets not only continues our black-and-white colour palette but adds a sense of depth and contrast. The corner sink is located to the right and perfectly positioned with a view of their thriving backyard.
To invite more of this family’s character into the space, we mixed metals for interest — matte black, dark pewter, and warm brass — and created open shelves in white oak for their plants and decor. You can also glimpse the tumbled edge of the backsplash tile, which echoes the rustic brick of the fireplace. It adds that farmhouse charm while still feeling timeless and sophisticated.
Last but not least, we designed this dining banquette in the bay window (with integrated bench storage, of course), where the family can share a meal together, the kids can do homework, or Emma and Vince can work and enjoy a change of scenery from their offices. Like the other spaces in the home, it was designed to be beautiful, multi-functional, and long-lasting.
Praise from Our Clients:
It is clear that we love this home, but what did our clients have to say?
“Lori is a visionary and masters execution to the finest detail all at the same time. When she first met us to know more about who we are and how we live, she could right away envision how we could use the space in our kitchen and living room…The results exceeded our expectations.
Lori and her team were also a delight to work with — coordination with all the trades, fast problem-solving, regular updates, professional and friendly attitude of her entire team — made it the dream team. Thank you SHD for making our space so beautiful!”
In turn, we are so grateful for this family’s trust, their open communication, and for being wonderful people with whom to work. (So, thank you!)
153