
Search results for "Master faced" in Home Design Ideas
 User
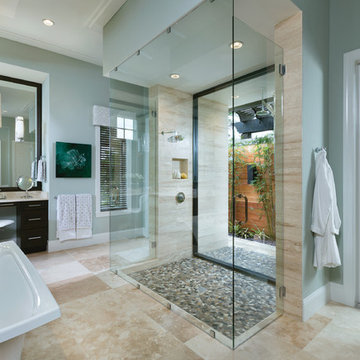
UserThis garden tub and open shower set this bathroom apart. the stone floor creates a great accent.
arthurrutenberghomes.com
Example of a large transitional master beige tile and ceramic tile ceramic tile bathroom design in Tampa with an undermount sink, flat-panel cabinets, dark wood cabinets, granite countertops, a one-piece toilet and gray walls
Example of a large transitional master beige tile and ceramic tile ceramic tile bathroom design in Tampa with an undermount sink, flat-panel cabinets, dark wood cabinets, granite countertops, a one-piece toilet and gray walls
 Beverly Bradshaw Interiors
Andrew Webb, Clarity Northwest
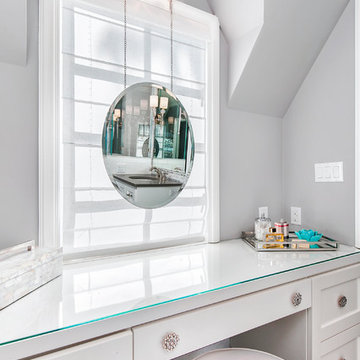
Bathroom - mid-sized transitional master gray tile, white tile and subway tile marble floor bathroom idea in Phoenix with shaker cabinets, white cabinets, gray walls, an undermount sink and quartz countertops
Bathroom - mid-sized transitional master gray tile, white tile and subway tile marble floor bathroom idea in Phoenix with shaker cabinets, white cabinets, gray walls, an undermount sink and quartz countertops
 VAMG Design Studio
Homevisit.com

Mid-sized trendy master gray tile and porcelain tile porcelain tile and gray floor alcove shower photo in DC Metro with shaker cabinets, black cabinets, a hot tub, brown walls, an undermount sink, granite countertops and a hinged shower door
Mid-sized trendy master gray tile and porcelain tile porcelain tile and gray floor alcove shower photo in DC Metro with shaker cabinets, black cabinets, a hot tub, brown walls, an undermount sink, granite countertops and a hinged shower door
Find the right local pro for your project
 Simply Baths & Kitchens
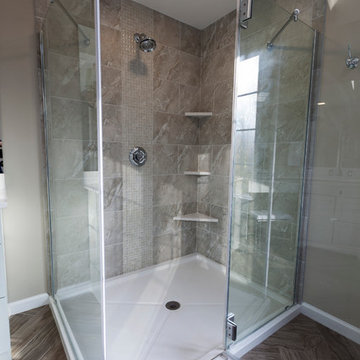
When designer Rachel Peterson of Simply Baths, Inc. first met this young, stylish couple at their house they had a small handful of items they knew they really wanted in their master bathroom: a freestanding tub, a chandelier, a larger shower and more counter space. But the truth was, the bath needed a major face-lift. The space was outdated and lacked personality. It certainly didn't reflect the homeowners and their elegant aesthetic. The combination of stone and wood tiles lends just enough of a rustic flair to bring a little bit of the outdoors in and while helping to balance some of the feminine elements in the room with simple masculine touches.
Featuring Dura Supreme Cabinetry.
 Charlie & Co. Design, Ltd
Design: Charlie & Co. Design | Builder: Stonefield Construction | Interior Selections & Furnishings: By Owner | Photography: Spacecrafting

Mountain style master white tile porcelain tile claw-foot bathtub photo in Minneapolis with an undermount sink, medium tone wood cabinets, white walls and recessed-panel cabinets
Mountain style master white tile porcelain tile claw-foot bathtub photo in Minneapolis with an undermount sink, medium tone wood cabinets, white walls and recessed-panel cabinets
 Noz Design
Colin Price Photography

Inspiration for a mid-sized timeless master white tile and porcelain tile marble floor and black floor bathroom remodel in San Francisco with shaker cabinets, black cabinets, a one-piece toilet, white walls, an undermount sink, quartz countertops and white countertops
Inspiration for a mid-sized timeless master white tile and porcelain tile marble floor and black floor bathroom remodel in San Francisco with shaker cabinets, black cabinets, a one-piece toilet, white walls, an undermount sink, quartz countertops and white countertops
 Krueger Architects
Unlimited Style Photography
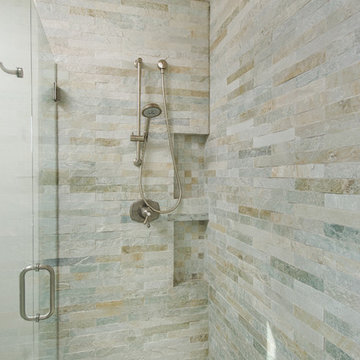
Example of a small classic bathroom design in Los Angeles
Example of a small classic bathroom design in Los Angeles


 Blackband Design
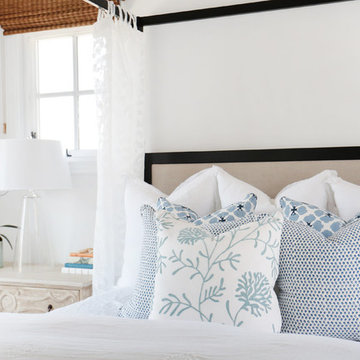
Nominated for HGTV Fresh Faces of Design 2015 Master Bedroom
Interior Design by Blackband Design
Home Build | Design | Materials by Graystone Custom Builders
Photography by Tessa Neustadt

 Prime Five Homes
The Sunset Team
Inspiration for a large modern master light wood floor bedroom remodel in Los Angeles with white walls, a tile fireplace and a standard fireplace
Inspiration for a large modern master light wood floor bedroom remodel in Los Angeles with white walls, a tile fireplace and a standard fireplace
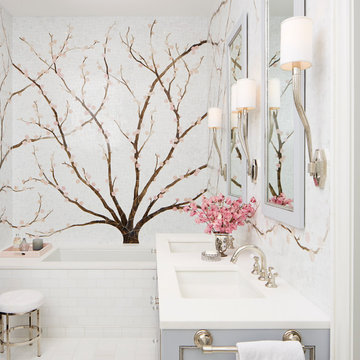

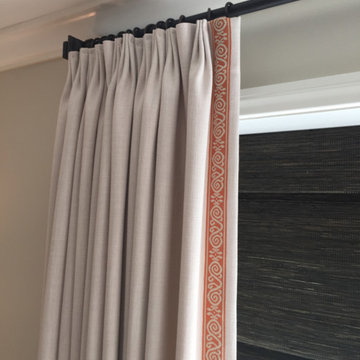
 Tami Smight Interiors
This first floor master bedroom faces the front of the house and required privacy and light control. The grey natural woven shades are paired with functional lined drapery panels to provide a two layer level of privacy and light control.
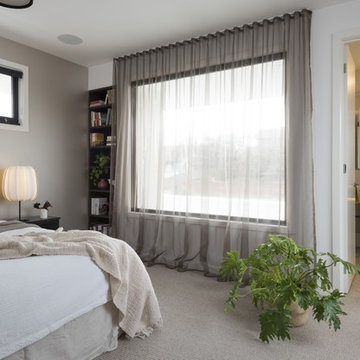
 White Pebble Interiors
Bedroom with feature pendant lighting &sheer curtains. Winner Best Ecological Sustainable Design in Bayside 2015.As featured in Australian House & Garden October 2016 & The Herald Sun October 8 2016. Photo credit: Matthew Mallet

 Sweetlake Interior Design LLC
Complete bathroom remodel Summer 2013. This bath offers generous space without going overboard in square footage. The homeowner chose to go with a large double vanity, a nice shower with custom features a shower seat. We decided to keep the existing tub and deck it with carrara marble. The vanity area shown in this photo has plenty of storage for bathroom appliances in the tower. Below the mirrored wall cabinets we added a open towel storage space below. The mirrors were cased out with the matching woodwork, crown detail and carrara tile mosaics on each side. The countertop is Carrara slab marble with undermount Marzi sinks. The Kallista faucets are wall mounted, we was chosen in chrome since it was an easier finish to maintain for years to come. The floor tile is a 20 x 20 Silver Strand with a Carrara Marble strip set in straight. The backsplash to the vanity is the companion carrara mosaic random. Vaulted ceilings add to the dramatic feel of this bath. The polished nickel Restoration glass globe chandelier also adds to the dramatic glamour of the bath. The shower has three zones function, with a polished gray porcelain tile, mixed with split face white marble and carrara marble mosaics. This luxury bath sets its residence in Houston Texas.

Sponsored
Sunbury, OH

J.Holderby - Renovations
Franklin County's Leading General Contractors - 2X Best of Houzz!
 JRP Design & Remodel
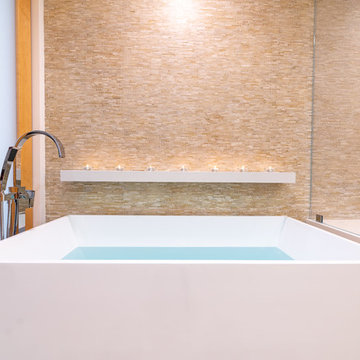
Our clients are seasoned home renovators. Their Malibu oceanside property was the second project JRP had undertaken for them. After years of renting and the age of the home, it was becoming prevalent the waterfront beach house, needed a facelift. Our clients expressed their desire for a clean and contemporary aesthetic with the need for more functionality. After a thorough design process, a new spatial plan was essential to meet the couple’s request. This included developing a larger master suite, a grander kitchen with seating at an island, natural light, and a warm, comfortable feel to blend with the coastal setting.
Demolition revealed an unfortunate surprise on the second level of the home: Settlement and subpar construction had allowed the hillside to slide and cover structural framing members causing dangerous living conditions. Our design team was now faced with the challenge of creating a fix for the sagging hillside. After thorough evaluation of site conditions and careful planning, a new 10’ high retaining wall was contrived to be strategically placed into the hillside to prevent any future movements.
With the wall design and build completed — additional square footage allowed for a new laundry room, a walk-in closet at the master suite. Once small and tucked away, the kitchen now boasts a golden warmth of natural maple cabinetry complimented by a striking center island complete with white quartz countertops and stunning waterfall edge details. The open floor plan encourages entertaining with an organic flow between the kitchen, dining, and living rooms. New skylights flood the space with natural light, creating a tranquil seaside ambiance. New custom maple flooring and ceiling paneling finish out the first floor.
Downstairs, the ocean facing Master Suite is luminous with breathtaking views and an enviable bathroom oasis. The master bath is modern and serene, woodgrain tile flooring and stunning onyx mosaic tile channel the golden sandy Malibu beaches. The minimalist bathroom includes a generous walk-in closet, his & her sinks, a spacious steam shower, and a luxurious soaking tub. Defined by an airy and spacious floor plan, clean lines, natural light, and endless ocean views, this home is the perfect rendition of a contemporary coastal sanctuary.
PROJECT DETAILS:
• Style: Contemporary
• Colors: White, Beige, Yellow Hues
• Countertops: White Ceasarstone Quartz
• Cabinets: Bellmont Natural finish maple; Shaker style
• Hardware/Plumbing Fixture Finish: Polished Chrome
• Lighting Fixtures: Pendent lighting in Master bedroom, all else recessed
• Flooring:
Hardwood - Natural Maple
Tile – Ann Sacks, Porcelain in Yellow Birch
• Tile/Backsplash: Glass mosaic in kitchen
• Other Details: Bellevue Stand Alone Tub
Photographer: Andrew, Open House VC
 Vision Interiors
The Holloway blends the recent revival of mid-century aesthetics with the timelessness of a country farmhouse. Each façade features playfully arranged windows tucked under steeply pitched gables. Natural wood lapped siding emphasizes this homes more modern elements, while classic white board & batten covers the core of this house. A rustic stone water table wraps around the base and contours down into the rear view-out terrace.
Inside, a wide hallway connects the foyer to the den and living spaces through smooth case-less openings. Featuring a grey stone fireplace, tall windows, and vaulted wood ceiling, the living room bridges between the kitchen and den. The kitchen picks up some mid-century through the use of flat-faced upper and lower cabinets with chrome pulls. Richly toned wood chairs and table cap off the dining room, which is surrounded by windows on three sides. The grand staircase, to the left, is viewable from the outside through a set of giant casement windows on the upper landing. A spacious master suite is situated off of this upper landing. Featuring separate closets, a tiled bath with tub and shower, this suite has a perfect view out to the rear yard through the bedroom's rear windows. All the way upstairs, and to the right of the staircase, is four separate bedrooms. Downstairs, under the master suite, is a gymnasium. This gymnasium is connected to the outdoors through an overhead door and is perfect for athletic activities or storing a boat during cold months. The lower level also features a living room with a view out windows and a private guest suite.
Architect: Visbeen Architects
Photographer: Ashley Avila Photography
Builder: AVB Inc.
 Majestic Marble Import Ltd.

 Nero Marquino (marble) with a waterfall leg
Large elegant master black tile and mosaic tile light wood floor and beige floor bathroom photo in Toronto with white cabinets, an undermount sink, marble countertops, a hinged shower door, recessed-panel cabinets and gray walls
Large elegant master black tile and mosaic tile light wood floor and beige floor bathroom photo in Toronto with white cabinets, an undermount sink, marble countertops, a hinged shower door, recessed-panel cabinets and gray walls
 Copper Canyon Millworks LLC

Large transitional master stone tile freestanding bathtub photo in Phoenix with recessed-panel cabinets, beige cabinets, green walls and marble countertops

Sponsored
Sunbury, OH
J.Holderby - Renovations
Franklin County's Leading General Contractors - 2X Best of Houzz!
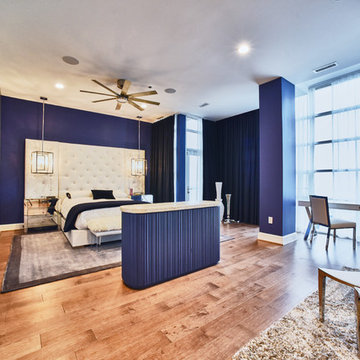
 Turner Design Firm
This carefully planned master suite incorporates varying shades of blue and nautical accents to create a romantic bedroom with a nautical twist.
The marble and polished steel sectional coffee table's individual pieces imitate boat sails. The lighthouse shaped pendant lights on either side of the bed function to create more space on the nightstand. The round floor lamp in the corner is made of feathers, to represent sea birds. The hand-applied Ralph Lauren silver plated painted wall mimics the shimmer of the sun on the water. All these details give a give a nod towards the sea, tying together the suggestive nautical theme.
Rich deep blue velvet curtains paired with white sheers allow privacy and room darkening from the floor to ceiling windows facing the Marina.
The popup TV stand in the middle of the room was stained navy blue to pair with the blue painted support pillar.
RaRah Phtoto
 Dovetail Projects
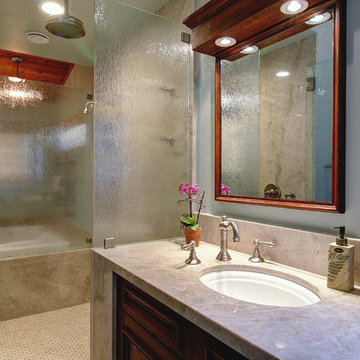
Example of a mid-sized transitional master beige tile porcelain tile bathroom design in Santa Barbara with green walls, an undermount sink, quartzite countertops, dark wood cabinets, recessed-panel cabinets and a hinged shower door
 Copper Canyon Millworks LLC
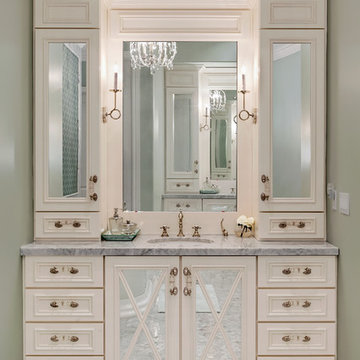
Large transitional master stone tile freestanding bathtub photo in Phoenix with recessed-panel cabinets, beige cabinets, green walls and marble countertops
60