
Search results for "Master fear" in Home Design Ideas
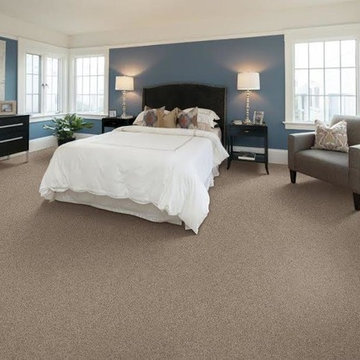
 Cape Fear Flooring and Restoration
Large transitional master carpeted and beige floor bedroom photo in Raleigh with blue walls and no fireplace
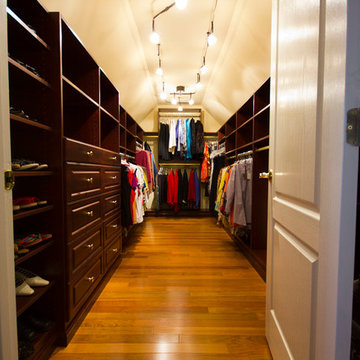
 Bella Systems - Custom Closets
Bella Systems
Walk-in closet - large traditional gender-neutral light wood floor walk-in closet idea in New York with open cabinets and dark wood cabinets
Walk-in closet - large traditional gender-neutral light wood floor walk-in closet idea in New York with open cabinets and dark wood cabinets
 Costa Homebuilders
Build On Your Own Lot...Costa's New Life Home Building Program allows you to build on your lot or ours. We eliminate the fear of surprise costs and reduce stress while helping to save time and money.
Find the right local pro for your project
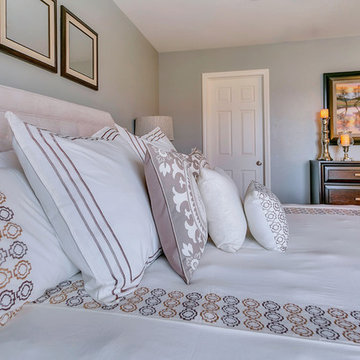
 Jami Abbadessa
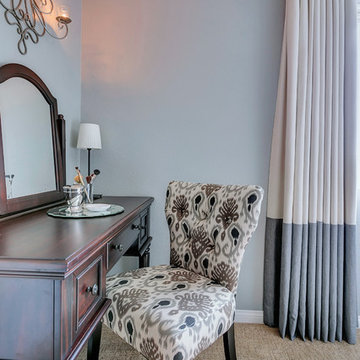
This young couple was ready to make some changes to their master bedroom. They already laid a great foundation for me: beautiful wall color, carpet and trim. We just needed to update their furnishings and make this space feel more like them. They requested a bedroom that was more classic than trendy and a space that feels relaxing and spa-like. I started with the big pieces. I know they liked the light, upholstered bed look, which is awesome because I get so many clients who shy away from this option for fear of it getting dirty. Next up were the case pieces: dresser, night stands, high boy. I know a lot of designers who favor designing a bedroom with non-matching sets, but in this case, I thought opting for matching nightstands and dressers was the most classic choice and will stand the test of time best. They also a requested an area for the wive to do her make up and hair separate from the bathroom with ample light. I found a vanity, replaced the matching stool with an accent chair in a grey ikat print and used a pair of existing lamps. Extra seating is provided at the end of the bed on a tufted grey bench. The inverted pleat drapes are custom made with black out lining. Accessories and wall art were added to infuse personality and warm up the space.

 Veal Design Associates
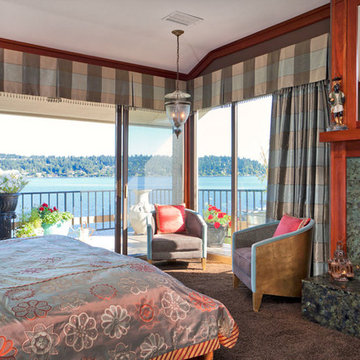
This wonderfully adventurous client had no fear of color! She wanted a luxe Moroccan vibe for the remodeled suite. An adjoining area - a rabbit warren of rooms comprising an awkward bath and tiny closets- was transformed into a luxurious bath that opens onto the spectacular view. (Following photos) A small bedroom behind the bed wall was made into a closet/dressing room. I added custom silk draperies with metal ball fringe, custom duvet and pillows, and covered the cool barrel chairs (the client's thrift find) with a sparkly chenille with aqua velvet trim. The fireplace was faced with labradorite (also used in adjoining bath), and the area above was boxed out so that a tv could be placed behind closed doors. A rich chocolate color was used on the walls, and for the shag carpet. You may surprised to learn that 12 different fabrics and trims were used to pull this harmonious look together.
 Jami Abbadessa
This young couple was ready to make some changes to their master bedroom. They already laid a great foundation for me: beautiful wall color, carpet and trim. We just needed to update their furnishings and make this space feel more like them. They requested a bedroom that was more classic than trendy and a space that feels relaxing and spa-like. I started with the big pieces. I know they liked the light, upholstered bed look, which is awesome because I get so many clients who shy away from this option for fear of it getting dirty. Next up were the case pieces: dresser, night stands, high boy. I know a lot of designers who favor designing a bedroom with non-matching sets, but in this case, I thought opting for matching nightstands and dressers was the most classic choice and will stand the test of time best. They also a requested an area for the wive to do her make up and hair separate from the bathroom with ample light. I found a vanity, replaced the matching stool with an accent chair in a grey ikat print and used a pair of existing lamps. Extra seating is provided at the end of the bed on a tufted grey bench. The inverted pleat drapes are custom made with black out lining. Accessories and wall art were added to infuse personality and warm up the space.

Sponsored
Fredericksburg, OH

High Point Cabinets
Columbus' Experienced Custom Cabinet Builder | 4x Best of Houzz Winner

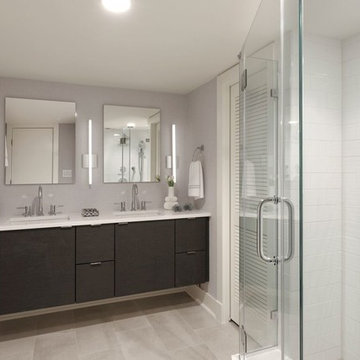
 Meridian Homes Inc.
Inspiration for a mid-sized contemporary master white tile and ceramic tile ceramic tile alcove shower remodel in DC Metro with flat-panel cabinets, dark wood cabinets, gray walls, an undermount sink and solid surface countertops
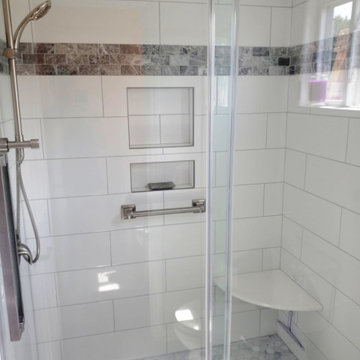
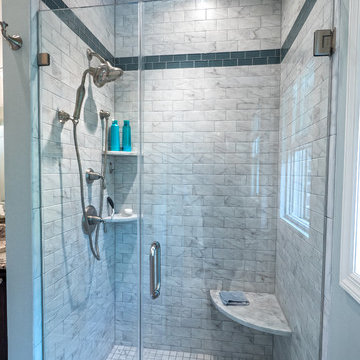
 Cape Fear Kitchen and Baths
This bathroom featured a bathroom divided into two areas, a vanity area and a shower/ toilet room. We we replaced an acrylic shower surround with a custom tile shower. We found a surprise on the exterior wall when we removed the acrylic surround.... termite damage. There were sections of the wall that were literally sawdust! We had to remove the exterior siding and sheathing, reframe the wall and window and install new sheathing and siding before we could move on with the shower.

The custom tile shower is a twist on a classic subway tile. We used larger 8" x 20" tiles for the shower wall instead the traditional 3" x 6" size. We completed the shower with a marble bench, recessed niches and a rain head style shower head with a handheld shower wand.
We carried the wall tile down the exterior wall to create an accent wall in the toilet area.
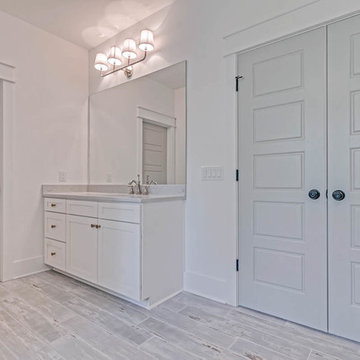
 Strathmore Floors-Design-Cabinets
Inspiration for a large farmhouse master white tile and subway tile porcelain tile and gray floor freestanding bathtub remodel in Charleston with shaker cabinets, white cabinets, a two-piece toilet, white walls, an undermount sink, quartz countertops, a hinged shower door and white countertops

 Kitchen Solvers of Southwest Florida
Example of a mid-sized classic master beige tile porcelain tile and beige floor bathroom design in Miami with recessed-panel cabinets, an undermount sink, granite countertops, gray countertops, gray cabinets and gray walls
 Karla Trincanello, CID, Interior Decisions, Inc.
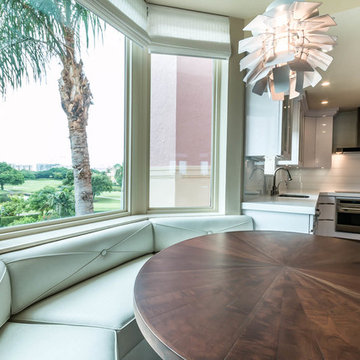
Project involved total demo of a condo in Boca and redesigning the space to an open look for entertaining. Wood laminate flooring adds warmth and durability without fear of warping. Ceiling customized with stepping outlines the spaces and provides for lighting where concrete ceilings would not allow lighting. Woven custom shades and sheer panels create a light air look to the space with views out to the intercoastal. Kitchen is all white, counter top for island is Calacutta white, back splash is white glass installed as three horizontal continuous rows. All doors are customized in espresso wood finish and opague glass centers. Master Bedroom wall is expanded by sliding wood and Lumicor panels of reeds to create a beautiful back drop to the bed. Design by Karla Trincanello.
Photo by Jason Juliano


 peter c quinn architect
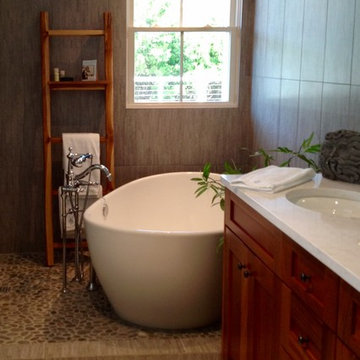
Freestanding bathtub - mid-sized coastal master brown tile and porcelain tile white floor freestanding bathtub idea in Other with shaker cabinets, dark wood cabinets, brown walls, an undermount sink, quartzite countertops and white countertops
 Mary Hannah Interiors
This photo was captured by Unique Media and Design.

Bathroom - large transitional master yellow tile and marble tile marble floor and white floor bathroom idea in Other with shaker cabinets, medium tone wood cabinets, a two-piece toilet, gray walls, an undermount sink, granite countertops and a hinged shower door
Bathroom - large transitional master yellow tile and marble tile marble floor and white floor bathroom idea in Other with shaker cabinets, medium tone wood cabinets, a two-piece toilet, gray walls, an undermount sink, granite countertops and a hinged shower door
 Cape Fear Kitchen and Baths
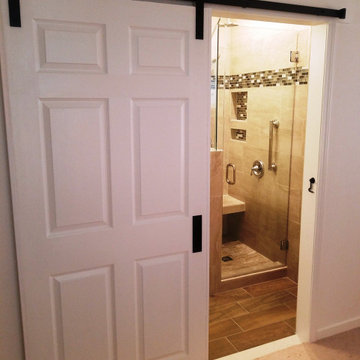
This was a half bathroom located on the first floor of the house. We expanded the bathroom into an oversized foyer space to make room for a shower. The project required breaking up some of the slab to run the plumbing lines for the new shower and toilet locations.
We created a custom tile shower with a frameless glass door and accented the space with tile wainscoting. The bathroom had an entry from a common hallway area and from the living room. We installed barn doors as the entry doors to keep the inswing of a door from taking up valuable space. We also installed and stained a set of French doors to create a separate space for the living room.
 Mary Hannah Interiors
This photo was captured by Unique Media and Design.
Inspiration for a large transitional master yellow tile and marble tile marble floor and white floor bathroom remodel in Other with shaker cabinets, medium tone wood cabinets, a two-piece toilet, gray walls, an undermount sink, granite countertops and a hinged shower door
Inspiration for a large transitional master yellow tile and marble tile marble floor and white floor bathroom remodel in Other with shaker cabinets, medium tone wood cabinets, a two-piece toilet, gray walls, an undermount sink, granite countertops and a hinged shower door

Sponsored
Delaware, OH

Buckeye Basements, Inc.
Central Ohio's Basement Finishing ExpertsBest Of Houzz '13-'21
 K&D Home and Design
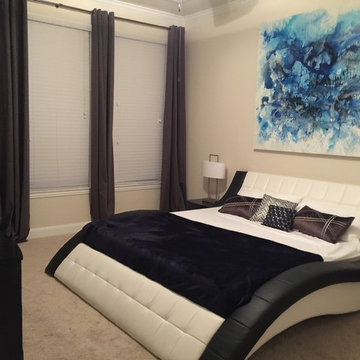
This family had some great pieces of furniture in their space, but just needed some help with color and accessories to finish off the room. Custom painting in master bedroom is by local artist Joanna Purvis.
 Kay Cosby Interiors
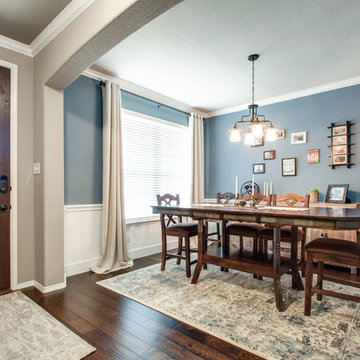
Situated in Denton, Texas these clients sought a personalized home from the ground up. It was important that their eclectic style be evidenced in every facet of the home to reflect their lively personalities. The project scope encompassed the dining, kitchen, breakfast nook, living, master bedroom, and master bathroom. Color, fixtures, furnishings, materials, artwork, and accessories were carefully selected to reflect a collective atmosphere and communicate the common theme of vibrancy. One significant challenge was the husband's fear of color. While he has an outgoing personality he did not want the home to feel loud and obnoxious. Putting him at ease was accomplished by presenting a comprehensive design plan with samples laid out so that he gained a clear understanding of how the home would flow together in harmony. This family feels unashamedly comfortable in their perfectly curated oasis. Photos by Sally Sloan of Showcase Photographers
 Closed

Have no fear of perfection... you’ll never reach it. - Salvador Dali. No matter how much you plan, there will always be some changes or some modifications. For this project we designed a matte black hardware theme throughout the master bathroom. We included a soaking freestanding tub in front of two great windows with a beautiful walk in shower. We added a nice contrast and pop with a teak brown double vanity. What a transformation.
5