
Search results for "Master file" in Home Design Ideas
 KBF Design Gallery
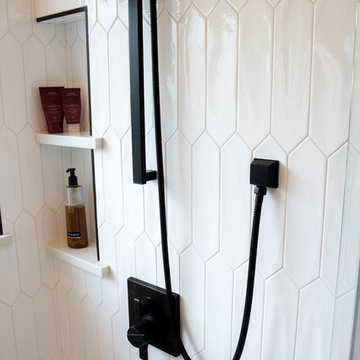
Inspiration for a large transitional master porcelain tile and gray floor bathroom remodel in Orlando with recessed-panel cabinets, gray cabinets, gray walls, an undermount sink, quartzite countertops and white countertops
 REL Interiors
David Dadekian

Large trendy master white tile and porcelain tile pebble tile floor and beige floor bathroom photo in New York with flat-panel cabinets, brown cabinets, a two-piece toilet, yellow walls, a vessel sink, quartzite countertops and a hinged shower door
Large trendy master white tile and porcelain tile pebble tile floor and beige floor bathroom photo in New York with flat-panel cabinets, brown cabinets, a two-piece toilet, yellow walls, a vessel sink, quartzite countertops and a hinged shower door
 Tracery Professional Builders, Inc.

Tile:
Walls: Arona Series - Beige natural Rectified filed Tiles
Accent: Foliage Grande - Linen
Accent: Opus - Smoke Honed Baccello
Satin nickel Finishes
Find the right local pro for your project
 Yvonne Potter Interior Design
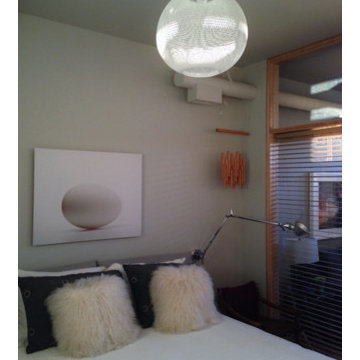
This bedroom in the "South Wing" was my clients' office, where the two of them tried to work in amongst camera equipment, flat file drawer, 2 desks, etc. and an 8' high wall [ceiling is 10' high]. Not only was the room dark and not very private but one whole wall was not available for artwork due to a sliding barn door.
Their existing bedroom [which is now the den] was much larger so after some measuring, I suggested that we switch the 2 rooms...
The new bed is from Bon Tempi, a Moooi Non-random pendant and Artemide reading sconces.
Read my article to see before and after photos :
http://yvonnepotter.blogspot.ca/2016/02/y-design-loop-closets-doubled-and.html
Photo : David Taylor Photo Studio


 Double Diamond Custom Homes
Double Diamond Custom Homes
San Antonio Custom Home Builder-Best of Houzz 2015
Home Builders
Contact: Todd Williams
Location: 20770 Hwy 281 North # 108-607
San Antonio, TX 78258


 Drummond House Plans
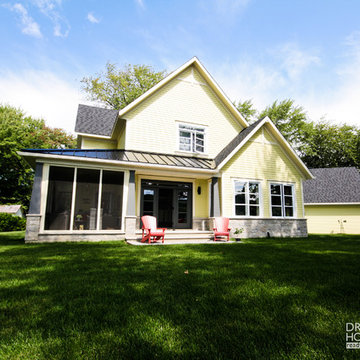
Drummond House Plans #3926
Blueprint & PDF files for sale starting at $1049
Distinctive features :
4 bedrooms
Master suite on main
Jack and Jill bath
Guest suite
Open floor plan layout
Screen porch
Large warparound covered porch
3 fireplaces
9' ceiling
Panoramic view
The look is charming and the styling, smart! A total of 2841 sq.ft. provides an abundant kitchen with island and lunch counter, living room and dining room with central fireplace, plus main-floor master bedroom suite and bath. Level #2 features a guest suite with sitting area, fireplace and full bath. Two secondary bedrooms share a bathroom.

 CBH Architects
This new home office is adjacent to the master suite to the left and includes custom cabinetry (including filing cabinets), an enclosed printer closet and plenty of light. JMOC Builders, ML Interior Designs, Peter Rymwid photography.
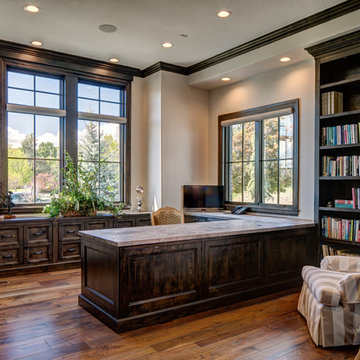
 THINK Architecture, Inc.
Inspiration for a large timeless built-in desk medium tone wood floor and brown floor study room remodel in Salt Lake City with beige walls
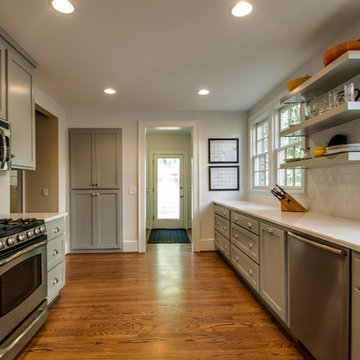
 The Kingston Group - Remodeling Specialists
Showcase by Agent
Enclosed kitchen - mid-sized traditional galley medium tone wood floor enclosed kitchen idea in Nashville with an undermount sink, shaker cabinets, gray cabinets, quartz countertops, white backsplash, subway tile backsplash, stainless steel appliances and no island
Enclosed kitchen - mid-sized traditional galley medium tone wood floor enclosed kitchen idea in Nashville with an undermount sink, shaker cabinets, gray cabinets, quartz countertops, white backsplash, subway tile backsplash, stainless steel appliances and no island

 CR Interior Design
Spacious home office overlooking Lake Norman with custom built-in book shelves and file cabinets
Cathy Reed
Example of a large trendy freestanding desk ceramic tile study room design in Charlotte with gray walls
Example of a large trendy freestanding desk ceramic tile study room design in Charlotte with gray walls
 KBR Design & Build
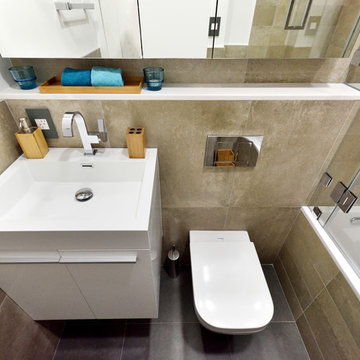
Contemporary bathroom with tiled facade of bath.
Steven Smith
Bathroom - small contemporary master gray tile and ceramic tile ceramic tile bathroom idea in New York with flat-panel cabinets, white cabinets, a wall-mount toilet, multicolored walls and a wall-mount sink
Bathroom - small contemporary master gray tile and ceramic tile ceramic tile bathroom idea in New York with flat-panel cabinets, white cabinets, a wall-mount toilet, multicolored walls and a wall-mount sink

 KraftMaster Renovations
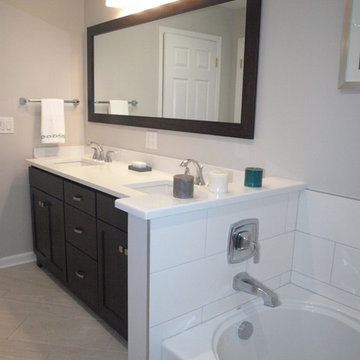
Clean lines makes a great master bath with this open space. With a tight budget in mind we kept costs down and still provided an elegant oasis. Separate soaking tub, full stand up shower, water closet and double vanity.
 Designing Interiors Inc
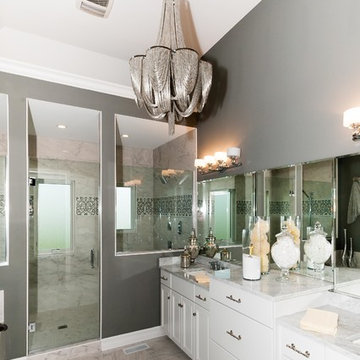
Inspiration for a large transitional master white tile and stone tile bathroom remodel in Chicago with flat-panel cabinets, white cabinets, a one-piece toilet, gray walls, an undermount sink and marble countertops
 Studio A Interiors

Inspiration for a mid-sized transitional master gray tile and subway tile ceramic tile, gray floor and double-sink bathroom remodel in Atlanta with raised-panel cabinets, green cabinets, a two-piece toilet, gray walls, an undermount sink, quartz countertops, white countertops and a built-in vanity
 SHELTER Custom-Built Living
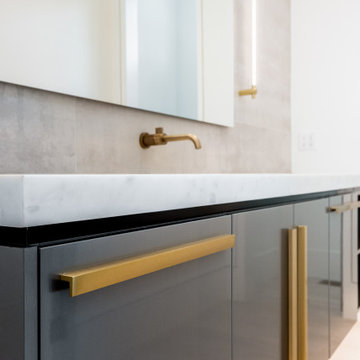
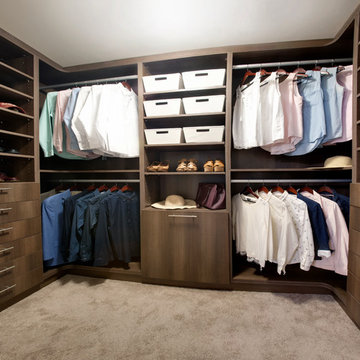
Expansive master bathroom with 20 foot ceilings, two water closets, his and hers walk in closets, his and hers 120" long master vanities with 6 cm marble countertops and a walk in curb less shower.

Sponsored
Sunbury, OH

J.Holderby - Renovations
Franklin County's Leading General Contractors - 2X Best of Houzz!

 DJK Custom Homes
DJK Custom Homes
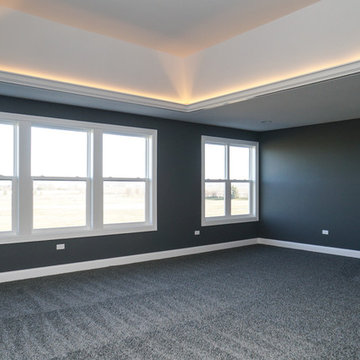
Example of a large 1950s master carpeted bedroom design in Chicago with gray walls
Example of a large 1950s master carpeted bedroom design in Chicago with gray walls
 REDinterior
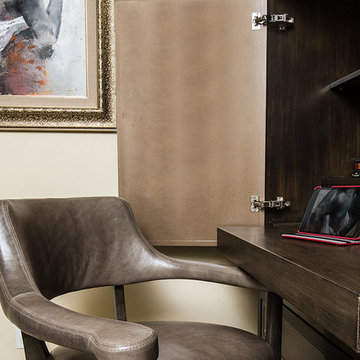
Master Bedroom custom-made office armoire with roll-out tray for computer and storage for files above in this ocean view penthouse in La Jolla, CA (San Diego)
30