
Search results for "Master file" in Home Design Ideas

 Anjie Cho Architect PLLC
Bathroom - large contemporary master marble floor and multicolored floor bathroom idea in New York with flat-panel cabinets, gray cabinets, a two-piece toilet, white walls, a vessel sink, quartz countertops, a hinged shower door and white countertops
 Noble Architects, LLC
Architecture: Noble Johnson Architects
Interior Design: Rachel Hughes - Ye Peddler
Photography: Garett + Carrie Buell of Studiobuell/ studiobuell.com
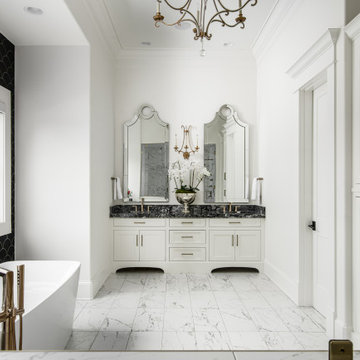
Bathroom - large transitional master black and white tile white floor and double-sink bathroom idea in Nashville with white cabinets, white walls, an undermount sink, a hinged shower door, black countertops and a built-in vanity
Bathroom - large transitional master black and white tile white floor and double-sink bathroom idea in Nashville with white cabinets, white walls, an undermount sink, a hinged shower door, black countertops and a built-in vanity
 Visbeen Architects
Let there be light. There will be in this sunny style designed to capture amazing views as well as every ray of sunlight throughout the day. Architectural accents of the past give this modern barn-inspired design a historical look and importance. Custom details enhance both the exterior and interior, giving this home real curb appeal. Decorative brackets and large windows surround the main entrance, welcoming friends and family to the handsome board and batten exterior, which also features a solid stone foundation, varying symmetrical roof lines with interesting pitches, trusses, and a charming cupola over the garage. Once inside, an open floor plan provides both elegance and ease. A central foyer leads into the 2,700-square-foot main floor and directly into a roomy 18 by 19-foot living room with a natural fireplace and soaring ceiling heights open to the second floor where abundant large windows bring the outdoors in. Beyond is an approximately 200 square foot screened porch that looks out over the verdant backyard. To the left is the dining room and open-plan family-style kitchen, which, at 16 by 14-feet, has space to accommodate both everyday family and special occasion gatherings. Abundant counter space, a central island and nearby pantry make it as convenient as it is attractive. Also on this side of the floor plan is the first-floor laundry and a roomy mudroom sure to help you keep your family organized. The plan’s right side includes more private spaces, including a large 12 by 17-foot master bedroom suite with natural fireplace, master bath, sitting area and walk-in closet, and private study/office with a large file room. The 1,100-square foot second level includes two spacious family bedrooms and a cozy 10 by 18-foot loft/sitting area. More fun awaits in the 1,600-square-foot lower level, with an 8 by 12-foot exercise room, a hearth room with fireplace, a billiards and refreshment space and a large home theater.
Find the right local pro for your project
 Murphy's Design
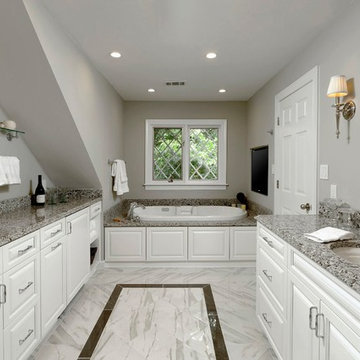
This traditionally inspired bathroom was created to have low maintenance finishes but to maintain the elegance of the rest of the house. Photography by Bob Narod, Photographer LLC. Remodeled by Murphy's Design.
 Drummond House Plans
Blueprints & PDF files on sale starting at $1079 !
Distinctive elements :
5 bedrooms
Home office
Bonus room
Open floor plan layout
2-car garage
Large master suite
Fireplace in the living room
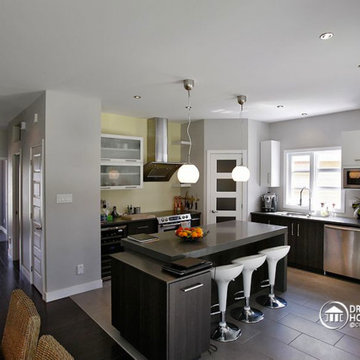
This cottage-style charmer plays down the garage presence with discreet side access. Within, the floor plan includes 3 planned bedrooms with the feasibility of 2 more in the large bonus space above the garage.
On the ground floor, one is greeted by an office or flex room by the front entry. Beyond, one finds a completely open activities area. The living room with fireplace easily flows to the dining area and then to the very open kitchen with island and eating bar.
Upstairs, the 14’ x 14’ master bedroom will easily accommodate a king-size bed with room to spare. Other master suite amenities include a 9’ x 8’ walk-in closet and private bathroom featuring a shower that is nearly 5’ x 4’, a corner bath and double vanity. We also note the presence of two secondary bedrooms and a convenient combined bathroom / laundry. Finally, a bonus space of 22 'x 13' could be used for 2 additional bedrooms or for family recreation space.
 KBF Design Gallery
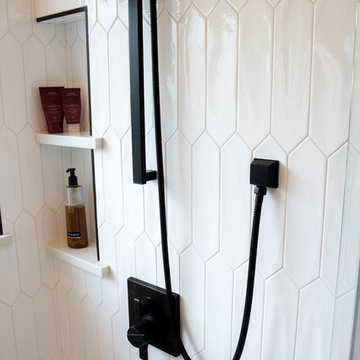
Inspiration for a large transitional master porcelain tile and gray floor bathroom remodel in Orlando with recessed-panel cabinets, gray cabinets, gray walls, an undermount sink, quartzite countertops and white countertops
 REL Interiors
David Dadekian

Large trendy master white tile and porcelain tile pebble tile floor and beige floor bathroom photo in New York with flat-panel cabinets, brown cabinets, a two-piece toilet, yellow walls, a vessel sink, quartzite countertops and a hinged shower door
Large trendy master white tile and porcelain tile pebble tile floor and beige floor bathroom photo in New York with flat-panel cabinets, brown cabinets, a two-piece toilet, yellow walls, a vessel sink, quartzite countertops and a hinged shower door

Sponsored
Columbus, OH

Wannemacher Interiors
Customized Award-Winning Interior Design Solutions in Franklin Cnty OH
 Tracery Professional Builders, Inc.

Tile:
Walls: Arona Series - Beige natural Rectified filed Tiles
Accent: Foliage Grande - Linen
Accent: Opus - Smoke Honed Baccello
Satin nickel Finishes
 Yvonne Potter Interior Design
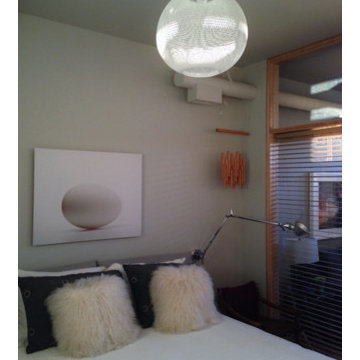
This bedroom in the "South Wing" was my clients' office, where the two of them tried to work in amongst camera equipment, flat file drawer, 2 desks, etc. and an 8' high wall [ceiling is 10' high]. Not only was the room dark and not very private but one whole wall was not available for artwork due to a sliding barn door.
Their existing bedroom [which is now the den] was much larger so after some measuring, I suggested that we switch the 2 rooms...
The new bed is from Bon Tempi, a Moooi Non-random pendant and Artemide reading sconces.
Read my article to see before and after photos :
http://yvonnepotter.blogspot.ca/2016/02/y-design-loop-closets-doubled-and.html
Photo : David Taylor Photo Studio
 Dura Supreme Cabinetry

Bathe your bathroom in beautiful details and luxurious design with floating vanities from Dura Supreme Cabinetry. With Dura Supreme’s floating vanity system, vanities and even linen cabinets are suspended on the wall leaving a sleek, clean look that is ideal for transitional and contemporary design themes. Floating vanities are a favorite look for small bathrooms to impart an open, airy and expansive feel. For this bath, rich bronze and copper finishes are combined for a stunning effect.
A centered sink includes convenient drawers on both sides of the sink for powder room storage, while two wall-hung linen cabinets frame the vanity to create a sleek, symmetric design. A variety of vanity console configurations are available with floating linen cabinets to maintain the style throughout the design. Floating Vanities by Dura Supreme are available in 12 different configurations (for single sink vanities, double sink vanities, or offset sinks) or individual cabinets that can be combined to create your own unique look. Any combination of Dura Supreme’s many door styles, wood species, and finishes can be selected to create a one-of-a-kind bath furniture collection.
The bathroom has evolved from its purist utilitarian roots to a more intimate and reflective sanctuary in which to relax and reconnect. A refreshing spa-like environment offers a brisk welcome at the dawning of a new day or a soothing interlude as your day concludes.
Our busy and hectic lifestyles leave us yearning for a private place where we can truly relax and indulge. With amenities that pamper the senses and design elements inspired by luxury spas, bathroom environments are being transformed from the mundane and utilitarian to the extravagant and luxurious.
Bath cabinetry from Dura Supreme offers myriad design directions to create the personal harmony and beauty that are a hallmark of the bath sanctuary. Immerse yourself in our expansive palette of finishes and wood species to discover the look that calms your senses and soothes your soul. Your Dura Supreme designer will guide you through the selections and transform your bath into a beautiful retreat.
Request a FREE Dura Supreme Brochure Packet:
http://www.durasupreme.com/request-brochure
Find a Dura Supreme Showroom near you today:
http://www.durasupreme.com/dealer-locator
 The Beard Group, Ltd.
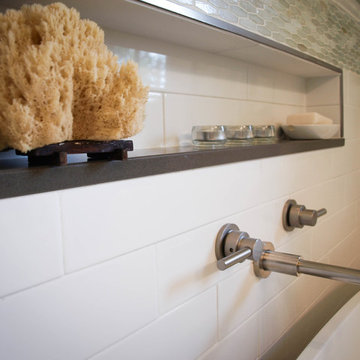
Bathroom - mid-sized transitional master white tile and ceramic tile porcelain tile bathroom idea in Cleveland with recessed-panel cabinets, gray cabinets, a two-piece toilet, blue walls, an undermount sink and quartz countertops
 Stumpff HomeWorks, LLC
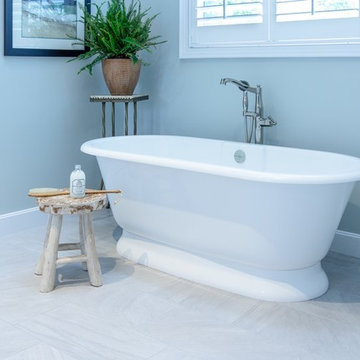
Bathroom - mid-sized transitional master white tile and ceramic tile porcelain tile and gray floor bathroom idea in Kansas City with shaker cabinets, white cabinets, green walls, an undermount sink, quartz countertops, a hinged shower door and white countertops
 Glass Bros., Inc.
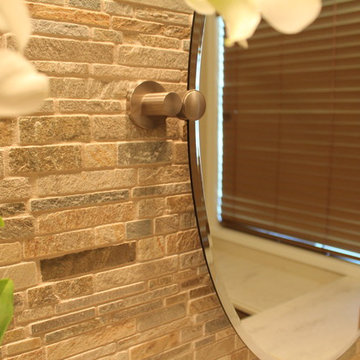
Example of a mid-sized beach style master beige tile and stone tile porcelain tile double shower design in Los Angeles with beaded inset cabinets, medium tone wood cabinets, solid surface countertops, an undermount sink and beige walls


 ReVision Design + Build
© Deborah Scannell Photography
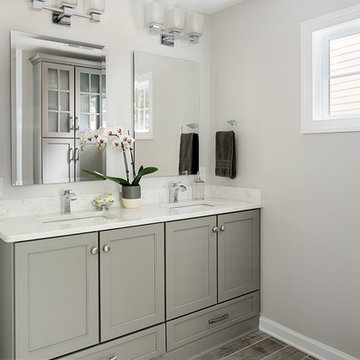
Mid-sized transitional master gray tile and ceramic tile porcelain tile and gray floor bathroom photo in Charlotte with recessed-panel cabinets, gray cabinets, a one-piece toilet, white walls, an undermount sink, quartz countertops and a hinged shower door
Mid-sized transitional master gray tile and ceramic tile porcelain tile and gray floor bathroom photo in Charlotte with recessed-panel cabinets, gray cabinets, a one-piece toilet, white walls, an undermount sink, quartz countertops and a hinged shower door
 Bamboo Remodeling

Example of a large tuscan master beige tile and travertine tile travertine floor and beige floor wet room design in Austin with open cabinets, distressed cabinets, a two-piece toilet, beige walls, a vessel sink, wood countertops, a hinged shower door and brown countertops
 Visbeen Architects
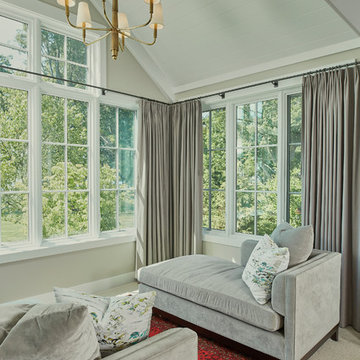
Let there be light. There will be in this sunny style designed to capture amazing views as well as every ray of sunlight throughout the day. Architectural accents of the past give this modern barn-inspired design a historical look and importance. Custom details enhance both the exterior and interior, giving this home real curb appeal. Decorative brackets and large windows surround the main entrance, welcoming friends and family to the handsome board and batten exterior, which also features a solid stone foundation, varying symmetrical roof lines with interesting pitches, trusses, and a charming cupola over the garage. Once inside, an open floor plan provides both elegance and ease. A central foyer leads into the 2,700-square-foot main floor and directly into a roomy 18 by 19-foot living room with a natural fireplace and soaring ceiling heights open to the second floor where abundant large windows bring the outdoors in. Beyond is an approximately 200 square foot screened porch that looks out over the verdant backyard. To the left is the dining room and open-plan family-style kitchen, which, at 16 by 14-feet, has space to accommodate both everyday family and special occasion gatherings. Abundant counter space, a central island and nearby pantry make it as convenient as it is attractive. Also on this side of the floor plan is the first-floor laundry and a roomy mudroom sure to help you keep your family organized. The plan’s right side includes more private spaces, including a large 12 by 17-foot master bedroom suite with natural fireplace, master bath, sitting area and walk-in closet, and private study/office with a large file room. The 1,100-square foot second level includes two spacious family bedrooms and a cozy 10 by 18-foot loft/sitting area. More fun awaits in the 1,600-square-foot lower level, with an 8 by 12-foot exercise room, a hearth room with fireplace, a billiards and refreshment space and a large home theater.
 HOME SOLUTIONS
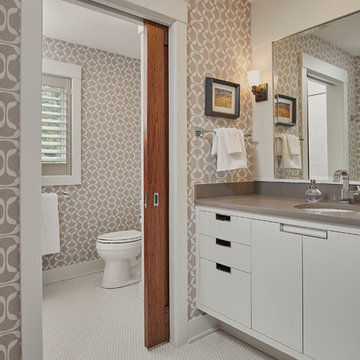
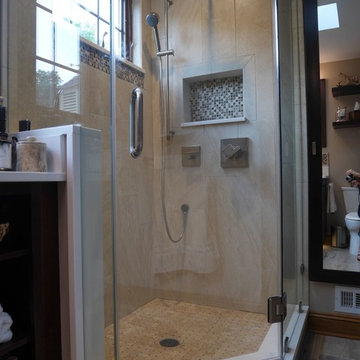
This 50 square foot bathroom features a corner shower and a "L" shaped furniture styled vanity. LED lighting concealed underneath the vanity is activated by a motion sensor located near the bathroom door. The pocket door entrance into the bathroom eliminates door interference with the nearby frame-less shower enclosure.

Sponsored
Delaware, OH

Buckeye Basements, Inc.
Central Ohio's Basement Finishing ExpertsBest Of Houzz '13-'21
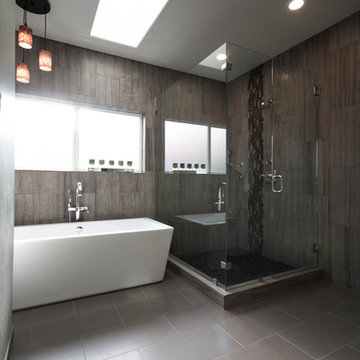
 REF Construction LLC
Interior Design work performed by Design By Eric G
Inspiration for a large contemporary master gray tile and ceramic tile porcelain tile bathroom remodel in Portland with recessed-panel cabinets, brown cabinets, a two-piece toilet, green walls, an undermount sink and quartz countertops
Inspiration for a large contemporary master gray tile and ceramic tile porcelain tile bathroom remodel in Portland with recessed-panel cabinets, brown cabinets, a two-piece toilet, green walls, an undermount sink and quartz countertops
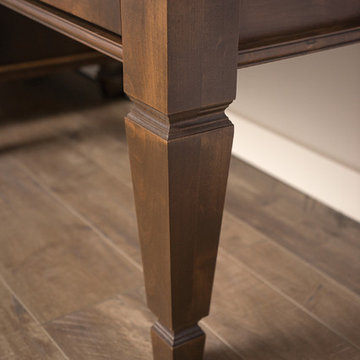 Dura Supreme Cabinetry
Plunge in your new bath with darling design elements to create a coordinated bathroom with a surprising appeal. Small spaces call for big design details like the ornate turn posts that frame the sink area to create a compelling look for the bath vanity. Select the most inviting and luxurious materials to create a relaxing space that rejuvenates as it soothes and calms. Coordinating bath furniture from Dura Supreme brings all the details together with your choice of beautiful styles and finishes.
A linen cabinet with a mirrored back beautifully displays stacks of towels and bathroom sundries. These furniture vanities showcase Dura Supreme’s “Style Five” furniture series. Style Five is designed with a selection of turned posts for iconic furniture style to meet your personal tastes. The two individual vanities separated by the free-standing linen cabinet provide each spouse their own divided space to organize their personal bath supplies, while the linen cabinet provides universal storage for items the couple will both use.
Style Five furniture series offers 10 different configurations (for single sink vanities, double sink vanities, or offset sinks), 15 turn post designs and an optional floor with either plain or slatted detail. A selection of classic post designs offers personalized design choices. Any combination of Dura Supreme’s many door styles, wood species, and finishes can be selected to create a one-of-a-kind bath furniture collection.
The bathroom has evolved from its purist utilitarian roots to a more intimate and reflective sanctuary in which to relax and reconnect. A refreshing spa-like environment offers a brisk welcome at the dawning of a new day or a soothing interlude as your day concludes.
Our busy and hectic lifestyles leave us yearning for a private place where we can truly relax and indulge. With amenities that pamper the senses and design elements inspired by luxury spas, bathroom environments are being transformed from the mundane and utilitarian to the extravagant and luxurious.
Bath cabinetry from Dura Supreme offers myriad design directions to create the personal harmony and beauty that are a hallmark of the bath sanctuary. Immerse yourself in our expansive palette of finishes and wood species to discover the look that calms your senses and soothes your soul. Your Dura Supreme designer will guide you through the selections and transform your bath into a beautiful retreat.
Request a FREE Dura Supreme Brochure Packet:
http://www.durasupreme.com/request-brochure
Find a Dura Supreme Showroom near you today:
http://www.durasupreme.com/dealer-locator
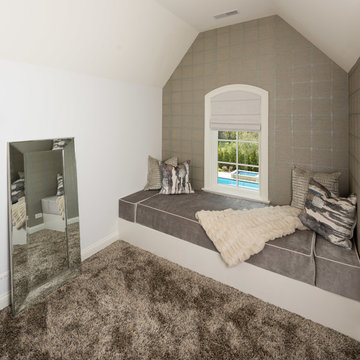
 A. Perry Homes
Window Seat looking out to pool
Inspiration for a large timeless master carpeted and beige floor bedroom remodel in Chicago with beige walls, a standard fireplace and a stone fireplace
Inspiration for a large timeless master carpeted and beige floor bedroom remodel in Chicago with beige walls, a standard fireplace and a stone fireplace
29