
Search results for "Master fitting" in Home Design Ideas

 Rocky Mountain Homes/Rocky Mountain Log Homes
This rustic basement sauna and steam room makes it feel like spa day at home!
Large mountain style master beige tile, brown tile, gray tile and stone tile slate floor and multicolored floor alcove shower photo with shaker cabinets, medium tone wood cabinets, multicolored walls, an undermount sink, granite countertops and a hinged shower door
Large mountain style master beige tile, brown tile, gray tile and stone tile slate floor and multicolored floor alcove shower photo with shaker cabinets, medium tone wood cabinets, multicolored walls, an undermount sink, granite countertops and a hinged shower door

 Modern Northwest
Beautiful modern home on a 25'x100' lot in N Portland. This custom home is tall and narrow yet graceful, with two-levels featuring traditional wood construction with a mix of Cedar and Hardie lap siding on the exterior and lots of energy-efficient features throughout the home.

Find the right local pro for your project

 Trickle Creek Designer Homes
We are in LOVE with this kitchen, there are too many things to list. But let's just say this kitchen would make anybody feel like a master chef!
Example of a large country l-shaped light wood floor and beige floor eat-in kitchen design in Calgary with an undermount sink, flat-panel cabinets, dark wood cabinets, quartz countertops, white backsplash, subway tile backsplash, stainless steel appliances and an island
Example of a large country l-shaped light wood floor and beige floor eat-in kitchen design in Calgary with an undermount sink, flat-panel cabinets, dark wood cabinets, quartz countertops, white backsplash, subway tile backsplash, stainless steel appliances and an island

 threshold interiors
Location: Nantucket, MA, USA
A gorgeous New England beach compound which features a tranquil, sophisticated kitchen. The blue backsplash is the perfect backdrop to a sunny breakfast at the island or a glamorous dinner party in the paneled banquet. The cabinets are accented with hand-made European hardware that enhances the bespoke nature of the kitchen. The children's bathroom has a fun penny tile on the floor juxtaposed against the over-sized subway wall tile. The master bath features crystal fixtures and fittings imported from France. threshold interiors loves working with our clients to produce the perfect blend of relaxation and sophistication in your beach home!
Photographed by: Michael Partenio

 Anderson & Rodgers Construction
Bathroom - mid-sized cottage master white tile and subway tile cement tile floor and white floor bathroom idea with flat-panel cabinets, dark wood cabinets, a one-piece toilet, white walls, an undermount sink and quartz countertops


Sponsored
Sunbury, OH

J.Holderby - Renovations
Franklin County's Leading General Contractors - 2X Best of Houzz!

 Ketti Kupper Conscious Life Design
Build out of the Meditation Hut next to the spa deck and gravel filled steps that lead into a recessed fire pit area. Photo by Ketti Kupper.
This is an example of a small asian drought-tolerant and partial sun backyard landscaping in Los Angeles with decking.
This is an example of a small asian drought-tolerant and partial sun backyard landscaping in Los Angeles with decking.

Example of a trendy medium tone wood floor home theater design in Miami with beige walls and a media wall

 Lewin Wertheimer
Large elegant master vinyl floor claw-foot bathtub photo in Los Angeles with an undermount sink, beaded inset cabinets, gray cabinets, beige walls, solid surface countertops and a hinged shower door

 Kati Curtis Design
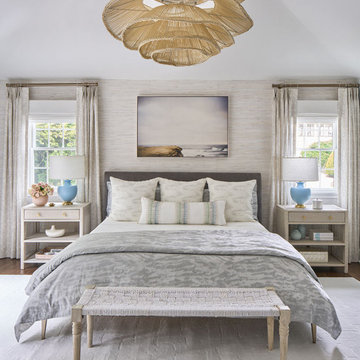
Inspiration for a huge transitional master light wood floor and brown floor bedroom remodel in New York with gray walls

 Griffin Design
Set in amongst the Travertine, accents, granite and other design features is a deep soaking air massage tub from American Standard that is anything but standard. The "Deep Soak" drain and overflow allows for an incredibly relaxing soaking bath, with an extra deep water level. This particular model even features their "Everclean" anti-microbial system and also has a warmed air massage system that provides a soothing end to a troubled day.
Designed By: Robert Griffin
Photo Credit: Erin Weaver, Desired Photo

 New Eco Landscapes
Photos by Anthony Crisafulli
Photo of a small modern partial sun backyard stone landscaping in New York for summer.
Photo of a small modern partial sun backyard stone landscaping in New York for summer.

Sponsored
Sunbury, OH
J.Holderby - Renovations
Franklin County's Leading General Contractors - 2X Best of Houzz!

 KraftMaster Renovations
This built-in entertainment center is a perfect focal point for any family room. With bookshelves, storage and a perfect fit for your TV, there is nothing else you need besides some family photos to complete the look.
Blackstock Photography

 Besch Architecture
The second bedroom looks out over the family room two story space, with views out the large double hung windows.
Peter Nilson Photography
Urban bedroom photo in Chicago
Urban bedroom photo in Chicago

 BK Interior Design
Though this front door is MASSIVE, its design makes it look light, and it fits seamlessly with the house.
Inspiration for a contemporary two-story wood white front door remodel in San Francisco with a shed roof and a medium wood front door
Inspiration for a contemporary two-story wood white front door remodel in San Francisco with a shed roof and a medium wood front door

 S & I Construction, Inc.
Freestanding bathtub - transitional master freestanding bathtub idea in San Francisco with dark wood cabinets and gray walls



 SouthernComfort Interiors, LLC
Why sacrifice luxury? Our client had the space and the flexibility in her budget that allowed her to update and upgrade her Master Bath.
In the space we used Masterbrand Plywood Construction Cabinets, Silestone Quartz for the Countertops and Tub Surround Top, a Kohler Drop-In Tub, and installed a custom glass shower door and marble shower wall tile.
This is both a functional and relaxing oasis!

 CONTENT Architecture
This project encompasses the renovation of two aging metal warehouses located on an acre just North of the 610 loop. The larger warehouse, previously an auto body shop, measures 6000 square feet and will contain a residence, art studio, and garage. A light well puncturing the middle of the main residence brightens the core of the deep building. The over-sized roof opening washes light down three masonry walls that define the light well and divide the public and private realms of the residence. The interior of the light well is conceived as a serene place of reflection while providing ample natural light into the Master Bedroom. Large windows infill the previous garage door openings and are shaded by a generous steel canopy as well as a new evergreen tree court to the west. Adjacent, a 1200 sf building is reconfigured for a guest or visiting artist residence and studio with a shared outdoor patio for entertaining. Photo by Peter Molick, Art by Karin Broker
172