
Search results for "Master fitting" in Home Design Ideas

 Paradigm Interiors
This 1950's Bungalow style home is in the heart of Downtown Orlando. The homeowners needed a better space plan and wanted to bring in some luxury to the home. The #1 issue they needed to address was the size of the shower and #2 was storage. The new shower is fit for a king with spa style shower heads and steamer. We included a tall utility style cabinet for linens so that we would not lose valuable space with closet walls. We had plenty of space for the

 Vision Interiors
The Plymouth was designed to fit into the existing architecture vernacular featuring round tapered columns and eyebrow window but with an updated flair in a modern farmhouse finish. This home was designed to fit large groups for entertaining while the size of the spaces can make for intimate family gatherings.
The interior pallet is neutral with splashes of blue and green for a classic feel with a modern twist. Off of the foyer you can access the home office wrapped in a two tone grasscloth and a built in bookshelf wall finished in dark brown. Moving through to the main living space are the open concept kitchen, dining and living rooms where the classic pallet is carried through in neutral gray surfaces with splashes of blue as an accent. The plan was designed for a growing family with 4 bedrooms on the upper level, including the master. The Plymouth features an additional bedroom and full bathroom as well as a living room and full bar for entertaining.
Photographer: Ashley Avila Photography
Interior Design: Vision Interiors by Visbeen
Builder: Joel Peterson Homes

 Michaud Enterprises LLC
Pocket door to Master bedroom closet, pine bead board.
Photo: Christopher Dearborn, New Frontiers Design
Example of a mid-sized mountain style master light wood floor corner shower design in Bridgeport with flat-panel cabinets, light wood cabinets and a one-piece toilet
Example of a mid-sized mountain style master light wood floor corner shower design in Bridgeport with flat-panel cabinets, light wood cabinets and a one-piece toilet
Find the right local pro for your project

 Chango
Architecture, Interior Design, Custom Furniture Design & Art Curation by Chango & Co.
Mid-sized elegant kids' white tile and ceramic tile cement tile floor and blue floor corner bathtub photo in New York with recessed-panel cabinets, blue cabinets, a one-piece toilet, white walls, an integrated sink, marble countertops and white countertops
Mid-sized elegant kids' white tile and ceramic tile cement tile floor and blue floor corner bathtub photo in New York with recessed-panel cabinets, blue cabinets, a one-piece toilet, white walls, an integrated sink, marble countertops and white countertops

 By Design Custom Home Concierge
A Master Suite fit for a King and Queen! With dramatic domed ceiling treatments - accented with custom lighting and two sitting areas, this room is the perfect place to begin and end your day.

 Bella Stairs, LLC
Stainless Steel Rod Railings Feature a Top-mounted Handrail.
Example of a mid-sized trendy wooden and loft-style straight open, light wood floor and brown floor bedroom design in Tampa with white walls and no fireplace
Example of a mid-sized trendy wooden and loft-style straight open, light wood floor and brown floor bedroom design in Tampa with white walls and no fireplace

 COSENTINO ARCHITECTURE, INC.
Cosentino Architecture, Inc.
Example of a mid-sized trendy kids' gray tile and glass tile marble floor home design design in Miami with an undermount sink, recessed-panel cabinets, white cabinets, marble countertops, an undermount tub, a one-piece toilet and gray walls
Example of a mid-sized trendy kids' gray tile and glass tile marble floor home design design in Miami with an undermount sink, recessed-panel cabinets, white cabinets, marble countertops, an undermount tub, a one-piece toilet and gray walls

Sponsored
Delaware, OH

Buckeye Basements, Inc.
Central Ohio's Basement Finishing ExpertsBest Of Houzz '13-'21


 Tangelo Design
New home with a touch of traditional charm. Custom cabinetry with antique glaze perimeter and grey-brown stained island and glass hutch.
Inspiration for a large timeless l-shaped laminate floor and gray floor eat-in kitchen remodel in Calgary with an undermount sink, recessed-panel cabinets, distressed cabinets, quartz countertops, white backsplash, marble backsplash, stainless steel appliances, an island and white countertops
Inspiration for a large timeless l-shaped laminate floor and gray floor eat-in kitchen remodel in Calgary with an undermount sink, recessed-panel cabinets, distressed cabinets, quartz countertops, white backsplash, marble backsplash, stainless steel appliances, an island and white countertops

 Macral Design Corp.
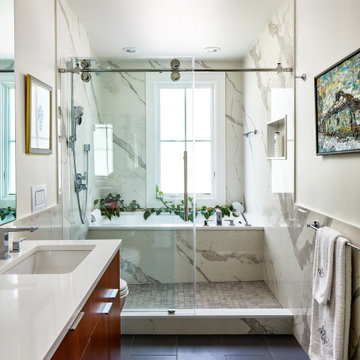
Roma 40" bathroom vanity,
Available in stock.
Taupe high gloss lacquered. 3 drawers with soft closed. White ceramic sink console. Also available in black or white high gloss lacquered. Available in stock. Delivery time: 5 labor days.
Designed and manufactured in Spain.
For further information please contact us by email to: contact@macraldesign.com or by phoe: 305 471 9041.


 Modern Whimsy Interiors
Kids' bedroom - bedroom and small modern girl carpeted kids' bedroom idea in Oklahoma City with beige walls

 Outside Architecture
Example of a minimalist galley concrete floor and gray floor utility room design in Portland with flat-panel cabinets, light wood cabinets, wood countertops and a concealed washer/dryer

Sponsored
Columbus, OH

Wannemacher Interiors
Customized Award-Winning Interior Design Solutions in Franklin Cnty OH

 AR Homes - Cincinnati, OH
Asheville 1296 with painted brick and stone accent at dusk.
Example of a large transitional white two-story mixed siding exterior home design in Cincinnati with a hip roof
Example of a large transitional white two-story mixed siding exterior home design in Cincinnati with a hip roof
 Vesta Builders
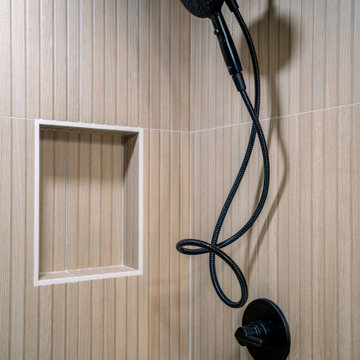
Black shower fittings sit beside a recessed niche in the vertical tile.
Example of a mid-sized trendy master ceramic tile, brown floor and single-sink corner bathtub design in San Diego with flat-panel cabinets, brown cabinets, a one-piece toilet, green walls, an integrated sink, quartzite countertops, white countertops and a freestanding vanity
Example of a mid-sized trendy master ceramic tile, brown floor and single-sink corner bathtub design in San Diego with flat-panel cabinets, brown cabinets, a one-piece toilet, green walls, an integrated sink, quartzite countertops, white countertops and a freestanding vanity


 Pro-fit Construction Development Corp.
Trendy gray tile and porcelain tile porcelain tile, gray floor and double-sink freestanding bathtub photo in Toronto with flat-panel cabinets, black cabinets, a one-piece toilet, gray walls, an undermount sink, quartz countertops, gray countertops, a niche and a built-in vanity

Sponsored
Sunbury, OH

J.Holderby - Renovations
Franklin County's Leading General Contractors - 2X Best of Houzz!


 ACS-Alliance Construction Services
Living room - mid-sized contemporary enclosed dark wood floor living room idea in Oklahoma City with white walls, a standard fireplace, a brick fireplace and no tv
 Amanda Ganginis Architect
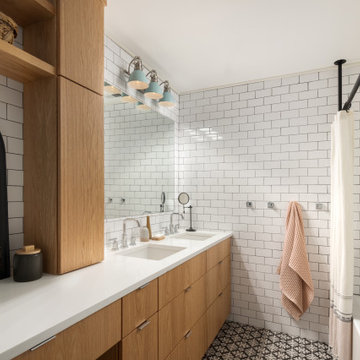
The simple, neutral palette of this Master Bathroom creates a serene atmosphere. The custom vanity allows for additional storage while bringing added warmth to the space. Iron pipes and pipe fittings were used to create the custom shower rod.
244