
Search results for "Master flannery" in Home Design Ideas

 Kurco Construction, Inc
Inspiration for a large coastal light wood floor open concept kitchen remodel in Jacksonville with granite countertops, blue backsplash, glass tile backsplash and an island

 Weisshouse
Guest bathroom features bold, geometric tile work.
Photo by Maggie Matela
Alcove bathtub - mid-sized industrial green tile and cement tile ceramic tile and multicolored floor alcove bathtub idea with furniture-like cabinets, distressed cabinets, white walls, a drop-in sink, a one-piece toilet, concrete countertops and beige countertops
Alcove bathtub - mid-sized industrial green tile and cement tile ceramic tile and multicolored floor alcove bathtub idea with furniture-like cabinets, distressed cabinets, white walls, a drop-in sink, a one-piece toilet, concrete countertops and beige countertops

 Magnolia Mae Vintage Design
 This door is from the 1800s! I wanted to create a southern cottage theme in this room. I brought the outdoors inside. The wall when it is all finished, will look like the front of a charming southern cottage!
Magnolia Mae Vintage Design
Find the right local pro for your project





 Tudor Floors Carpet One
Luxury Vinyl Plank that is grouted in a living room.
Example of a minimalist living room design in Chicago
Example of a minimalist living room design in Chicago

Sponsored
Fredericksburg, OH

High Point Cabinets
Columbus' Experienced Custom Cabinet Builder | 4x Best of Houzz Winner
 Revive Kitchen and Bath
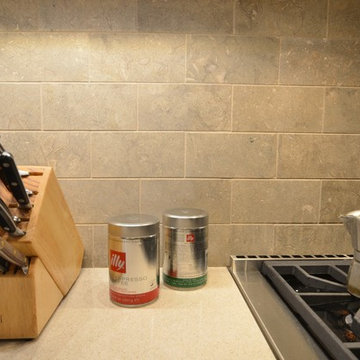
Honed limestone tile is a nice contrast to the glossy wall cabinets and shiny quartz counter. Honed simply means that the stone is not highly polished. It has a matte finish. Photo/Design by Will Gowdy for Sunday Kitchen & Bath Rockville, MD 240 314-7011.


 Shannon Adamson Interior Design
This ski-in, ski-out condo features a strong Arts and Crafts influence. The interiors feature reclaimed oak floors, mortise-and-tenon carpentry, stone, and custom period details.

 TVL Creative Ltd.
TVL Creative
Example of a small farmhouse u-shaped travertine floor eat-in kitchen design in Denver with a farmhouse sink, beaded inset cabinets, white cabinets, granite countertops, white backsplash, subway tile backsplash, stainless steel appliances and a peninsula
Example of a small farmhouse u-shaped travertine floor eat-in kitchen design in Denver with a farmhouse sink, beaded inset cabinets, white cabinets, granite countertops, white backsplash, subway tile backsplash, stainless steel appliances and a peninsula



 Southeastern Interiors
After a flood forced a complete basement renovation, the homeowner wanted an easy-to-maintain floor without spending a lot of money. Armstrong's FlexStep Value Covingtion Oak in Dovetail was the perfect choice for her. Complementing the Purple and Gold color scheme, the warm gray of the vinyl is the perfect neutral for this space. Carpet was removed, the floor was leveled, and vinyl installed with white shoe molding to finish off the trim. Southeastern Interiors





 Wood Wise Design & Remodeling
Stuart Jones Photography
Eat-in kitchen - large traditional medium tone wood floor eat-in kitchen idea in Raleigh with white cabinets, granite countertops, white backsplash, stainless steel appliances and two islands
Eat-in kitchen - large traditional medium tone wood floor eat-in kitchen idea in Raleigh with white cabinets, granite countertops, white backsplash, stainless steel appliances and two islands


Sponsored
Delaware, OH

Buckeye Basements, Inc.
Central Ohio's Basement Finishing ExpertsBest Of Houzz '13-'21

 David Lyles Decorative Painting
This Arabesque is designed to grace the center of a great hardwood floor!
Elegant entryway photo in Dallas
Elegant entryway photo in Dallas
 Wittman Estes Landscape
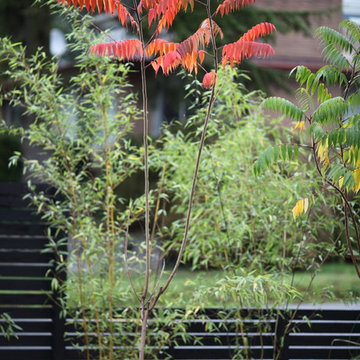
Plant colors stand out against black stained fence.
Photo by Grant Wilds
Design ideas for a contemporary landscaping in Seattle.
Design ideas for a contemporary landscaping in Seattle.

26