
Search results for "Master florence" in Home Design Ideas


 Studio Industrielle
The program consists of a detached Guest House with full Kitchen, Living and Dining amenities, Carport and Office Building with attached Main house and Master Bedroom wing. The arrangement of buildings was dictated by the numerous majestic oaks and organized as a procession of spaces leading from the Entry arbor up to the front door. Large covered terraces and arbors were used to extend the interior living spaces out onto the site.
All the buildings are clad in Texas limestone with accent bands of Leuders limestone to mimic the local limestone cliffs in the area. Steel was used on the arbors and fences and left to rust. Vertical grain Douglas fir was used on the interior while flagstone and stained concrete floors were used throughout. The flagstone floors extend from the exterior entry arbors into the interior of the Main Living space and out onto the Main house terraces.
Find the right local pro for your project
 User
UserTower Creek Construction

Mid-sized mountain style master gray tile and stone tile porcelain tile bathroom photo in Baltimore with an undermount sink, shaker cabinets, medium tone wood cabinets, soapstone countertops, a two-piece toilet and gray walls
Mid-sized mountain style master gray tile and stone tile porcelain tile bathroom photo in Baltimore with an undermount sink, shaker cabinets, medium tone wood cabinets, soapstone countertops, a two-piece toilet and gray walls

Sponsored
Delaware, OH

Buckeye Basements, Inc.
Central Ohio's Basement Finishing ExpertsBest Of Houzz '13-'21

 Cor Improvements Llc
Claw-foot bathtub - transitional gray floor, double-sink and wainscoting claw-foot bathtub idea in Milwaukee with shaker cabinets, blue cabinets, blue walls, an undermount sink, white countertops and a freestanding vanity
 J.L. Thompson Design Group

Example of a large french country master brown tile and ceramic tile porcelain tile bathroom design in Other with an undermount sink, raised-panel cabinets, distressed cabinets, granite countertops and beige walls
 Four Brothers Design + Build

Inspiration for a mid-sized industrial master medium tone wood floor bedroom remodel in DC Metro with green walls

 Sophie Metz Design
Jonathan Raith Inc. - Builder
Sam Oberter - Photography
Bedroom - mid-sized transitional master carpeted bedroom idea in Boston with white walls
Bedroom - mid-sized transitional master carpeted bedroom idea in Boston with white walls
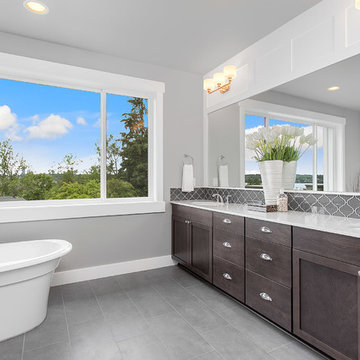
 JayMarc Homes
The sprawling master suite is a true oasis; the main master bedroom leads into a lovely, stylish sitting room that's connected to a 5-piece master bath and an ample-sized walk-in closet.

 Lochwood-Lozier Custom Homes
Inspiration for a large contemporary master white tile and stone tile marble floor and white floor freestanding bathtub remodel in Seattle with flat-panel cabinets, white cabinets, an undermount sink, quartz countertops, gray walls and white countertops



 Florence Livingston Interiors, LLC

Example of a mid-sized trendy master light wood floor bedroom design in San Francisco with white walls

 Leicht Hallandale Beach
LEICHT, www.leichtFL.com, Photo by : Bruno Helbling
Program 01 LARGO-FG | FG 120 frosty white
Programme 2 AVANCE-FG | FG 120 frosty white
Handle 779.000 kick-fitting
Countertop Corian, colour: glacier white
Sink Corian, model: Fonatana
Faucet Dornbacht, model: Lot
Electric appliances Siemens | Novy
 Skyline Build & Design Inc

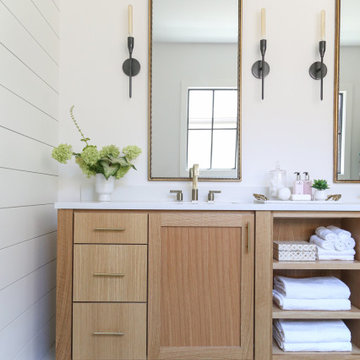
Fresh Master Bathroom Design embracing white oak vanity with quartz top and topmount sink with black hardware and freestanding large tub. Tiles walls floor to ceiling.
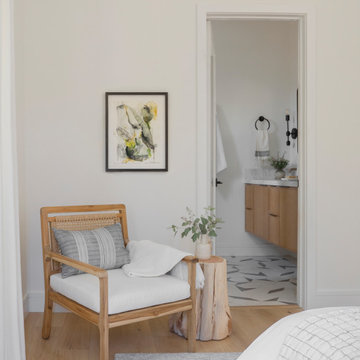 Florence Livingston Interiors, LLC
Bedroom - mid-sized contemporary master light wood floor bedroom idea in San Francisco with white walls

Sponsored
Columbus, OH

Snider & Metcalf Interior Design, LTD
Leading Interior Designers in Columbus, Ohio & Ponte Vedra, Florida
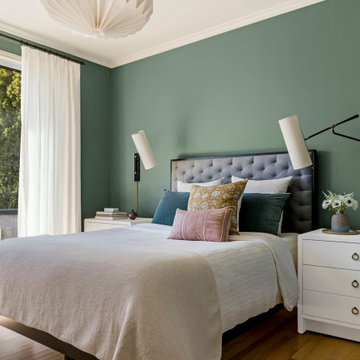 Florence Livingston Interiors, LLC
Example of a mid-sized trendy master light wood floor bedroom design in San Francisco with green walls
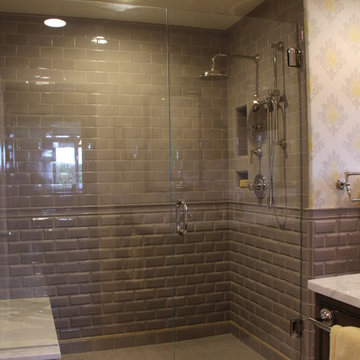
Example of a mid-sized country master gray tile and ceramic tile porcelain tile corner shower design in Seattle with an undermount sink, recessed-panel cabinets, dark wood cabinets, marble countertops, a two-piece toilet and white walls
 Florence Livingston Interiors, LLC
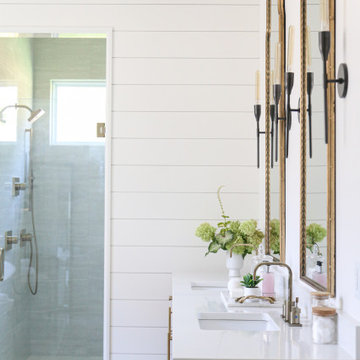

Inspiration for a contemporary green tile and ceramic tile ceramic tile, black floor and double-sink bathroom/laundry room remodel in San Francisco with shaker cabinets, white walls, an undermount sink, beige countertops and a built-in vanity
2