
Search results for "Master fluctuation" in Home Design Ideas



 BluPath Design
Blau-Thompson Residence
This Civil War era, 1680-square-foot three-story row house is located in the Italian Market section of Philadelphia. The BluPath Design principals and their young child were the clients. The project goal was to upgrade a traditional housing type to meet a contemporary lifestyle, applying both sustainable criteria and clean, modern yet sensual aesthetics. The challenge of the property (only 830 square feet in lot size) was to create a design that was small, but smart.
The structure formerly housed a luncheonette with two apartments above. The interior was gutted and renovated into a single family home. The construction of a small rear addition added a new kitchen on the first floor and new bathrooms on the second and third levels. The east-west orientation of the home was ideal for the roof-mounted solar collectors, which were installed to provide domestic hot water and supplement the new radiant floor heating system. Exterior sensors improve the efficiency of the heating system's response to fluctuations in outside temperature. A new white-coated, rubber membrane roof reduced the structure's heat gain by 20 percent. A water catch system collects rainwater and air conditioner condensation to water the home's small rear garden.
Large windows and skylights bring light deep into the row house and reduce the use of light fixtures. The rear yard garden features ipe decking (a dense, water-repellent hardwood) on permeable compacted gravel to minimize storm water runoff. BluPath Design’s principals used the project to demonstrate how sustainability can be integrated with beauty and function, with sensual materials and colors, well-proportioned and light-filled rooms, economic use of space, and thoughtful details. Cherry flooring and custom stairs complement the Indian slate tile in the kitchen and bathrooms. The kitchen features custom walnut cabinets with blue granite counters and backsplashes. The first floor dining area is illuminated by a BluPath-designed fiber-optic chandelier. Ipe hardwood is also used for the master bath tub-surround and shower floor. Sliding frosted glass panels separating the master bath from other living areas allows light from the corner windows to naturally illuminate the adjacent room.
Awards
Honorable Mention for Sustainability and Energy Efficiency
IIDA Philadelphia City Center Chapter 3rd Annual Interior Design Awards, June 2007
Bronze 2006 Commonwealth Design Award
10,000 Friends of PA, May 2006
Media
HGTV ‘What You Get for the Money’ February 2007
Philadelphia Style Magazine March/April 2007
Philadelphia Inquirer June 11, 2006
Philadelphia CityPaper September 25-October 2, 2003
Photography by Barry Halkin


Find the right local pro for your project


 Atelier Armbruster
Master bathroom
Photos: Natalia Lorca Ruiz
Mid-sized trendy master white tile and ceramic tile ceramic tile and black floor doorless shower photo in New York with flat-panel cabinets, white cabinets, a wall-mount toilet, white walls, an integrated sink, solid surface countertops and a hinged shower door
Mid-sized trendy master white tile and ceramic tile ceramic tile and black floor doorless shower photo in New York with flat-panel cabinets, white cabinets, a wall-mount toilet, white walls, an integrated sink, solid surface countertops and a hinged shower door

 Jon Allen Fine Metal Art
Blades of Spring by Jon Allen - Energy is depicted and a sense of motion and movement is truly conveyed in 'Blades of Spring'. Green is woven throughout this mostly silver five panel piece of original hand-etched metal artwork. This abstract metal wall art measuring 64" x 24" x 2" (162.56 cm x 60.96 cm x 5.08 cm) overall including suggested 1" spacing between panels.
My unique, abstract metal wall sculpture is the perfect metal accent to add excitement and intrigue to your decor. This handmade piece of original artwork features beautiful silver and green tones and will be that modern touch you've been searching for. My signature-defined hand textured intricacies and carvings into the metal capture and reflect surrounding light sources creating enhanced interaction with dramatic illusions of depth and 3D movement as viewed from different angles. Hang it in your living room, bedroom, kitchen, bathroom, office, or outdoors. This abstract metal art will wow and impress your guests. Display under natural lighting or make this original artwork the show stopping centerpiece of any room with track lighting or gallery spot lights for dramatic effect. Lighting and other environmental factors interact with metal artwork in a unique, organic way.
 BluPath Design
Blau-Thompson Residence
This Civil War era, 1680-square-foot three-story row house is located in the Italian Market section of Philadelphia. The BluPath Design principals and their young child were the clients. The project goal was to upgrade a traditional housing type to meet a contemporary lifestyle, applying both sustainable criteria and clean, modern yet sensual aesthetics. The challenge of the property (only 830 square feet in lot size) was to create a design that was small, but smart.
The structure formerly housed a luncheonette with two apartments above. The interior was gutted and renovated into a single family home. The construction of a small rear addition added a new kitchen on the first floor and new bathrooms on the second and third levels. The east-west orientation of the home was ideal for the roof-mounted solar collectors, which were installed to provide domestic hot water and supplement the new radiant floor heating system. Exterior sensors improve the efficiency of the heating system's response to fluctuations in outside temperature. A new white-coated, rubber membrane roof reduced the structure's heat gain by 20 percent. A water catch system collects rainwater and air conditioner condensation to water the home's small rear garden.
Large windows and skylights bring light deep into the row house and reduce the use of light fixtures. The rear yard garden features ipe decking (a dense, water-repellent hardwood) on permeable compacted gravel to minimize storm water runoff. BluPath Design’s principals used the project to demonstrate how sustainability can be integrated with beauty and function, with sensual materials and colors, well-proportioned and light-filled rooms, economic use of space, and thoughtful details. Cherry flooring and custom stairs complement the Indian slate tile in the kitchen and bathrooms. The kitchen features custom walnut cabinets with blue granite counters and backsplashes. The first floor dining area is illuminated by a BluPath-designed fiber-optic chandelier. Ipe hardwood is also used for the master bath tub-surround and shower floor. Sliding frosted glass panels separating the master bath from other living areas allows light from the corner windows to naturally illuminate the adjacent room.
Awards
Honorable Mention for Sustainability and Energy Efficiency
IIDA Philadelphia City Center Chapter 3rd Annual Interior Design Awards, June 2007
Bronze 2006 Commonwealth Design Award
10,000 Friends of PA, May 2006
Media
HGTV ‘What You Get for the Money’ February 2007
Philadelphia Style Magazine March/April 2007
Philadelphia Inquirer June 11, 2006
Philadelphia CityPaper September 25-October 2, 2003
Photography by Barry Halkin

Sponsored
Columbus, OH

Wannemacher Interiors
Customized Award-Winning Interior Design Solutions in Franklin Cnty OH
 BluPath Design
Blau-Thompson Residence
This Civil War era, 1680-square-foot three-story row house is located in the Italian Market section of Philadelphia. The BluPath Design principals and their young child were the clients. The project goal was to upgrade a traditional housing type to meet a contemporary lifestyle, applying both sustainable criteria and clean, modern yet sensual aesthetics. The challenge of the property (only 830 square feet in lot size) was to create a design that was small, but smart.
The structure formerly housed a luncheonette with two apartments above. The interior was gutted and renovated into a single family home. The construction of a small rear addition added a new kitchen on the first floor and new bathrooms on the second and third levels. The east-west orientation of the home was ideal for the roof-mounted solar collectors, which were installed to provide domestic hot water and supplement the new radiant floor heating system. Exterior sensors improve the efficiency of the heating system's response to fluctuations in outside temperature. A new white-coated, rubber membrane roof reduced the structure's heat gain by 20 percent. A water catch system collects rainwater and air conditioner condensation to water the home's small rear garden.
Large windows and skylights bring light deep into the row house and reduce the use of light fixtures. The rear yard garden features ipe decking (a dense, water-repellent hardwood) on permeable compacted gravel to minimize storm water runoff. BluPath Design’s principals used the project to demonstrate how sustainability can be integrated with beauty and function, with sensual materials and colors, well-proportioned and light-filled rooms, economic use of space, and thoughtful details. Cherry flooring and custom stairs complement the Indian slate tile in the kitchen and bathrooms. The kitchen features custom walnut cabinets with blue granite counters and backsplashes. The first floor dining area is illuminated by a BluPath-designed fiber-optic chandelier. Ipe hardwood is also used for the master bath tub-surround and shower floor. Sliding frosted glass panels separating the master bath from other living areas allows light from the corner windows to naturally illuminate the adjacent room.
Awards
Honorable Mention for Sustainability and Energy Efficiency
IIDA Philadelphia City Center Chapter 3rd Annual Interior Design Awards, June 2007
Bronze 2006 Commonwealth Design Award
10,000 Friends of PA, May 2006
Media
HGTV ‘What You Get for the Money’ February 2007
Philadelphia Style Magazine March/April 2007
Philadelphia Inquirer June 11, 2006
Philadelphia CityPaper September 25-October 2, 2003
Photography by Barry Halkin

 Blissful Gardens & Green Dragon Design
Bill Rose
This is an example of a small asian partial sun backyard formal garden in Austin for summer.
This is an example of a small asian partial sun backyard formal garden in Austin for summer.

 The POOL ARTIST | Brian T. Stratton
Hot tub - large transitional backyard tile and rectangular lap hot tub idea in New York


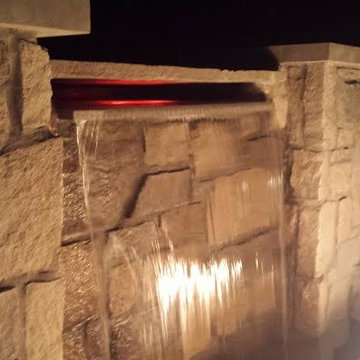
 Kansas City Masonry /City Of Fountains
outdoor solar fountains kansas city
outdoor waterfall fountains kansas city
outdoor fountain ideas kansas city
lighted outdoor water fountains kansas city
outdoor fountains with lights kansas city
outdoor urn fountains kansas city
modern outdoor water fountain kansas city
outdoor bamboo fountains kansas city
outdoor stone fountains kansas city
outdoor floor fountains kansas city
corner fountains outdoor kansas city
large outdoor wall fountains kansas city
outdoor tiered fountains kansas city
outdoor vase fountains kansas city
mexican wall fountains outdoor kansas city
copper fountains outdoor kansas city
diy outdoor wall fountains kansas city
resin outdoor fountains kansas city
outdoor ceramic fountains kansas city


Sponsored
Sunbury, OH

J.Holderby - Renovations
Franklin County's Leading General Contractors - 2X Best of Houzz!



 MSI
MSICalacatta Verona Quartz has a soft white background and subtle veins. This stunning quartz requires no ongoing maintenance, is easy to clean, and durable, making it the perfect choice for busy residential and commercial kitchens.

 Glacier Bear Retreat
This is the ceiling of the private meditation room at the top of the turret. This is the ceiling of a room that is 9' in diameter. It contains 600 fiber optic lights, creating the night sky on the ceiling. This photo was taken lying down on the floor looking straight up.
Photo credit: Gail Lynne Goodwin

 BAUFORMAT
concrete looking luxury tile which looks like wallpapers. Perfect for urban style condo or loft or luxury house.
Bathroom - modern bathroom idea in Los Angeles
Bathroom - modern bathroom idea in Los Angeles

Sponsored
Columbus, OH
Free consultation for landscape design!

Peabody Landscape Group
Columbus' Reliable Landscape Design & Contracting

 J&S by STARK
Mid-sized eclectic carpeted straight wood railing staircase photo in New York with carpeted risers


 Staprans Design
Example of a huge trendy master beige tile and mosaic tile mosaic tile floor corner bathtub design in San Francisco with a pedestal sink, furniture-like cabinets, light wood cabinets and marble countertops
4