
Search results for "Master fly" in Home Design Ideas
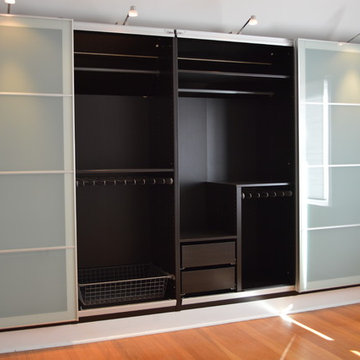
 Flying Dormer
In many older homes in Seattle, closet space is in short supply. By opening up one wall in the "master" bedroom of this 1927 home (as shown in one of the project photos), we were able to provide the homeowners with a storage solution that didn't eat into any of the existing floor space. We modified Ikea cabinets to fit under the sloped roof, insulating the exterior wall at the same time. The homeowners were able to customize the interior of the closets to their liking.


 Posh Interiors Austin
Photo by Erin Williamson
Bathroom - contemporary blue tile bathroom idea in Austin with flat-panel cabinets and medium tone wood cabinets
Bathroom - contemporary blue tile bathroom idea in Austin with flat-panel cabinets and medium tone wood cabinets
Find the right local pro for your project
 Pedro Paulete
Photos by Mary Powell Photography
Design by Karen Herstowski

Elegant dark wood floor and brown floor powder room photo in Atlanta with furniture-like cabinets, dark wood cabinets, a two-piece toilet, brown walls, a vessel sink and black countertops
Elegant dark wood floor and brown floor powder room photo in Atlanta with furniture-like cabinets, dark wood cabinets, a two-piece toilet, brown walls, a vessel sink and black countertops
 Kelle Contine Interior Design, LLC
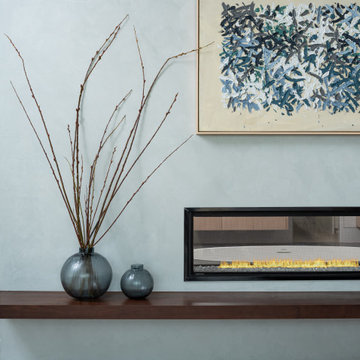
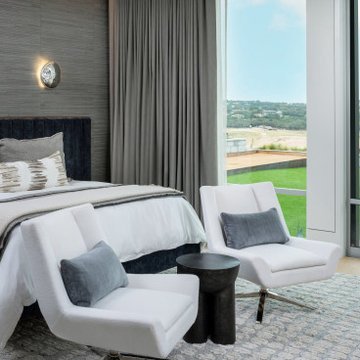
Inspiration for a contemporary master light wood floor and beige floor bedroom remodel in Austin with gray walls, a two-sided fireplace and a plaster fireplace
 Kelle Contine Interior Design, LLC
Trendy master light wood floor and beige floor bedroom photo in Austin with gray walls, a two-sided fireplace and a plaster fireplace
 Kelle Contine Interior Design, LLC
Inspiration for a contemporary master light wood floor and beige floor bedroom remodel in Austin with gray walls, a two-sided fireplace and a plaster fireplace

Sponsored
Delaware, OH

Buckeye Basements, Inc.
Central Ohio's Basement Finishing ExpertsBest Of Houzz '13-'21

 MDG Art Advisory

Home office library - contemporary built-in desk dark wood floor and brown floor home office library idea in San Francisco with blue walls

 Laurel Quint Interior Design
Emily Minton Redfield
Inspiration for a mid-sized contemporary medium tone wood floor dining room remodel with beige walls and no fireplace
Inspiration for a mid-sized contemporary medium tone wood floor dining room remodel with beige walls and no fireplace



 Sater Design Collection, Inc.
The Sater Design Collection's luxury, Italian home plan "Casa Bellisima" (Plan #6935). saterdesign.com
Pool fountain - huge mediterranean backyard concrete paver and custom-shaped pool fountain idea in Miami with a roof extension
Pool fountain - huge mediterranean backyard concrete paver and custom-shaped pool fountain idea in Miami with a roof extension
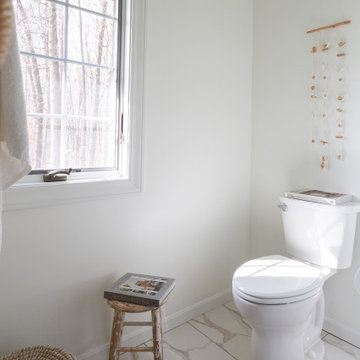
 S.Flynn Design + Build
Inspiration for a modern master ceramic tile and double-sink bathroom remodel in Cleveland with a one-piece toilet, quartz countertops and a built-in vanity

Sponsored
Columbus, OH
Free consultation for landscape design!

Peabody Landscape Group
Franklin County's Reliable Landscape Design & Contracting
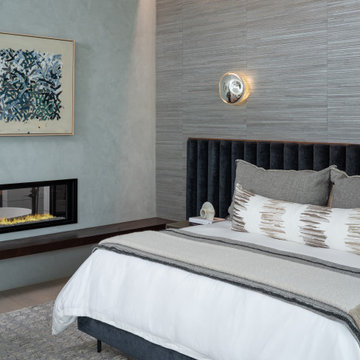 Kelle Contine Interior Design, LLC
Trendy master light wood floor and beige floor bedroom photo in Austin with gray walls, a two-sided fireplace and a plaster fireplace

 Clearcut & Co
Freestanding bathtub - mid-sized cottage master white tile and ceramic tile porcelain tile and brown floor freestanding bathtub idea in Raleigh with recessed-panel cabinets, white cabinets, a two-piece toilet, white walls, an undermount sink, marble countertops, a hinged shower door and white countertops



 Neumann Mendro Andrulaitis Architects LLP
Ciro Coelho Photography
Inspiration for a contemporary beige floor dining room remodel in Santa Barbara with beige walls
Inspiration for a contemporary beige floor dining room remodel in Santa Barbara with beige walls


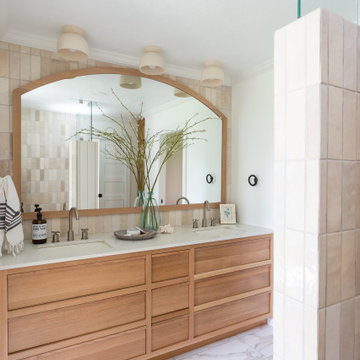 S.Flynn Design + Build
Minimalist master ceramic tile double-sink and ceramic tile bathroom photo in Cleveland with quartz countertops and a built-in vanity


 Gordon Gibson Construction

Inspiration for a large contemporary master gray tile and stone slab porcelain tile freestanding bathtub remodel in Los Angeles with an undermount sink, flat-panel cabinets, dark wood cabinets, white walls, marble countertops and gray countertops
5