
Search results for "Master focus" in Home Design Ideas
 Shoshi Designs
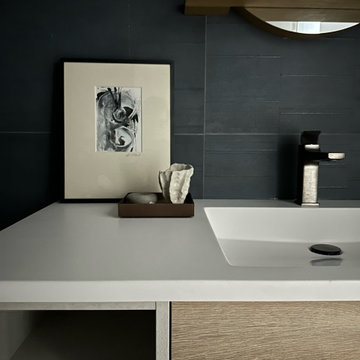
Immersed in the challenge of refining a builder-grade master bathroom, my focus on minimalism and serenity became paramount. Every design decision was a brushstroke, aimed at elevating the space into a spa-like retreat that transcends the ordinary.
With meticulous attention, neutral tones, clean lines, and purposeful design choices converged to redefine the essence of this intimate haven. The project unfolded as a dialogue between the serene waterfront surroundings and the nuances of minimalist aesthetics.
The result is a harmonious union, where the bathroom embodies the ethos of a spa-like sanctuary. It stands as a testament to the transformative power of thoughtful design choices, turning a builder-grade space into a canvas of tranquility on the waterfront.
 Shoshi Designs
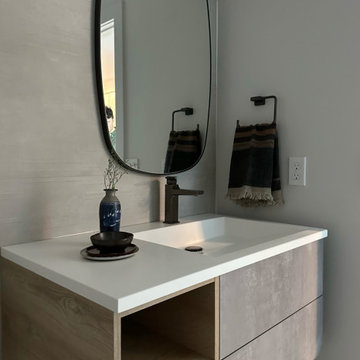
Immersed in the challenge of refining a builder-grade master bathroom, my focus on minimalism and serenity became paramount. Every design decision was a brushstroke, aimed at elevating the space into a spa-like retreat that transcends the ordinary.
With meticulous attention, neutral tones, clean lines, and purposeful design choices converged to redefine the essence of this intimate haven. The project unfolded as a dialogue between the serene waterfront surroundings and the nuances of minimalist aesthetics.
The result is a harmonious union, where the bathroom embodies the ethos of a spa-like sanctuary. It stands as a testament to the transformative power of thoughtful design choices, turning a builder-grade space into a canvas of tranquility on the waterfront.
 Shoshi Designs
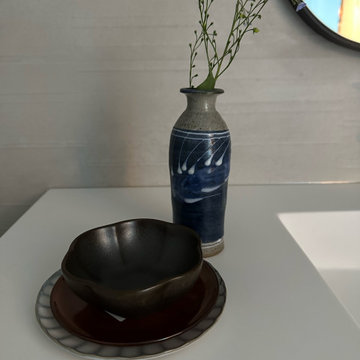
Immersed in the challenge of refining a builder-grade master bathroom, my focus on minimalism and serenity became paramount. Every design decision was a brushstroke, aimed at elevating the space into a spa-like retreat that transcends the ordinary.
With meticulous attention, neutral tones, clean lines, and purposeful design choices converged to redefine the essence of this intimate haven. The project unfolded as a dialogue between the serene waterfront surroundings and the nuances of minimalist aesthetics.
The result is a harmonious union, where the bathroom embodies the ethos of a spa-like sanctuary. It stands as a testament to the transformative power of thoughtful design choices, turning a builder-grade space into a canvas of tranquility on the waterfront.
Find the right local pro for your project

 Kingston Design Remodeling
What began as a shower repair, in a mid-century modern, townhome in the Lake Anne community of Reston Virginia, led to a complete gut and remodel of the original master bathroom. The focus was on creating an updated, efficient, aesthetically pleasing, modern design, to complement the home, on a very tight budget. The updated bath now has a full sized bathtub, 48" vanity, with ample storage, modern plumbing and electrical fixtures, and soothing color tones. The homeowners were able to get everything on their wish list, within their budget, and now have a more functional and beautiful bathroom.
What began as a shower repair, in a mid-century modern, townhome in the Lake Anne community of Reston Virginia, led to a complete gut and remodel of the original master bathroom. The focus was on creating an updated, efficient, aesthetically pleasing, modern design, to complement the home, on a very tight budget. The updated bath now has a full sized bathtub, 48" vanity, with ample storage, modern plumbing and electrical fixtures, and soothing color tones. The homeowners were able to get everything on their wish list, within their budget, and now have a more functional and beautiful bathroom.

 Lori Pedersen Home
Virtual Curb Appeal Real Estate Photography
Home Staging+Styling-For Selling or Dwelling! Specializing in York Region +the GTA.
When selling, we work together with HomeOwners and Realtors to ensure your property is presented at its very best - to secure the maximum selling price, in the shortest time on the market.
When Dwelling, the focus is on YOU, what you love, how you want your home to feel, and how you intend to enjoy your living space to the fullest!
 Archimple LLC
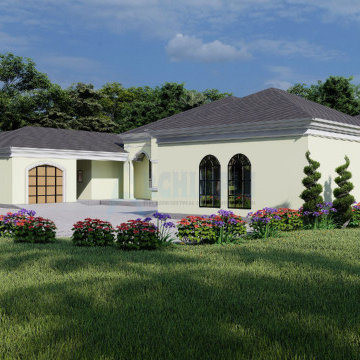
This Mediterranean-style single-family home draws inspiration from European and Tuscan designs, featuring stucco exteriors, spacious interiors, and a focus on outdoor living. The single-story layout includes big windows for airflow, a pool area with a sunroom and hot tub, and a covered front porch supported by decorative pillars. Inside, a foyer leads to a formal living area, study room, and dining area with a jack and jill bathroom. The living and dining spaces flow into a modern kitchen with an island, pantry, and eating bar, connected to a recreation room with a fireplace and bar. The master bedroom, located at the rear, offers a luxurious master bath, seating area, and private terrace overlooking the pool. Designed for coastal climates, this home balances simplicity with elegance, providing a stylish retreat for its occupants.
 Karv One Design
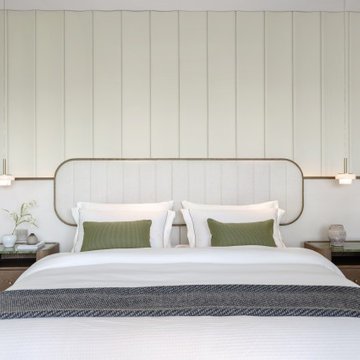
The original open-plan layout of the master bedroom has been reconfigured and divided. The ultimate goal of the enclosed space is to provide comfort and ease of sleep. The pale green color is also carefully coordinated, focusing on creating a serene and pleasant atmosphere. The combination of "green," "wood," and "metal elements" is based on Feng Shui considerations, serving to stabilize and concentrate the energy flow.

Sponsored
Sunbury, OH

J.Holderby - Renovations
Franklin County's Leading General Contractors - 2X Best of Houzz!
 Archimple LLC
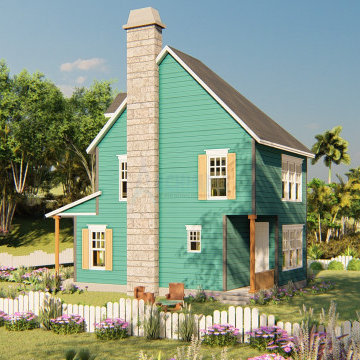
This Colonial-style duplex house design offers the perfect blend of functionality and relaxation for a single-family home or recreational retreat. With its grand two-story structure, the focal point is the expansive front screened porch, providing a shaded and welcoming entrance for guests.
The main floor features a traditional living room with a fireplace, creating a cozy atmosphere. A contemporary dining room offers a modern touch, while the kitchen island and pantry area embody practicality and elegance with a butler's touch. A breakfast nook and back porch provide additional space for casual dining and outdoor enjoyment.
Upstairs, the design focuses on creating a private retreat. The master bedroom boasts a spacious walk-in wardrobe and a master-designed bathroom, ensuring comfort and luxury. Additionally, there is a second suite with its own bathroom facilities, providing convenience and versatility.
 Archimple LLC
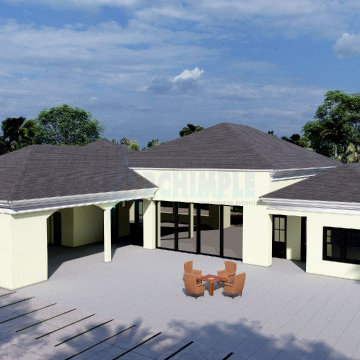
This Mediterranean-style single-family home draws inspiration from European and Tuscan designs, featuring stucco exteriors, spacious interiors, and a focus on outdoor living. The single-story layout includes big windows for airflow, a pool area with a sunroom and hot tub, and a covered front porch supported by decorative pillars. Inside, a foyer leads to a formal living area, study room, and dining area with a jack and jill bathroom. The living and dining spaces flow into a modern kitchen with an island, pantry, and eating bar, connected to a recreation room with a fireplace and bar. The master bedroom, located at the rear, offers a luxurious master bath, seating area, and private terrace overlooking the pool. Designed for coastal climates, this home balances simplicity with elegance, providing a stylish retreat for its occupants.
 Boerne Kitchens and Baths
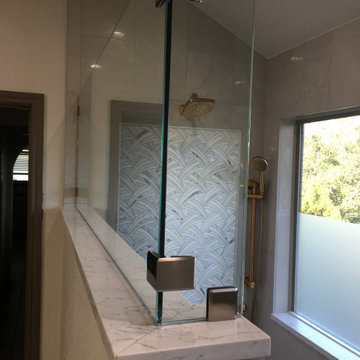
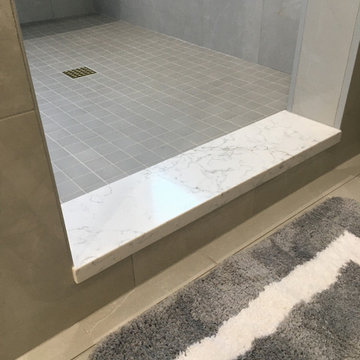
This Master Bath redo on Canyon Lake is the owner's dream. From a small shower, single vanity and no bench to this beautiful transition. A good to live on the lake, enjoy golfing and the luxury of this shower and master bath. The accent tile from Gemme Breccia Cenere Lux is the focus of the shower and has the playful look of splashing water. Quartz on the thresholds, bench and windowsills add that extra finishing touch she was looking for.
 Boerne Kitchens and Baths
This Master Bath redo on Canyon Lake is the owner's dream. From a small shower, single vanity and no bench to this beautiful transition. A good to live on the lake, enjoy golfing and the luxury of this shower and master bath. The accent tile from Gemme Breccia Cenere Lux is the focus of the shower and has the playful look of splashing water. Quartz on the thresholds, bench and windowsills add that extra finishing touch she was looking for.

 Cano Eixo Construction
We truly enjoyed working with The Bath Studio and the customer to design an updated master bathroom and family bathroom for the customer. The customer wanted to remodel everything in both bathroom and give it a fresh, open and natural feel to the new bathrooms. The customer wanted a center sink, drawers on left and right giving it a center focus. Also the customer wanted to remove the bathroom wall to both projects and give it a more room to the bathroom and so it was not enclosed and bring in more natural lighting.

 Crystal Creek Homes
Inspiration for a large transitional carpeted family room remodel in Calgary with gray walls, no fireplace and a tv stand

Sponsored
Sunbury, OH
J.Holderby - Renovations
Franklin County's Leading General Contractors - 2X Best of Houzz!

 Videre Decor
The master bath used simple finishes including melamine cabinets and laminate counters to create an elegant, understated space. Highlighting a large floating plate glass mirror back-lit by LED tape, the scale of the mirror brought focus within the room. Large format porcelain tile on the floors made the room feel larger.

 Polymath Design, LLC
This project was special from the onset. The owner worked in a specialized market focusing on health, wellness and the products that supported that type of lifestyle. The home had to be a haven for clients and staff of the growing company, showcasing the best of sustainable and natural products. Every detail, material, was scrutinized to ensure the reflection of the home was the same core values of the company and owner. The master bath was created as a luxurious haven. Custom LED mirrors allow for perfect makeup application, but also open the space and reflect the unique LED chandelier above the grand jetted tub.

 Successful Staging/Bobbie McGrath
Over time, the purpose of rooms can be lost. In this case, the door to your right entered into the master suite. This second floor room becomes a part of the owner's suite by becoming part sitting room/part office. (The office part is outside this shot. The room was huge!) While the addition of rugs and more furniture would be advised for living less is more for Staging. The glowing hardwoods and beautifully arched, original doors become the focus of this space. Bobbie McGrath/Successful Staging
 Archimple LLC
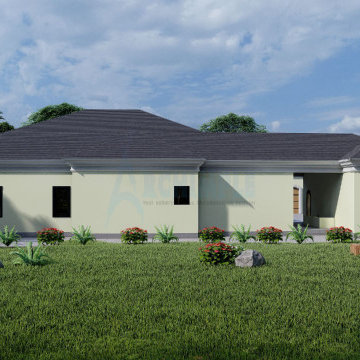
This Mediterranean-style single-family home draws inspiration from European and Tuscan designs, featuring stucco exteriors, spacious interiors, and a focus on outdoor living. The single-story layout includes big windows for airflow, a pool area with a sunroom and hot tub, and a covered front porch supported by decorative pillars. Inside, a foyer leads to a formal living area, study room, and dining area with a jack and jill bathroom. The living and dining spaces flow into a modern kitchen with an island, pantry, and eating bar, connected to a recreation room with a fireplace and bar. The master bedroom, located at the rear, offers a luxurious master bath, seating area, and private terrace overlooking the pool. Designed for coastal climates, this home balances simplicity with elegance, providing a stylish retreat for its occupants.


 Boerne Kitchens and Baths
This Master Bath redo on Canyon Lake is the owner's dream. From a small shower, single vanity and no bench to this beautiful transition. A good to live on the lake, enjoy golfing and the luxury of this shower and master bath. The accent tile from Gemme Breccia Cenere Lux is the focus of the shower and has the playful look of splashing water. Quartz on the thresholds, bench and windowsills add that extra finishing touch she was looking for.


 Kelly Wearstler
The 10,000 sq. ft. Bellagio Residence was a 1939 Georgian Revival overlooking the manicured links of the Bel Air Country Club that was in need of a modern touch. Stripped down to the studs, Wearstler worked to create an additional 3,000 sq. ft. of living space, pushed up the ceiling heights, broadened windows and doors to allow more light and completely carved out a new master suite upstairs. Mixing the personalities of the clients, one slightly more conservative and focused on comfort, the other a little feistier that wanted something unique, Wearstler took a daredevil approach and created a high-chroma style that has become her new signature approach. Italian antiques, custom rugs inspired by silk scarves, hand-painted wallcoverings, bright hits of color like a tiger print Fuchsia velvet sofa against a plum colored pyramid studded wall and endless amounts of onyx and marble slab walls and floors make for an unapologetically lavish and seductive home.
Photo Credit: Grey Crawford
130