
Search results for "Master focus" in Home Design Ideas

 TATUM BROWN CUSTOM HOMES
Tatum Brown Custom Homes {Architect: Mark Hoesterey at Stocker Hoesterey Montenegro} {Photo Credit: Shoot 2 Sell}
Inspiration for a contemporary living room remodel in Dallas
Inspiration for a contemporary living room remodel in Dallas

 Precision Cabinetry and Design
Stephanie Russo
Freestanding bathtub - traditional white floor freestanding bathtub idea in Sacramento with brown walls
Freestanding bathtub - traditional white floor freestanding bathtub idea in Sacramento with brown walls
 Kitchen & Bath Masters
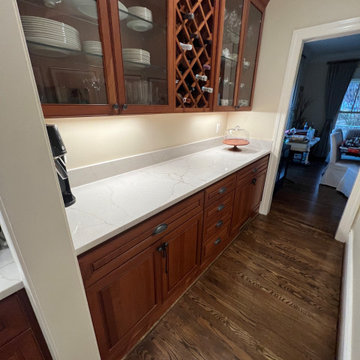
This kitchen kept its existing cherry cabinetry and layout, with the renovation focused on updating the countertops, backsplash, and island surface throughout the space. The original counters featured a dark speckled granite with a stone mosaic backsplash behind the range, giving the kitchen a heavier, more dated feel despite the quality of the existing cabinetry.
Find the right local pro for your project
 Kitchen & Bath Masters
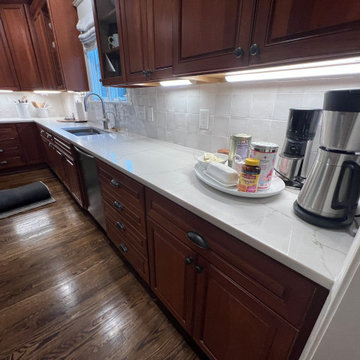
This kitchen kept its existing cherry cabinetry and layout, with the renovation focused on updating the countertops, backsplash, and island surface throughout the space. The original counters featured a dark speckled granite with a stone mosaic backsplash behind the range, giving the kitchen a heavier, more dated feel despite the quality of the existing cabinetry.
 Kitchen & Bath Masters
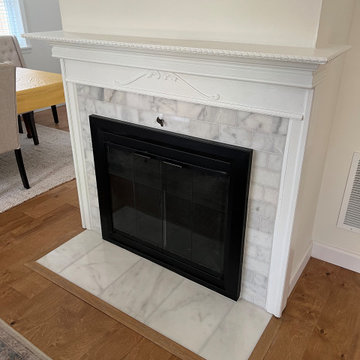
This fireplace update in Alexandria, VA focused on simplifying an overly decorative focal point. The original surround featured bold blue patterned tile that drew significant attention and felt visually heavy within the room.
 Alterra Landscape Design
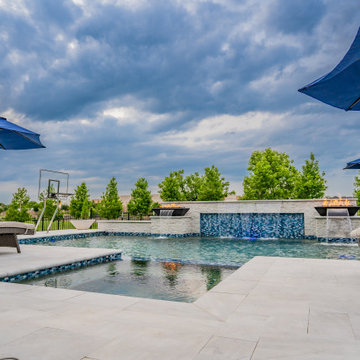
This wide view captures the seamless transition between the integrated spa and the main swimming area. Our Explore+Design+Build process focused on creating a multi-zone entertaining space that includes lounging, swimming, and wellness. The light-toned stone hardscape remains cool underfoot, while the deep blue umbrellas provide essential shade. This comprehensive master plan illustrates Alterra's ability to transform large-scale lots into cohesive, luxury private resorts.

 Simply Home Decorating
This spacious home in North Vancouver's Deep Cove community had been built and decorated just over 20 years ago and was in need of updating. Our clients who are empty nesters, spend much of their time in the kitchen and family room so we focused on these spaces keeping in mind that the more formal spaces on the main floor will follow in a few years time. For the most part the layout of their kitchen worked well for them so our role was to tweak the kitchen and family room furniture layout and to select updated finishes and furnishings. Since this home transformation is not happening all at once, we purposefully selected classic finishes, like antique brass hardware, that will tie in with the rest of the home's decor until it can be updated. The resulting refresh stays true to the original feel of the house while giving it a clean, updated look.


 Kitchen & Bath Masters
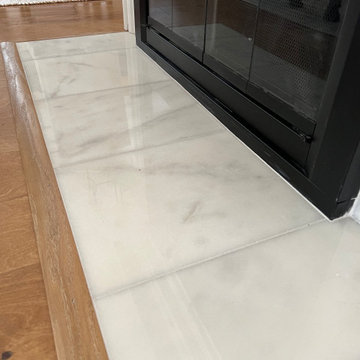
This fireplace update in Alexandria, VA focused on simplifying an overly decorative focal point. The original surround featured bold blue patterned tile that drew significant attention and felt visually heavy within the room.

 Richard Brown Architects
This is the interior of the living room with cabinets and fireplace that were added as the focus to an open plan. This main large room contained the living room, the dining room and the kitchen. A separate family and music studio were also added.

 Main Street Custom Homes & Remodeling
The ranch-style home required significant modifications to make room for two generations of adults living in one household. The second story addition was added containing a master bedroom suite, craft room, study, laundry and bathroom. Furthermore, the existing first floor was redesigned and renovated with the focus on creating a “no-step” main level for an aging parent with mobility concerns. A new great room was constructed which affords the homeowners a comfortable place to relax or entertain larger family gatherings. Careful consideration was given to the design of the exterior of the home as well. It was important that the second floor addition blend with the original home creating a unified façade.

 DF Design Inc
Master bedroom renovation in Crystal Lake, IL features custom window treatments, framed arts, carpeting and furniture in a neutral color palette.
Mid-sized transitional master carpeted and gray floor bedroom photo in Chicago with gray walls
Mid-sized transitional master carpeted and gray floor bedroom photo in Chicago with gray walls
 DFI Interiors
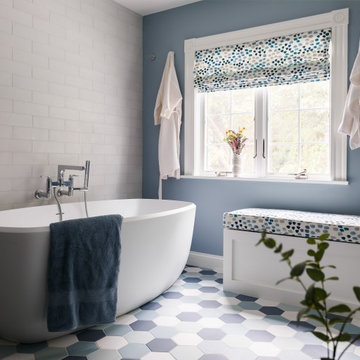
This primary bathroom renovation focused on optimizing the space and creating a truly relaxing retreat. We began by completely gutting the existing bathroom and re-evaluating the floor plan to maximize functionality.
To infuse the space with personality, we incorporated a vibrant color palette, playful patterns, and unique finishes. The result is a spa-like oasis that perfectly reflects the client's vision and enhances their daily routine.
 Alterra Landscape Design
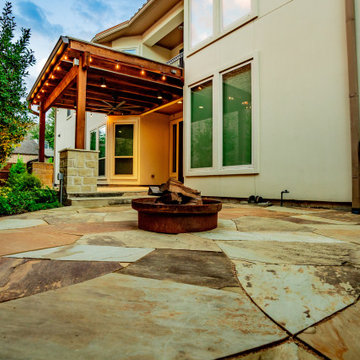
A view from the fire pit toward the architectural pergola emphasizes the cohesive flow of this master plan. Alterra’s Explore+Design+Build approach focused on vertical and horizontal harmony, using the height of the pergola to balance the expansive flagstone patio. The integration of lush perimeter plantings and strategic up-lighting ensures the space feels cozy and secluded. This project highlights our ability to use professional landscape architecture to overcome site constraints and deliver a premier, all-encompassing backyard retreat.

Sponsored
Delaware, OH

Buckeye Basements, Inc.
Central Ohio's Basement Finishing ExpertsBest Of Houzz '13-'21
 Kitchen & Bath Masters
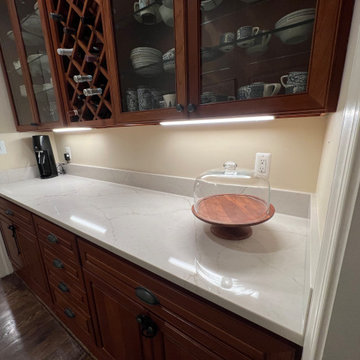
This kitchen kept its existing cherry cabinetry and layout, with the renovation focused on updating the countertops, backsplash, and island surface throughout the space. The original counters featured a dark speckled granite with a stone mosaic backsplash behind the range, giving the kitchen a heavier, more dated feel despite the quality of the existing cabinetry.

 Dawn Hearn Interior Design
Oatmeals, sages, and soft turquoises in the rug and bedding repeat tones from the painting. Tre Dunham with Fine Focus Photography
Example of a large classic master dark wood floor bedroom design in Austin with beige walls and no fireplace
Example of a large classic master dark wood floor bedroom design in Austin with beige walls and no fireplace

 design styles architecture
The interior of this single family residential home was in need of a remodel. The space was enhanced aesthetically, re-worked for better functionality, and opened up for more natural light and space. The Key areas of focus were the kitchen, master bathroom, and master walk in closet. These areas were most changed architecturally. The spaces we reconfigured to make them more user friendly, adding storage and better foot traffic paths. A wall was removed that divided the kitchen and the living space providing better lighting and an open concept peninsula. The kitchen layout was also re-worked moving the refrigerator, stove, and sink to provide a better configuration for cooking and entertaining. The rest of the home was remodeled to coordinate with the finishes and selections of the master bath and kitchen.
 Kitchen & Bath Masters
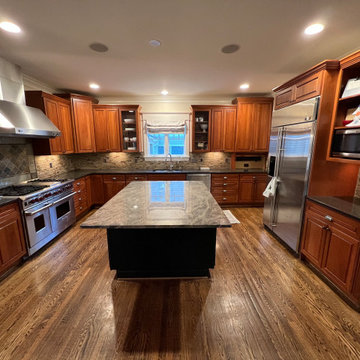
This kitchen kept its existing cherry cabinetry and layout, with the renovation focused on updating the countertops, backsplash, and island surface throughout the space. The original counters featured a dark speckled granite with a stone mosaic backsplash behind the range, giving the kitchen a heavier, more dated feel despite the quality of the existing cabinetry.

Sponsored
Delaware, OH
Buckeye Basements, Inc.
Central Ohio's Basement Finishing ExpertsBest Of Houzz '13-'21
 Kings Interior Design
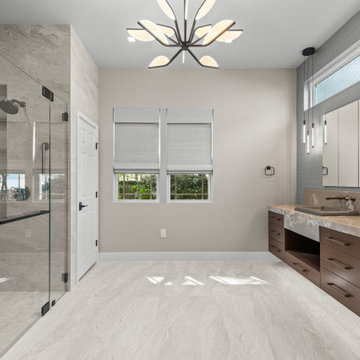
Transforming this master bathroom into a serene sanctuary by mixing colors with textured elements like wood, stone and metals. This space feels light and inviting while still showcasing rich patterns and diverse materials. It's the beauty of layering different elements to create a timeless retreat. Our core focus on design at Kings Interior Design is to explore these boundaries and mold them into spaces our clients can enjoy for years to come.

 ZeroEnergy Design
This modern green home offers both a vacation destination on Cape Cod near local family members and an opportunity for rental income.
FAMILY ROOTS. A West Coast couple living in the San Francisco Bay Area sought a permanent East Coast vacation home near family members living on Cape Cod. As academic professionals focused on sustainability, they sought a green, energy efficient home that was well-aligned with their values. With no green homes available for sale on Cape Cod, they decided to purchase land near their family and build their own.
SLOPED SITE. Comprised of a 3/4 acre lot nestled in the pines, the steeply sloping terrain called for a plan that embraced and took advantage of the slope. Of equal priority was optimizing solar exposure, preserving privacy from abutters, and creating outdoor living space. The design accomplished these goals with a simple, rectilinear form, offering living space on the both entry and lower/basement levels. The stepped foundation allows for a walk-out basement level with light-filled living space on the down-hill side of the home. The traditional basement on the eastern, up-hill side houses mechanical equipment and a home gym. The house welcomes natural light throughout, captures views of the forest, and delivers entertainment space that connects indoor living space to outdoor deck and dining patio.
MODERN VISION. The clean building form and uncomplicated finishes pay homage to the modern architectural legacy on the outer Cape. Durable and economical fiber cement panels, fixed with aluminum channels, clad the primary form. Cedar clapboards provide a visual accent at the south-facing living room, which extends a single roof plane to cover the entry porch.
SMART USE OF SPACE. On the entry level, the “L”-shaped living, dining, and kitchen space connects to the exterior living, dining, and grilling spaces to effectively double the home’s summertime entertainment area. Placed at the western end of the entry level (where it can retain privacy but still claim expansive downhill views) is the master suite with a built-in study. The lower level has two guest bedrooms, a second full bathroom, and laundry. The flexibility of the space—crucial in a house with a modest footprint—emerges in one of the guest bedrooms, which doubles as home office by opening the barn-style double doors to connect it to the bright, airy open stair leading up to the entry level. Thoughtful design, generous ceiling heights and large windows transform the modest 1,100 sf* footprint into a well-lit, spacious home. *(total finished space is 1800 sf)
RENTAL INCOME. The property works for its owners by netting rental income when the owners are home in San Francisco. The house especially caters to vacationers bound for nearby Mayo Beach and includes an outdoor shower adjacent to the lower level entry door. In contrast to the bare bones cottages that are typically available on the Cape, this home offers prospective tenants a modern aesthetic, paired with luxurious and green features. Durable finishes inside and out will ensure longevity with the heavier use that comes with a rental property.
COMFORT YEAR-ROUND. The home is super-insulated and air-tight, with mechanical ventilation to provide continuous fresh air from the outside. High performance triple-paned windows complement the building enclosure and maximize passive solar gain while ensuring a warm, draft-free winter, even when sitting close to the glass. A properly sized air source heat pump offers efficient heating & cooling, and includes a carefully designed the duct distribution system to provide even comfort throughout the house. The super-insulated envelope allows us to significantly reduce the equipment capacity, duct size, and airflow quantities, while maintaining unparalleled thermal comfort.
ENERGY EFFICIENT. The building’s shell and mechanical systems play instrumental roles in the home’s exceptional performance. The building enclosure reduces the most significant energy glutton: heating. Continuous super-insulation, thorough air sealing, triple-pane windows, and passive solar gain work together to yield a miniscule heating load. All active energy consumers are extremely efficient: an air source heat pump for heating and cooling, a heat pump hot water heater, LED lighting, energy recovery ventilation (ERV), and high efficiency appliances. The result is a home that uses 70% less energy than a similar new home built to code requirements.
OVERALL. The home embodies the owners’ goals and values while comprehensively enabling thermal comfort, energy efficiency, a vacation respite, and supplementary income.
PROJECT TEAM
ZeroEnergy Design - Architect & Mechanical Designer
A.F. Hultin & Co. - Contractor
Pamet Valley Landscape Design - Landscape & Masonry
Lisa Finch - Original Artwork
European Architectural Supply - Windows
Eric Roth Photography - Photography
 Nicole Arnold Interiors
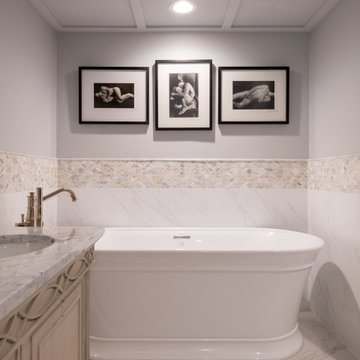
Newly relocated from Nashville, TN, this couple’s high-rise condo was completely renovated and furnished by our team with a central focus around their extensive art collection. Color and style were deeply influenced by the few pieces of furniture brought with them and we had a ball designing to bring out the best in those items. Classic finishes were chosen for kitchen and bathrooms, which will endure the test of time, while bolder, “personality” choices were made in other areas, such as the powder bath, guest bedroom, and study. Overall, this home boasts elegance and charm, reflecting the homeowners perfectly. Goal achieved: a place where they can live comfortably and enjoy entertaining their friends often!
132