
Search results for "Master forests" in Home Design Ideas

 Casework Inter Design
When the homeowners first purchased the 1925 house, it was compartmentalized, outdated, and completely unfunctional for their growing family. Casework designed the owner's previous kitchen and family room and was brought in to lead up the creative direction for the project. Casework teamed up with architect Paul Crowther and brother sister team Ainslie Davis on the addition and remodel of the Colonial.
The existing kitchen and powder bath were demoed and walls expanded to create a new footprint for the home. This created a much larger, more open kitchen and breakfast nook with mudroom, pantry and more private half bath. In the spacious kitchen, a large walnut island perfectly compliments the homes existing oak floors without feeling too heavy. Paired with brass accents, Calcutta Carrera marble countertops, and clean white cabinets and tile, the kitchen feels bright and open - the perfect spot for a glass of wine with friends or dinner with the whole family.
There was no official master prior to the renovations. The existing four bedrooms and one separate bathroom became two smaller bedrooms perfectly suited for the client’s two daughters, while the third became the true master complete with walk-in closet and master bath. There are future plans for a second story addition that would transform the current master into a guest suite and build out a master bedroom and bath complete with walk in shower and free standing tub.
Overall, a light, neutral palette was incorporated to draw attention to the existing colonial details of the home, like coved ceilings and leaded glass windows, that the homeowners fell in love with. Modern furnishings and art were mixed in to make this space an eclectic haven.

 NB Design Group, Inc
Architect: DeForest Architects
Contractor: Lockhart Suver
Photography: Benjamin Benschneider
Trendy master light wood floor bedroom photo in Seattle
Trendy master light wood floor bedroom photo in Seattle

 Gardner/Fox Associates, Inc
After renovating their neutrally styled master bath Gardner/Fox helped their clients create this farmhouse-inspired master bathroom, with subtle modern undertones. The original room was dominated by a seldom-used soaking tub and shower stall. Now, the master bathroom includes a glass-enclosed shower, custom walnut double vanity, make-up vanity, linen storage, and a private toilet room.
Find the right local pro for your project

 June DeLugas Interiors
Jay Sinclair
Bedroom - mid-sized transitional master medium tone wood floor and brown floor bedroom idea in Raleigh with beige walls and no fireplace
Bedroom - mid-sized transitional master medium tone wood floor and brown floor bedroom idea in Raleigh with beige walls and no fireplace

 LeMaster Architects
New construction, completed in 2013
Photograph by Geoff Captain Studios
Inspiration for a small contemporary single-wall medium tone wood floor and brown floor seated home bar remodel in Los Angeles with flat-panel cabinets, dark wood cabinets and white backsplash
Inspiration for a small contemporary single-wall medium tone wood floor and brown floor seated home bar remodel in Los Angeles with flat-panel cabinets, dark wood cabinets and white backsplash

 Bernardo Pozas Residential Design
Bedroom - contemporary master dark wood floor and brown floor bedroom idea in Austin with black walls and no fireplace

 Studio Bergtraun AIA
Floor to ceiling windows give the feeling of waking up in the middle of a forest.
Lighting: Tolomeo Classic Wall Spot by Artemide
Trendy master medium tone wood floor bedroom photo in San Francisco with orange walls
Trendy master medium tone wood floor bedroom photo in San Francisco with orange walls

Sponsored
Sunbury, OH

J.Holderby - Renovations
Franklin County's Leading General Contractors - 2X Best of Houzz!
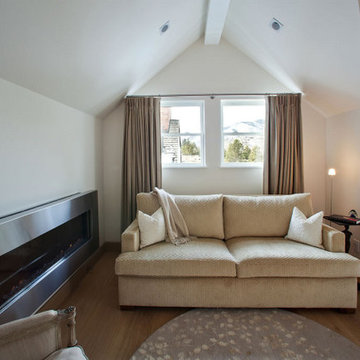
 User
UserSeating area for the master bedroom with linear fireplace.
Pettit Photography
Large transitional master light wood floor and beige floor bedroom photo in Other with a ribbon fireplace and white walls
Large transitional master light wood floor and beige floor bedroom photo in Other with a ribbon fireplace and white walls

 Jennifer Gilmer Kitchen & Bath
Washington DC Asian-Inspired Master Bath Design by #MeghanBrowne4JenniferGilmer.
An Asian-inspired bath with warm teak countertops, dividing wall and soaking tub by Zen Bathworks. Sonoma Forge Waterbridge faucets lend an industrial chic and rustic country aesthetic. A Stone Forest Roma vessel sink rests atop the teak counter.
Photography by Bob Narod. http://www.gilmerkitchens.com/
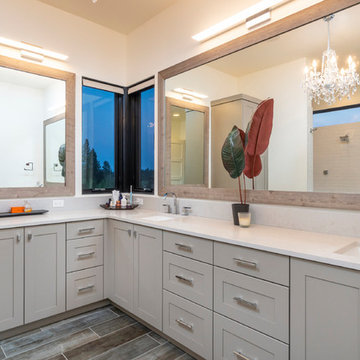
 Sun Forest Construction
Bathroom - transitional master brown floor bathroom idea in Other with shaker cabinets, gray cabinets, white walls, an undermount sink and beige countertops
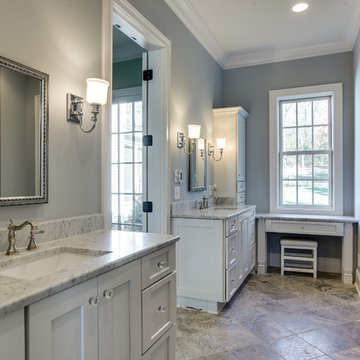
 C&H Kitchen Cabinet Gallery
Example of a large transitional master gray tile, white tile and stone slab ceramic tile and brown floor bathroom design in Chicago with recessed-panel cabinets, gray cabinets, a two-piece toilet, gray walls, an undermount sink and marble countertops
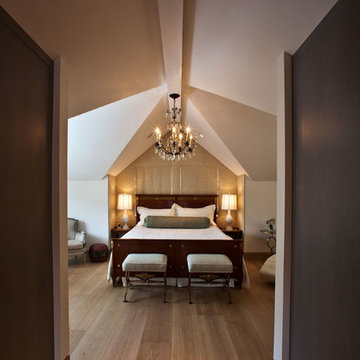 User
UserRepurposed antique twin Nepolian style beds were fashioned into a King bed in this dramatic space. The wall behind the bed is upholsetered.
Pettit Photography

 OSCAR E. FLORES DESIGN STUDIO, LLC
hill country contemporary house designed by oscar e flores design studio in cordillera ranch on a 14 acre property
Example of a large transitional master light wood floor and brown floor bedroom design in Austin with gray walls, a ribbon fireplace and a stone fireplace
Example of a large transitional master light wood floor and brown floor bedroom design in Austin with gray walls, a ribbon fireplace and a stone fireplace

Sponsored
Sunbury, OH
J.Holderby - Renovations
Franklin County's Leading General Contractors - 2X Best of Houzz!
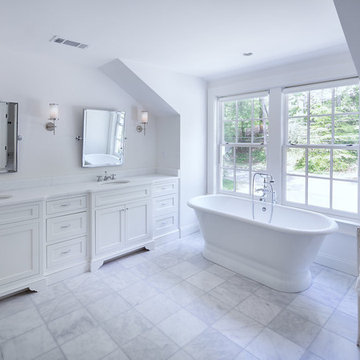
 Alan Clark Architects, LLC
Example of a large transitional master marble floor and gray floor freestanding bathtub design in Atlanta with shaker cabinets, white cabinets, white walls, an undermount sink and quartzite countertops

 Rains Design
Trendy master black tile beige floor bathroom photo in Phoenix with flat-panel cabinets, dark wood cabinets, beige walls, a vessel sink and a hinged shower door

 GlassEco Surfaces by Fisher Recycling
Master Bath Vanity with Aqua glass knobs and custom mirror. Recycled Glass Countertops
Small beach style master white floor freestanding bathtub photo in Charleston with white cabinets, white walls, terrazzo countertops, an undermount sink and shaker cabinets
Small beach style master white floor freestanding bathtub photo in Charleston with white cabinets, white walls, terrazzo countertops, an undermount sink and shaker cabinets




 Hull Forest Products - Wide Plank Floors
Wide plank hickory flooring warms up a white kitchen. Floors sawn in the USA and available mill-direct from Hull Forest Products, 1-800-928-9602. Nationwide shipping. www.hullforest.com.
Photo by Matt Delphenich Architectural Photography

 SoYoung Mack Design, Assoc. AIA
Contemporary, Asian inspired Master Bedroom with espresso wood platform bed, serene blue walls, floating bedside lamps and kimono art.
Paul Dyer Photography

 Black Forest Design and Build
Photo by: Kelly Hess
Inspiration for a mid-sized farmhouse master brown tile and porcelain tile porcelain tile and beige floor bathroom remodel in Philadelphia with brown cabinets, a two-piece toilet, gray walls, an undermount sink, granite countertops and flat-panel cabinets
Inspiration for a mid-sized farmhouse master brown tile and porcelain tile porcelain tile and beige floor bathroom remodel in Philadelphia with brown cabinets, a two-piece toilet, gray walls, an undermount sink, granite countertops and flat-panel cabinets
1