
Search results for "Master fox" in Home Design Ideas

 FoxLin Architects
View of master bedroom.
Photography by Rob Kassabian
Large trendy master dark wood floor and brown floor bedroom photo in New York with white walls and no fireplace
Large trendy master dark wood floor and brown floor bedroom photo in New York with white walls and no fireplace

 Fox Force Five Construction
Photo by Peter Dressel
Interior design by Christopher Knight Interiors
christopherknightinteriors.com
Alcove shower - transitional white tile and subway tile mosaic tile floor alcove shower idea in New York with a console sink, a two-piece toilet and white walls
Alcove shower - transitional white tile and subway tile mosaic tile floor alcove shower idea in New York with a console sink, a two-piece toilet and white walls
Find the right local pro for your project
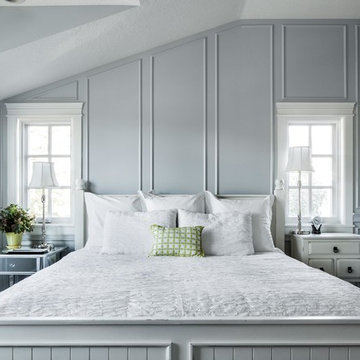

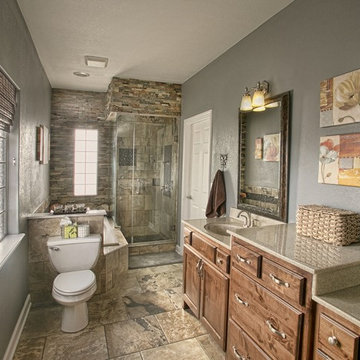
 Fox Home Innovations
Inspiration for a large rustic master ceramic tile bathroom remodel in Wichita with recessed-panel cabinets, medium tone wood cabinets, a two-piece toilet, gray walls, an integrated sink, granite countertops and a hinged shower door
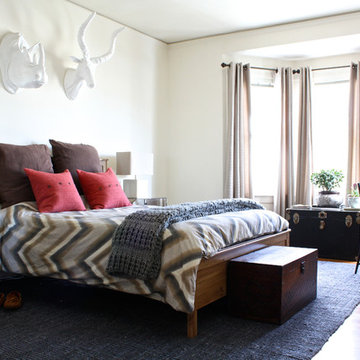
 Shannon Malone
Photo: Shannon Malone © 2014 Houzz
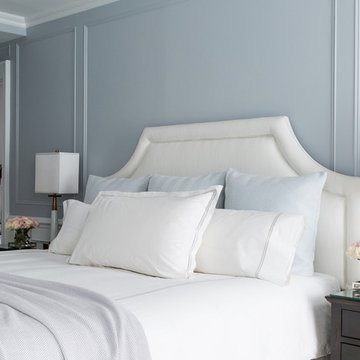
Inspiration for a large transitional master medium tone wood floor bedroom remodel in San Francisco with white walls and no fireplace
Inspiration for a large transitional master medium tone wood floor bedroom remodel in San Francisco with white walls and no fireplace
 Fox Home Innovations
Example of a large mountain style master ceramic tile bathroom design in Wichita with recessed-panel cabinets, medium tone wood cabinets, a two-piece toilet, gray walls, an integrated sink, granite countertops and a hinged shower door

Sponsored
Fredericksburg, OH

High Point Cabinets
Columbus' Experienced Custom Cabinet Builder | 4x Best of Houzz Winner

 Liv4 Architecture
Claw-foot bathtub - rustic master claw-foot bathtub idea in Minneapolis with white cabinets, brown walls and a drop-in sink


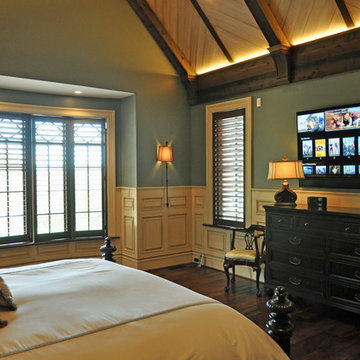
 John Hobart Miller Inc.
Bedroom - large traditional master dark wood floor bedroom idea in Other with blue walls and no fireplace

 Fox Construction, Inc.
Tim Murphy Photography
Example of a large tuscan master porcelain tile ceramic tile bathroom design in Denver with an undermount sink, medium tone wood cabinets, beige walls and a hinged shower door
Example of a large tuscan master porcelain tile ceramic tile bathroom design in Denver with an undermount sink, medium tone wood cabinets, beige walls and a hinged shower door

 Lucy Harris Studio

Notable decor elements include: Bower Ring mirror,
Roll and Hill Modo table lamps from Matter,
Dualoy Shadow Fox pillows,
Lawson Fenning Stacked Box nightstands,
High Style Deco andirons,
Casamance Brume fabric for window panels,
Clerici Tessuto Nala Nala ombre fabric for pillows
Photography: Francesco Bertocci
 Andrea Lecusay Interiors, Inc.
Bedroom - contemporary master dark wood floor bedroom idea in Miami with multicolored walls and a ribbon fireplace

Sponsored
Delaware, OH

Buckeye Basements, Inc.
Central Ohio's Basement Finishing ExpertsBest Of Houzz '13-'21
 Martine Paquin Design
Photography, Vance Fox
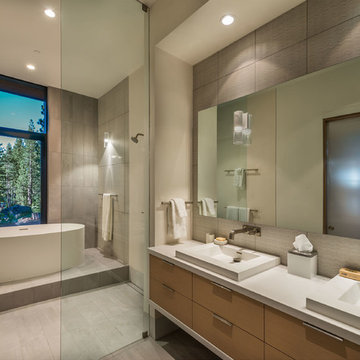
Example of a trendy master gray tile gray floor bathroom design in San Francisco with flat-panel cabinets and light wood cabinets
Example of a trendy master gray tile gray floor bathroom design in San Francisco with flat-panel cabinets and light wood cabinets
 Fox Construction, Inc.
Tim Murphy Photography
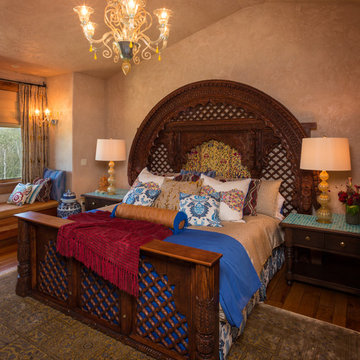
Inspiration for a large mediterranean master medium tone wood floor and brown floor bedroom remodel in Denver with beige walls and no fireplace
Inspiration for a large mediterranean master medium tone wood floor and brown floor bedroom remodel in Denver with beige walls and no fireplace
 Jeanne Campana Design
Interior Design | Jeanne Campana Design
Photography | Kyle J. Caldwell

Bedroom - large transitional master medium tone wood floor and brown floor bedroom idea in New York with beige walls, a standard fireplace and a wood fireplace surround
Bedroom - large transitional master medium tone wood floor and brown floor bedroom idea in New York with beige walls, a standard fireplace and a wood fireplace surround

 Gardner/Fox Associates, Inc
After renovating their neutrally styled master bath Gardner/Fox helped their clients create this farmhouse-inspired master bathroom, with subtle modern undertones. The original room was dominated by a seldom-used soaking tub and shower stall. Now, the master bathroom includes a glass-enclosed shower, custom walnut double vanity, make-up vanity, linen storage, and a private toilet room.

Sponsored
Delaware, OH
Buckeye Basements, Inc.
Central Ohio's Basement Finishing ExpertsBest Of Houzz '13-'21
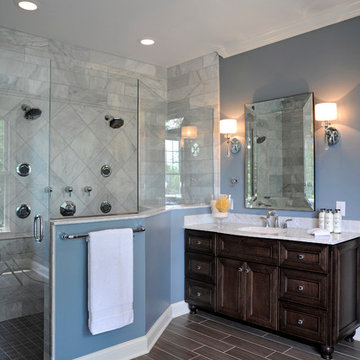
 Dave Fox Design Build Remodelers
This remodel consisted of a whole house transformation. We took this 3 bedroom dated home and turned it into a 5 bedroom award winning showpiece, all without an addition. By reworking the awkward floor plan and lowering the living room floor to be level with the rest of the house we were able to create additional space within the existing footprint of the home. What was once the small lack-luster master suite, is now 2 kids bedrooms that share a jack and jill bath. The master suite was relocated to the first floor, and the kitchen that was located right at the front door, is now located in the back of the home with great access to the patio overlooking the golf course.
View more about this project and our company at our website: www.davefox.com
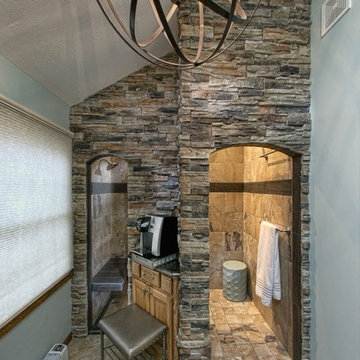 Fox Home Innovations
Example of a mid-sized transitional master ceramic tile corner shower design in Wichita with raised-panel cabinets, medium tone wood cabinets, gray walls, an undermount sink and granite countertops
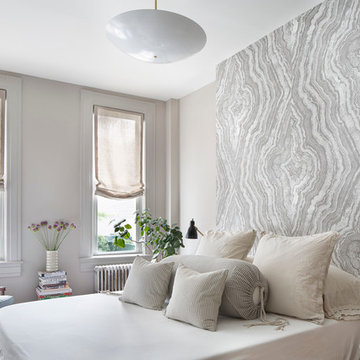
 A.Jennison Interiors
Photo - Jessica Glynn Photography
Mid-sized transitional master bedroom photo in New York with beige walls
Mid-sized transitional master bedroom photo in New York with beige walls
6