
Search results for "Master framework" in Home Design Ideas
 30A Design Group
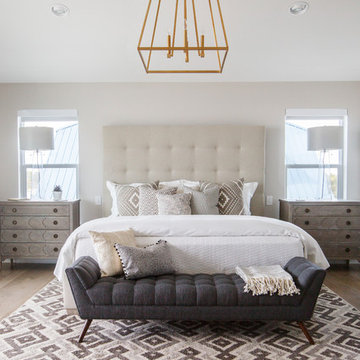
Neutral tones sponge up the day's stress and promote a wonderful night's sleep.
Framework 30A Photography Joe and Brittany Godbee
Inspiration for a coastal light wood floor and brown floor bedroom remodel in Miami with beige walls
Inspiration for a coastal light wood floor and brown floor bedroom remodel in Miami with beige walls
 Terrain
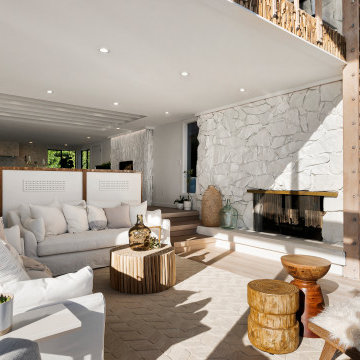
Terrain's Estate Butler division took on this project beginning with design, permitting and engineering through to final completion in less than 7 months. Designed after a boutique organic luxury hotel, this waterfront home provides a lifestyle of its own. Over 80’ of sandy beach, stair access, boat buoy & full SW waterfront exposure. A full backyard renovation boasts of outdoor tropical hot/cold shower, spa, outdoor fireplace & patio/deck niches. The interior was demoed down to the stud framework and features custom beach-inspired details as well as 4 bedrooms , 4 bathrooms, 2 kitchens, elevator & attached studio for guests.
 Terrain
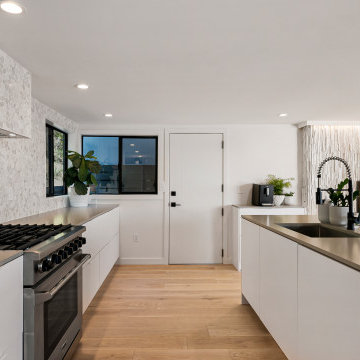
Terrain's Estate Butler division took on this project beginning with design, permitting and engineering through to final completion in less than 7 months. Designed after a boutique organic luxury hotel, this waterfront home provides a lifestyle of its own. Over 80’ of sandy beach, stair access, boat buoy & full SW waterfront exposure. A full backyard renovation boasts of outdoor tropical hot/cold shower, spa, outdoor fireplace & patio/deck niches. The interior was demoed down to the stud framework and features custom beach-inspired details as well as 4 bedrooms , 4 bathrooms, 2 kitchens, elevator & attached studio for guests.
Find the right local pro for your project
 Terrain
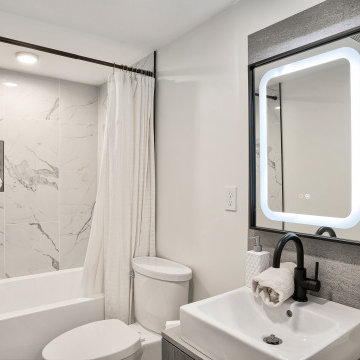
Terrain's Estate Butler division took on this project beginning with design, permitting and engineering through to final completion in less than 7 months. Designed after a boutique organic luxury hotel, this waterfront home provides a lifestyle of its own. Over 80’ of sandy beach, stair access, boat buoy & full SW waterfront exposure. A full backyard renovation boasts of outdoor tropical hot/cold shower, spa, outdoor fireplace & patio/deck niches. The interior was demoed down to the stud framework and features custom beach-inspired details as well as 4 bedrooms , 4 bathrooms, 2 kitchens, elevator & attached studio for guests.
 Terrain
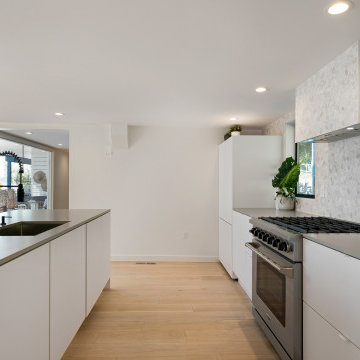
Terrain's Estate Butler division took on this project beginning with design, permitting and engineering through to final completion in less than 7 months. Designed after a boutique organic luxury hotel, this waterfront home provides a lifestyle of its own. Over 80’ of sandy beach, stair access, boat buoy & full SW waterfront exposure. A full backyard renovation boasts of outdoor tropical hot/cold shower, spa, outdoor fireplace & patio/deck niches. The interior was demoed down to the stud framework and features custom beach-inspired details as well as 4 bedrooms , 4 bathrooms, 2 kitchens, elevator & attached studio for guests.
 Sanjay R Singhal Professional Design Services, PC
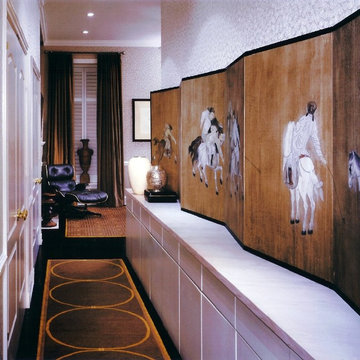
Within the framework of the old house, there existed an elegance, a comprehension of a life less than ordinary; it is not to be found in the contemporary vernacular. Here, the new designs were placed, against the backdrop of the old, that they might each serve in contrast to the other, and in so doing, be enlivened.
 Terrain
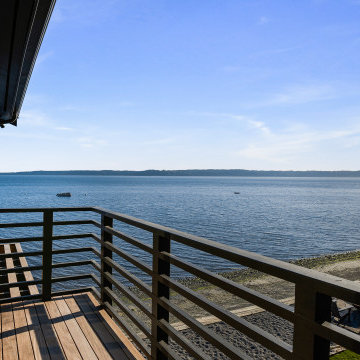
Terrain's Estate Butler division took on this project beginning with design, permitting and engineering through to final completion in less than 7 months. Designed after a boutique organic luxury hotel, this waterfront home provides a lifestyle of its own. Over 80’ of sandy beach, stair access, boat buoy & full SW waterfront exposure. A full backyard renovation boasts of outdoor tropical hot/cold shower, spa, outdoor fireplace & patio/deck niches. The interior was demoed down to the stud framework and features custom beach-inspired details as well as 4 bedrooms , 4 bathrooms, 2 kitchens, elevator & attached studio for guests.


 Vision Custom
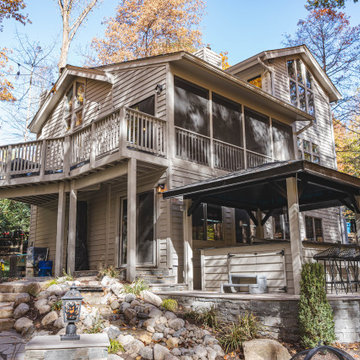

Embarking on the construction of a two-story home addition is a transformative journey that promises to redefine the very essence of a living space. This ambitious project involves the meticulous integration of new levels, seamlessly blending with the existing structure to create a harmonious and expanded dwelling. From the initial stages of envisioning additional spaces, versatile living spaces, or perhaps a dreamy master suite, to the careful planning of architectural design and structural considerations, each step is a testament to the commitment of enhancing both form and function. As Vision custom team lay the foundation and erect the framework, the two-story home addition takes shape, promising a vertical expansion that not only addresses the practical needs of a growing household but also introduces a new architectural dimension to the residence. With every beam and wall, the construction breathes life into the vision of a home that rises to meet the evolving demands of its occupants, creating a multi-level haven that harmonizes with the unique lifestyle and aspirations of the homeowners.
 Vision Custom
Embarking on the construction of a two-story home addition is a transformative journey that promises to redefine the very essence of a living space. This ambitious project involves the meticulous integration of new levels, seamlessly blending with the existing structure to create a harmonious and expanded dwelling. From the initial stages of envisioning additional spaces, versatile living spaces, or perhaps a dreamy master suite, to the careful planning of architectural design and structural considerations, each step is a testament to the commitment of enhancing both form and function. As Vision custom team lay the foundation and erect the framework, the two-story home addition takes shape, promising a vertical expansion that not only addresses the practical needs of a growing household but also introduces a new architectural dimension to the residence. With every beam and wall, the construction breathes life into the vision of a home that rises to meet the evolving demands of its occupants, creating a multi-level haven that harmonizes with the unique lifestyle and aspirations of the homeowners.
 Terrain
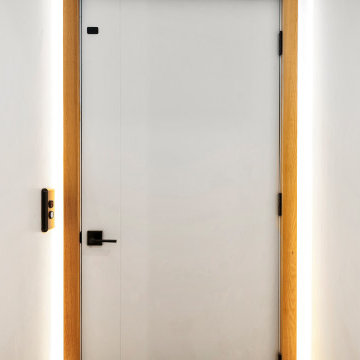
Terrain's Estate Butler division took on this project beginning with design, permitting and engineering through to final completion in less than 7 months. Designed after a boutique organic luxury hotel, this waterfront home provides a lifestyle of its own. Over 80’ of sandy beach, stair access, boat buoy & full SW waterfront exposure. A full backyard renovation boasts of outdoor tropical hot/cold shower, spa, outdoor fireplace & patio/deck niches. The interior was demoed down to the stud framework and features custom beach-inspired details as well as 4 bedrooms , 4 bathrooms, 2 kitchens, elevator & attached studio for guests.
 Terrain
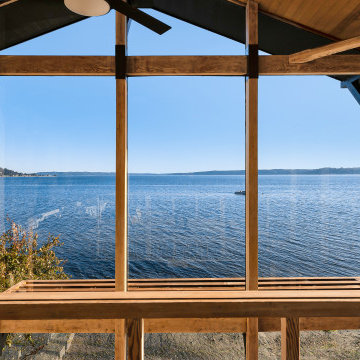
Terrain's Estate Butler division took on this project beginning with design, permitting and engineering through to final completion in less than 7 months. Designed after a boutique organic luxury hotel, this waterfront home provides a lifestyle of its own. Over 80’ of sandy beach, stair access, boat buoy & full SW waterfront exposure. A full backyard renovation boasts of outdoor tropical hot/cold shower, spa, outdoor fireplace & patio/deck niches. The interior was demoed down to the stud framework and features custom beach-inspired details as well as 4 bedrooms , 4 bathrooms, 2 kitchens, elevator & attached studio for guests.
 Terrain
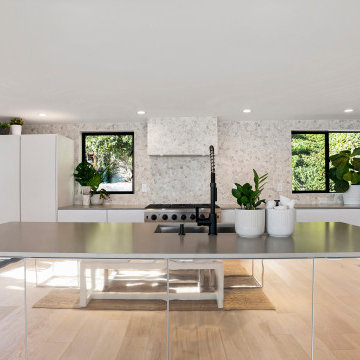
Terrain's Estate Butler division took on this project beginning with design, permitting and engineering through to final completion in less than 7 months. Designed after a boutique organic luxury hotel, this waterfront home provides a lifestyle of its own. Over 80’ of sandy beach, stair access, boat buoy & full SW waterfront exposure. A full backyard renovation boasts of outdoor tropical hot/cold shower, spa, outdoor fireplace & patio/deck niches. The interior was demoed down to the stud framework and features custom beach-inspired details as well as 4 bedrooms , 4 bathrooms, 2 kitchens, elevator & attached studio for guests.
 Vision Custom

Embarking on the construction of a two-story home addition is a transformative journey that promises to redefine the very essence of a living space. This ambitious project involves the meticulous integration of new levels, seamlessly blending with the existing structure to create a harmonious and expanded dwelling. From the initial stages of envisioning additional spaces, versatile living spaces, or perhaps a dreamy master suite, to the careful planning of architectural design and structural considerations, each step is a testament to the commitment of enhancing both form and function. As Vision custom team lay the foundation and erect the framework, the two-story home addition takes shape, promising a vertical expansion that not only addresses the practical needs of a growing household but also introduces a new architectural dimension to the residence. With every beam and wall, the construction breathes life into the vision of a home that rises to meet the evolving demands of its occupants, creating a multi-level haven that harmonizes with the unique lifestyle and aspirations of the homeowners.

Sponsored
Delaware, OH

Buckeye Basements, Inc.
Central Ohio's Basement Finishing ExpertsBest Of Houzz '13-'21
 Terrain
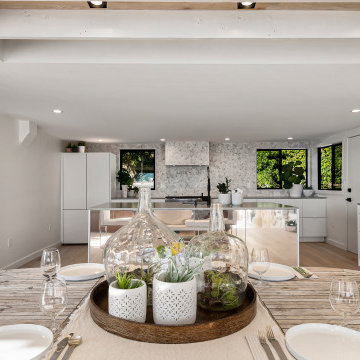
Terrain's Estate Butler division took on this project beginning with design, permitting and engineering through to final completion in less than 7 months. Designed after a boutique organic luxury hotel, this waterfront home provides a lifestyle of its own. Over 80’ of sandy beach, stair access, boat buoy & full SW waterfront exposure. A full backyard renovation boasts of outdoor tropical hot/cold shower, spa, outdoor fireplace & patio/deck niches. The interior was demoed down to the stud framework and features custom beach-inspired details as well as 4 bedrooms , 4 bathrooms, 2 kitchens, elevator & attached studio for guests.
 Terrain
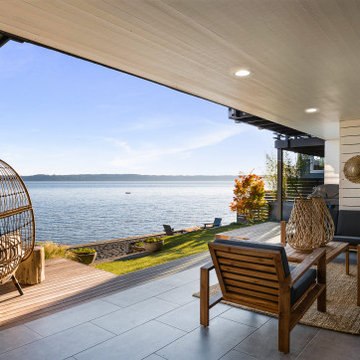
Terrain's Estate Butler division took on this project beginning with design, permitting and engineering through to final completion in less than 7 months. Designed after a boutique organic luxury hotel, this waterfront home provides a lifestyle of its own. Over 80’ of sandy beach, stair access, boat buoy & full SW waterfront exposure. A full backyard renovation boasts of outdoor tropical hot/cold shower, spa, outdoor fireplace & patio/deck niches. The interior was demoed down to the stud framework and features custom beach-inspired details as well as 4 bedrooms , 4 bathrooms, 2 kitchens, elevator & attached studio for guests.
 Terrain
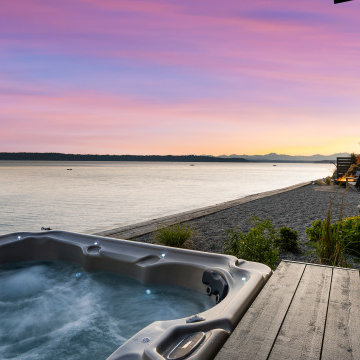
Terrain's Estate Butler division took on this project beginning with design, permitting and engineering through to final completion in less than 7 months. Designed after a boutique organic luxury hotel, this waterfront home provides a lifestyle of its own. Over 80’ of sandy beach, stair access, boat buoy & full SW waterfront exposure. A full backyard renovation boasts of outdoor tropical hot/cold shower, spa, outdoor fireplace & patio/deck niches. The interior was demoed down to the stud framework and features custom beach-inspired details as well as 4 bedrooms , 4 bathrooms, 2 kitchens, elevator & attached studio for guests.
 Gerarden Fabrication & Design
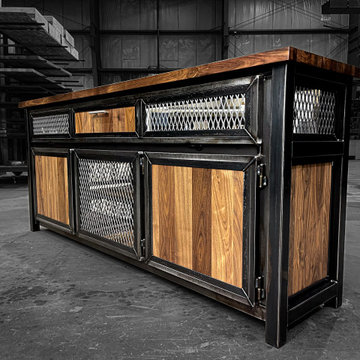
This expansive, custom-fabricated industrial credenza serves as a commanding centerpiece, masterfully blending a heavy-duty, dark welded steel skeleton with the warm, organic grain of solid wood. The entire unit is unified by a substantial solid wood countertop and matching side panels, providing a sophisticated contrast to the robust metal framework.
The storage configuration is designed for both display and hidden organization. The top section features a row of alternating solid wood drawer fronts and industrial expanded metal mesh panels, offering versatile utility. Below, the main storage bay consists of solid wood cabinet doors flanking a central section enclosed by expanded metal mesh. Every door and drawer front is meticulously encased in a custom-welded heavy steel frame, which highlights the premium barrel hinges and the architectural strength of the overall design.


 Terrain
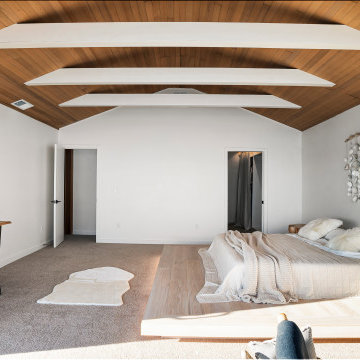
Terrain's Estate Butler division took on this project beginning with design, permitting and engineering through to final completion in less than 7 months. Designed after a boutique organic luxury hotel, this waterfront home provides a lifestyle of its own. Over 80’ of sandy beach, stair access, boat buoy & full SW waterfront exposure. A full backyard renovation boasts of outdoor tropical hot/cold shower, spa, outdoor fireplace & patio/deck niches. The interior was demoed down to the stud framework and features custom beach-inspired details as well as 4 bedrooms , 4 bathrooms, 2 kitchens, elevator & attached studio for guests.
 Terrain
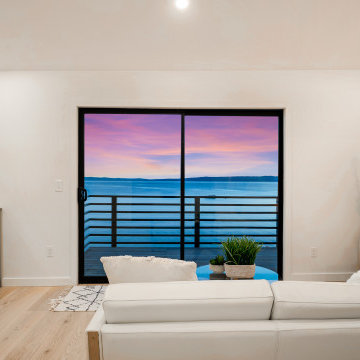
Terrain's Estate Butler division took on this project beginning with design, permitting and engineering through to final completion in less than 7 months. Designed after a boutique organic luxury hotel, this waterfront home provides a lifestyle of its own. Over 80’ of sandy beach, stair access, boat buoy & full SW waterfront exposure. A full backyard renovation boasts of outdoor tropical hot/cold shower, spa, outdoor fireplace & patio/deck niches. The interior was demoed down to the stud framework and features custom beach-inspired details as well as 4 bedrooms , 4 bathrooms, 2 kitchens, elevator & attached studio for guests.
 Terrain
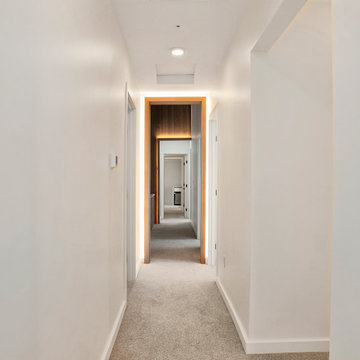
Terrain's Estate Butler division took on this project beginning with design, permitting and engineering through to final completion in less than 7 months. Designed after a boutique organic luxury hotel, this waterfront home provides a lifestyle of its own. Over 80’ of sandy beach, stair access, boat buoy & full SW waterfront exposure. A full backyard renovation boasts of outdoor tropical hot/cold shower, spa, outdoor fireplace & patio/deck niches. The interior was demoed down to the stud framework and features custom beach-inspired details as well as 4 bedrooms , 4 bathrooms, 2 kitchens, elevator & attached studio for guests.
10