
Search results for "Master free" in Home Design Ideas
 Moment Engineering + Design

Freestanding bathtub - large traditional master freestanding bathtub idea in DC Metro with shaker cabinets

 DeLeers Construction, Inc.
This 3200 square foot home features a maintenance free exterior of LP Smartside, corrugated aluminum roofing, and native prairie landscaping. The design of the structure is intended to mimic the architectural lines of classic farm buildings. The outdoor living areas are as important to this home as the interior spaces; covered and exposed porches, field stone patios and an enclosed screen porch all offer expansive views of the surrounding meadow and tree line.
The home’s interior combines rustic timbers and soaring spaces which would have traditionally been reserved for the barn and outbuildings, with classic finishes customarily found in the family homestead. Walls of windows and cathedral ceilings invite the outdoors in. Locally sourced reclaimed posts and beams, wide plank white oak flooring and a Door County fieldstone fireplace juxtapose with classic white cabinetry and millwork, tongue and groove wainscoting and a color palate of softened paint hues, tiles and fabrics to create a completely unique Door County homestead.
Mitch Wise Design, Inc.
Richard Steinberger Photography


Find the right local pro for your project
 Samantha Friedman Interior Designs
Jesse Snyder

Inspiration for a large transitional master white tile and marble tile slate floor and gray floor freestanding bathtub remodel in DC Metro with an undermount sink, shaker cabinets, gray cabinets, gray walls, soapstone countertops and a hinged shower door
Inspiration for a large transitional master white tile and marble tile slate floor and gray floor freestanding bathtub remodel in DC Metro with an undermount sink, shaker cabinets, gray cabinets, gray walls, soapstone countertops and a hinged shower door

 IS Architecture
The large family room features a cozy fireplace, TV media, and a large built-in bookcase. The adjoining craft room is separated by a set of pocket french doors; where the kids can be visible from the family room as they do their homework.
 Younger Homes
Craig Washburn

Large farmhouse master porcelain tile and gray floor freestanding bathtub photo in Austin with shaker cabinets, white cabinets, white walls, a drop-in sink, quartz countertops, a hinged shower door and white countertops
Large farmhouse master porcelain tile and gray floor freestanding bathtub photo in Austin with shaker cabinets, white cabinets, white walls, a drop-in sink, quartz countertops, a hinged shower door and white countertops

 Restructure Studio
Michael Hsu
Large trendy open concept medium tone wood floor living room photo in Austin with white walls, a standard fireplace, a plaster fireplace and no tv
Large trendy open concept medium tone wood floor living room photo in Austin with white walls, a standard fireplace, a plaster fireplace and no tv



 HomeTech Renovations, Inc.
This image features the bathroom's very elegant Victoria & Albert slipper tub. Centrally located under the windows, this tub is ideal for unwinding after along day and complimented by a period style wall mount chrome tub fill and hand spray. The floor shown is a natural clefted slate with radiant heating.

 Sweetlake Interior Design LLC
This Houston, Texas River Oaks home went through a complete remodel of their master bathroom. Originally, it was a bland rectangular space with a misplaced shower in the center of the bathroom; partnered with a built-in tub against the window. We redesigned the new space by completely gutting the old bathroom. We decided to make the space flow more consistently by working with the rectangular layout and then created a master bathroom with free-standing tub inside the shower enclosure. The tub was floated inside the shower by the window. Next, we added a large bench seat with an oversized mosaic glass backdrop by Lunada Bay "Agate Taiko. The 9’ x 9’ shower is fully enclosed with 3/8” seamless glass. The furniture-like vanity was custom built with decorative overlays on the mirror doors to match the shower mosaic tile design. Further, we bleached the hickory wood to get the white wash stain on the cabinets. The floor tile is 12" x 24" Athena Sand with a linear mosaic running the length of the room. This tranquil spa bath has many luxurious amenities such as a Bain Ultra Air Tub, "Evanescence" with Brizo Virage Lavatory faucets and fixtures in a brushed bronze brilliance finish. Overall, this was a drastic, yet much needed change for my client.
 Together Home Remodeling
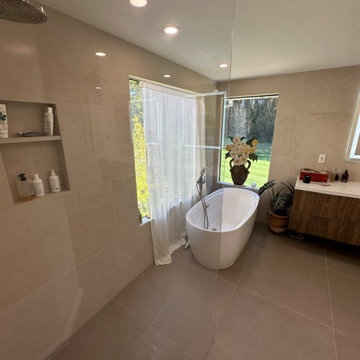
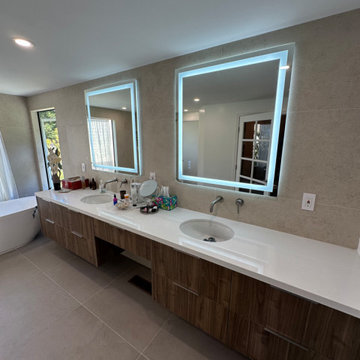
In this beautiful master bathroom in Los Altos, we've featured large format tiles on both floors and walls, floating vanity, open shower perimeter and a free standing tub. The colors and textures been used are clean and timeless.
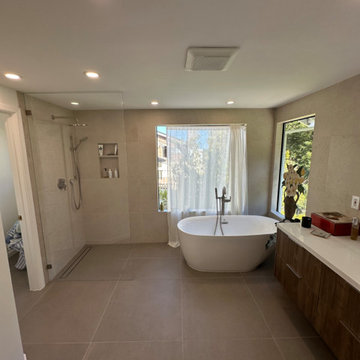 Together Home Remodeling
In this beautiful master bathroom in Los Altos, we've featured large format tiles on both floors and walls, floating vanity, open shower perimeter and a free standing tub. The colors and textures been used are clean and timeless.
 Jess Blackwell Photography
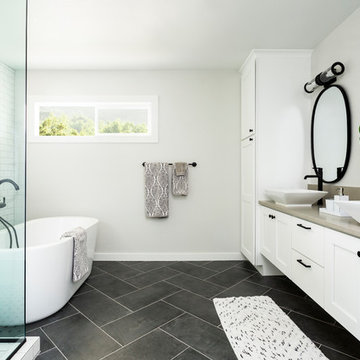
Photo by Jess Blackwell Photography
Bathroom - transitional bathroom idea in Denver
Bathroom - transitional bathroom idea in Denver
 Cabinet-S-Top

In this master bathroom, the vanity was given a fresh coat of paint and a new Carrara Mist Quartz countertop was installed. The mirror above the vanity is from the Medallion line using the Ellison door style stained in Eagle Rock with Sable Glaze & Highlight. Moen Align brushed nickel single handle faucets and two white Kohler Caxton rectangular undermount sinks were installed. In the shower is Moen Align showerhead in brushed nickel. Two Kichler Joelson three light wall scones in brushed nickel. In the shower, Cava Bianco 12z24 rectified porcelain tile was installed on the shower walls with a 75” high semi-frameless shower door/panel configuration with brushed nickel finish. On the floor is CTI Dakota porcelain tile.

 HOME & DESIGN MAGAZINE NAPLES

This home was featured in the May 2016 edition of HOME & DESIGN Magazine. To see the rest of the home tour as well as other luxury homes featured, visit http://www.homeanddesign.net/classically-comfortable/
 Together Home Remodeling
In this beautiful master bathroom in Los Altos, we've featured large format tiles on both floors and walls, floating vanity, open shower perimeter and a free standing tub. The colors and textures been used are clean and timeless.

 Pike Properties
Example of a large farmhouse master blue tile and cement tile brown floor and dark wood floor bathroom design in Charlotte with beige walls, marble countertops, blue cabinets, an undermount sink, gray countertops and shaker cabinets
 KW Designs
Chipper Hatter Photography

Freestanding bathtub - mid-sized contemporary master blue tile and subway tile ceramic tile freestanding bathtub idea in San Diego with flat-panel cabinets, dark wood cabinets, solid surface countertops, white walls and an undermount sink
Freestanding bathtub - mid-sized contemporary master blue tile and subway tile ceramic tile freestanding bathtub idea in San Diego with flat-panel cabinets, dark wood cabinets, solid surface countertops, white walls and an undermount sink

Sponsored
Columbus, OH

Wannemacher Interiors
Customized Award-Winning Interior Design Solutions in Franklin Cnty OH
 User

UserInspiration for a mid-sized modern master gray tile and stone tile ceramic tile freestanding bathtub remodel in Denver with an undermount sink, marble countertops, a one-piece toilet and gray walls

 Mantis Design + Build, LLC
Custom concrete shower shelves were added to the shower wall to bring interest to an otherwise large and vacant surface and provide additional areas for bathing products, candles or decor. Photography by Paul Linnebach
 Tamara Magel Studio

Inspiration for a large scandinavian master gray tile, white tile and stone slab gray floor and marble floor freestanding bathtub remodel in New York with black cabinets, white walls, an undermount sink, marble countertops, a hinged shower door and shaker cabinets
53