
Search results for "Master friend" in Home Design Ideas


 The Berry Group
Rebecca Lehde INSPIRO 8
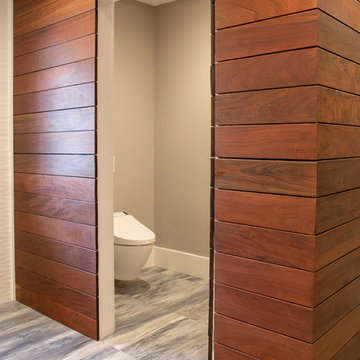
Example of a large transitional medium tone wood floor hallway design with gray walls
Example of a large transitional medium tone wood floor hallway design with gray walls
Find the right local pro for your project

 Kitchen Masters, Inc.
Completed Project:
The final results are spectacular. We were able to meet all the homeowner’s desired elements. They were able to increase and maximize storage for a family of four. They are able to interact with family and entertain guest with wide open cooking and eating space. They got the “Wow” factor they sought to impress and awe friends and family.
ALL IMAGES COURTESY TONY PASMA
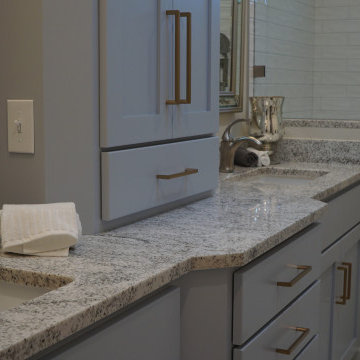

 National Hardwood Flooring & Moulding
www.RoomxRoomphotography.com
Kitchen pantry - contemporary medium tone wood floor kitchen pantry idea in Los Angeles with light wood cabinets, quartzite countertops, an island and stainless steel appliances
Kitchen pantry - contemporary medium tone wood floor kitchen pantry idea in Los Angeles with light wood cabinets, quartzite countertops, an island and stainless steel appliances


Sponsored
Sunbury, OH

J.Holderby - Renovations
Franklin County's Leading General Contractors - 2X Best of Houzz!


 Stone Barn Furnishings Inc
Handcrafted two-tone Modern Farmhouse dining room collection with table, chairs, and bench.
Mid-sized transitional laminate floor and brown floor dining room photo in Cleveland with beige walls
Mid-sized transitional laminate floor and brown floor dining room photo in Cleveland with beige walls
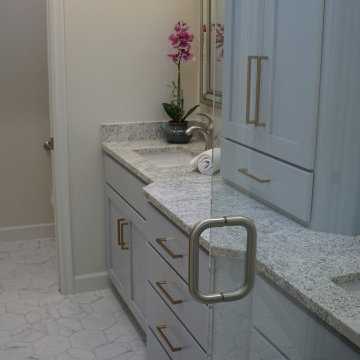
 The Berry Group
Rebecca Lehde INSPIRO 8
Large transitional white two-story mixed siding exterior home photo in Charlotte
Large transitional white two-story mixed siding exterior home photo in Charlotte
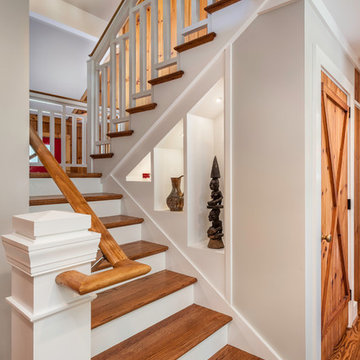

 Michelle Berwick Design
Large beach style single-wall light wood floor and brown floor eat-in kitchen photo in Toronto with a drop-in sink, recessed-panel cabinets, white cabinets, quartz countertops, multicolored backsplash, cement tile backsplash, stainless steel appliances, an island and white countertops



 T. Moore Home ReDesign
$5,000 Kitchen makeover: We kept the 1990s cabinets and updated this space with paint, new appliances and a subway backsplash for a modern farmhouse feel.
 Otrada Design LLC
Charlie Fernandes
Large minimalist master white tile and porcelain tile porcelain tile and blue floor home design photo in Raleigh with open cabinets, gray cabinets, a one-piece toilet, multicolored walls, a vessel sink, quartz countertops and white countertops
Large minimalist master white tile and porcelain tile porcelain tile and blue floor home design photo in Raleigh with open cabinets, gray cabinets, a one-piece toilet, multicolored walls, a vessel sink, quartz countertops and white countertops
 T. Moore Home ReDesign
$5,000 Kitchen makeover: We kept the 1990s cabinets and updated this space with paint, new appliances and a subway backsplash for a modern farmhouse feel.

Sponsored
Columbus, OH

Trish Takacs Design
Award Winning & Highly Skilled Kitchen & Bath Designer in Columbus


 k. smith interiors
Wallpaper with a fun neutral tropical pattern makes a great background for this relaxing master suit. Beautiful plantation style furniture and gorgeous custom bedding adds the luxury vibe.

 Archiscapes
The Craftsman Cottage stock plan by Archiscapes, LLC is one of our most popular plans. Featuring historic craftsman detailing, an open floor plan, first floor master and two additional bedrooms upstairs, it is the perfect retreat for families and friends. Photos by Tim Kramer
192