
Search results for "Master friend" in Home Design Ideas

 BCB Decor
home office
Inspiration for a large transitional freestanding desk light wood floor home office library remodel in Miami
Inspiration for a large transitional freestanding desk light wood floor home office library remodel in Miami

 FOUR POINT DESIGN BUILD INC
LOFT | Luxury Loft Transformation | FOUR POINT DESIGN BUILD INC
This ultra feminine luxury loft was designed for an up-and-coming fashion/travel writer. With 30' soaring ceiling heights, five levels, winding paths of travel and tight stairways, no storage at all, very little usable wall space, a tight timeline, and a very modest budget, we had our work cut out for us. Thrilled to report, the client loves it, and we completed the project on time and on budget.
Photography by Riley Jamison

 UltraCraft Cabinetry
Designed by Samina Datta of Reico Kitchen & Bath in Frederick, MD, this traditional kitchen remodel features Ultracraft cabinets in the door style Andover in Maple with an Arctic White with Brown Linen finish. Kitchen countertops are granite in the color Brown Fantasy and appliances are by Thermador.
Photos courtesy of BTW Images LLC / www.btwimages.com.
Find the right local pro for your project

 Epic Built
Example of a large classic multicolored two-story concrete fiberboard gable roof design with a shingle roof


 Shawback Studio
The Family Room Fireplace was clad in grey limestone.
Trendy living room photo in San Francisco
Trendy living room photo in San Francisco

 Creative Surfaces Countertops & Tile
We recently visited a home that said “beautiful” all over. This is truly a home anyone could enjoy and appreciate. Designed perfectly for entertaining with a massive kitchen island of Cambria Brittanicca quartz countertops that includes full height waterfall end panels. Throughout this home including the wine bar and master bath you find gorgeous Cambria Brittanicca. Your friends and family will want to come to “your home” with great views of the lake and city right outside your kitchen.

Sponsored
Sunbury, OH

J.Holderby - Renovations
Franklin County's Leading General Contractors - 2X Best of Houzz!

 User
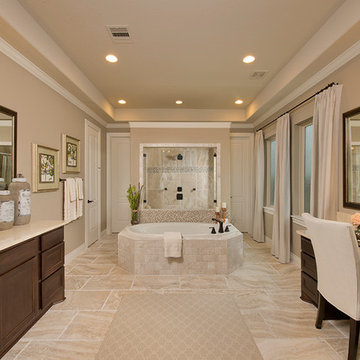
Master Bath Shower - Photo credit Aimee Chase Eight on 10th offers modern living in a fantastic location with easy access to food/drink, fun and necessities. These two bedroom + den urban homes are highlighted by open floor plans, sophisticated designer finishes, spa inspired bathrooms and gourmet kitchens. Walls of windows capture an abundance of natural light and generously sized, fresh-air roof top decks allow you to entertain above it all with friends and family.
 The Decorator, LLC
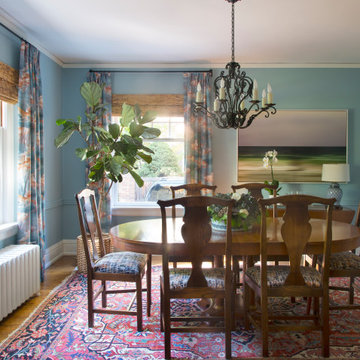
We painted the walls, added drapes, recovered the chair seat cushions . . . we moved the art throughout the home and came up with this simply tweaked dining room. I love working with clients existing pieces and recovering in a beautiful new fabric.
 Anne Becker Design
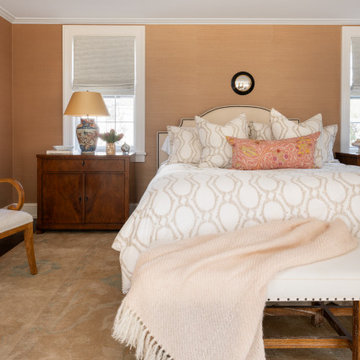
Master bedroom with upholstered headboard with antique brass nail heads, Asian-style bedside lamps, antique carpet, convex small-scale round mirror over bed. Salmon grass cloth walls, fabric motorized roman shades
 Epic Built
Living room - large traditional open concept vinyl floor and gray floor living room idea with beige walls, a ribbon fireplace and a stone fireplace

 Studio Ness
Photo by Costas Picadas
Large trendy loft-style medium tone wood floor living room photo in New York with gray walls and no fireplace
Large trendy loft-style medium tone wood floor living room photo in New York with gray walls and no fireplace

 Visbeen Architects
Builder: Falcon Custom Homes
Interior Designer: Mary Burns - Gallery
Photographer: Mike Buck
A perfectly proportioned story and a half cottage, the Farfield is full of traditional details and charm. The front is composed of matching board and batten gables flanking a covered porch featuring square columns with pegged capitols. A tour of the rear façade reveals an asymmetrical elevation with a tall living room gable anchoring the right and a low retractable-screened porch to the left.
Inside, the front foyer opens up to a wide staircase clad in horizontal boards for a more modern feel. To the left, and through a short hall, is a study with private access to the main levels public bathroom. Further back a corridor, framed on one side by the living rooms stone fireplace, connects the master suite to the rest of the house. Entrance to the living room can be gained through a pair of openings flanking the stone fireplace, or via the open concept kitchen/dining room. Neutral grey cabinets featuring a modern take on a recessed panel look, line the perimeter of the kitchen, framing the elongated kitchen island. Twelve leather wrapped chairs provide enough seating for a large family, or gathering of friends. Anchoring the rear of the main level is the screened in porch framed by square columns that match the style of those found at the front porch. Upstairs, there are a total of four separate sleeping chambers. The two bedrooms above the master suite share a bathroom, while the third bedroom to the rear features its own en suite. The fourth is a large bunkroom above the homes two-stall garage large enough to host an abundance of guests.



 LMB Interiors
Master bedroom nightstand, detail
Photo by Eric Rorer
Elegant bedroom photo in San Francisco
Elegant bedroom photo in San Francisco
 Douglas Design Studio
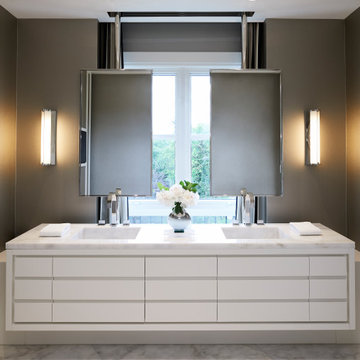
Master bathroom featuring swivel mirrors and a floating vanity.
Bathroom - mid-sized contemporary master multicolored tile and stone tile marble floor, white floor and double-sink bathroom idea in Toronto with flat-panel cabinets, brown cabinets, multicolored walls, an integrated sink, marble countertops, white countertops and a floating vanity
Bathroom - mid-sized contemporary master multicolored tile and stone tile marble floor, white floor and double-sink bathroom idea in Toronto with flat-panel cabinets, brown cabinets, multicolored walls, an integrated sink, marble countertops, white countertops and a floating vanity

 Sterling Construction, Inc.
Who say's you can't mix friends & business? These great clients/friends moved out of the home where we remodeled their master bath and found a great house with a not so great kitchen. The oak cabinets went a way and we installed clean-line Shaker White & Espresso cabinets. Quartz "London Sky" countertops, a microwave drawer, and a functional hood vent were also added. We enlarged the doorway into the family room and had all of the hardwoods resurfaced & stained with Minwax "Jacobean", Satin high-traffic waterbased clear.

 MDK Design Associates, Inc.
sam gray Photography, MDK Design Associates
Example of a mid-sized transitional ceramic tile enclosed dining room design in Boston with beige walls
Example of a mid-sized transitional ceramic tile enclosed dining room design in Boston with beige walls

Sponsored
Delaware, OH

Buckeye Basements, Inc.
Central Ohio's Basement Finishing ExpertsBest Of Houzz '13-'21
 Your Nest By Design, Robin Kelley
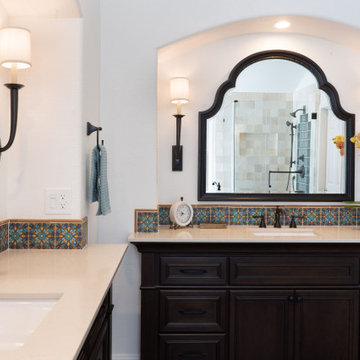
Master Bathroom Remodel, took a 90's track house bathroom with heavy soffits and L-shaped vanity - and turned it into a Modern Spanish Revival inspired oasis, with two arched openings framing personal vanities with furniture grade details. Iron sconces flank arched dressing mirrors. Custom hand-painted terra-cotta tile backsplash. The shower was expanded and a foot ledge pony wall separates the shower from the space for a freestanding soaking tub. The shower is tiled with an accent of hand-painted terra-cotta tiles, balanced by other budget friendly tiles and materials. Terracotta shower floor and floor tile ground the space with authentic Mediterranean flavor.

 Architectural Building Arts, Inc.
Joe De Maio Photography
Example of a minimalist master double-sink and white floor double shower design with flat-panel cabinets, white countertops, a built-in vanity, beige walls and a hinged shower door
Example of a minimalist master double-sink and white floor double shower design with flat-panel cabinets, white countertops, a built-in vanity, beige walls and a hinged shower door
 MDK Design Associates, Inc.
sam gray Photography, MDK Design Associates
Mid-sized transitional l-shaped ceramic tile eat-in kitchen photo in Boston with an undermount sink, recessed-panel cabinets, medium tone wood cabinets, marble countertops, multicolored backsplash, ceramic backsplash, paneled appliances and beige walls
Mid-sized transitional l-shaped ceramic tile eat-in kitchen photo in Boston with an undermount sink, recessed-panel cabinets, medium tone wood cabinets, marble countertops, multicolored backsplash, ceramic backsplash, paneled appliances and beige walls
194