
Search results for "Master friend" in Home Design Ideas

 National Hardwood Flooring & Moulding
www.RoomxRoomphotography.com
Bedroom - contemporary master medium tone wood floor bedroom idea in Los Angeles with white walls
Bedroom - contemporary master medium tone wood floor bedroom idea in Los Angeles with white walls

 Living Gardens Landscape Design
Contemporary backyard. White stucco wall retains slope. Ceramic tile flows from inside out. Concrete steppers and mexican beach pebbles keep it clean and contemporary. Benches to be installed at the firepit and dining area. More photos to come as plants grow in and furniture arrives.

 Ames Peterson - International Architecture
The ensuite bathrooms feature Ann Sacks tile and custom cabinetry.
Inspiration for a small contemporary master white tile freestanding bathtub remodel in Los Angeles with a one-piece toilet, white walls, a drop-in sink and a hinged shower door
Inspiration for a small contemporary master white tile freestanding bathtub remodel in Los Angeles with a one-piece toilet, white walls, a drop-in sink and a hinged shower door
Find the right local pro for your project

 Garrell Associates, Incorporated
This Traditional style house plan showcases open family spaces and an abundance of natural light. Bridging the two story grand room and keeping room, a spacious kitchen is accompanied by two center islands perfect for entertaining of family and friends. The second floor master bedroom flows to a sitting room. A luxurious master bath, optional exercise room and expansive his and hers closets complete the master suite. Three secondary bedrooms, T.V. room and a balcony overlooking the two story grand room round out this home plan. We offer floor plan modifications on all of our Traditional style house plan designs.
The Southport House Plan 99159 by Garrell Associates, Inc. Design by Michael William Garrell
 Edgewood
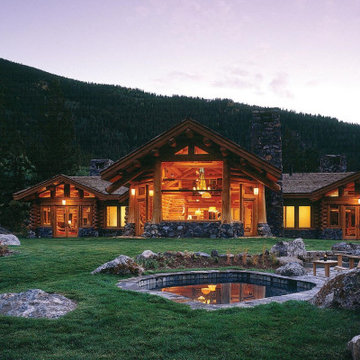
Nestled on a ranch near one of Colorado’s mountain resort towns, the Hideout offers ultimate privacy and is designed to withstand the most extreme storms and snow loads. It features an open floor plan, with a combined living room and dining room, expansive views from the Glass Forest®, and twin luxurious master suites. A bunk room in the loft provides ample room for friends and family.
SPECIAL FEATURES
Thermal Blanket™ roof system
Glass Forest®
Ground-mounted solar system
Radiant heating system
Double master suites
Wood storage

 Vision Design
What had been a very cramped, awkward master bathroom layout that barely accommodated one person became a spacious double vanity, double shower and master closet.

 Northshore Renovations
Inspiration for a large timeless master ceramic tile porcelain tile and beige floor drop-in bathtub remodel in New Orleans with recessed-panel cabinets, dark wood cabinets, a one-piece toilet, gray walls, an undermount sink, solid surface countertops, a hinged shower door and beige countertops

Sponsored
Columbus, OH
Free consultation for landscape design!

Peabody Landscape Group
Franklin County's Reliable Landscape Design & Contracting

 Florida Design Works
While the lighting of this bathroom is a bit aggressive in the photo, this Atlas Concorde Dune White 3D wave tiles gives a calming feeling while you enjoy your shower!



 User
Absolute Black Polished Granite is an elegant black granite with a small scale black on black patterning and a polished finish. This stone is ideal for both indoor and outdoor applications.

 Hask Custom Homes
Al Kelekci
Example of a large classic master beige tile and stone tile travertine floor drop-in bathtub design in Atlanta with beige cabinets, marble countertops, beige walls, shaker cabinets and an undermount sink
Example of a large classic master beige tile and stone tile travertine floor drop-in bathtub design in Atlanta with beige cabinets, marble countertops, beige walls, shaker cabinets and an undermount sink



 L.A. Carpet & Tile Inc.
Home Builder Havana Homes
Inspiration for a mid-sized country carpeted l-shaped mixed material railing staircase remodel in Edmonton with carpeted risers
Inspiration for a mid-sized country carpeted l-shaped mixed material railing staircase remodel in Edmonton with carpeted risers

Sponsored
Columbus, OH

Trish Takacs Design
Award Winning & Highly Skilled Kitchen & Bath Designer in Columbus

 Bogman Design/Build AKA GreenBuiltCottages
Inspiration for a mid-sized rustic guest dark wood floor and brown floor bedroom remodel in Seattle with gray walls and no fireplace

 Archiscapes
The Craftsman Cottage stock plan by Archiscapes, LLC is one of our most popular plans. Featuring historic craftsman detailing, an open floor plan, first floor master and two additional bedrooms upstairs, it is the perfect retreat for families and friends. Photos by Tim Kramer

 Creative Concepts Kitchen & Bath
Michele Fambrough
Inspiration for a timeless home design remodel in Atlanta
Inspiration for a timeless home design remodel in Atlanta

 Artistic Impressions
Family room - small traditional enclosed ceramic tile family room idea with beige walls, no fireplace and no tv
Family room - small traditional enclosed ceramic tile family room idea with beige walls, no fireplace and no tv



 Modern Whimsy Interiors
Kids' bedroom - bedroom and small modern girl carpeted kids' bedroom idea in Oklahoma City with beige walls

 Carlton Edwards
A family retreat on a steep topography with incredible lake views was renovated. The construction of a floating boat house was added to take in more vistas of the water views.
Sarah Rossi, Photographer
244