
Search results for "Master friend" in Home Design Ideas

 J.P. Gallagher Construction, Inc.
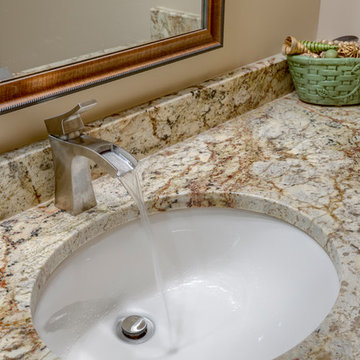
Bathroom - large modern master gray tile and matchstick tile mosaic tile floor and double-sink bathroom idea in Other with shaker cabinets, medium tone wood cabinets, gray walls, an undermount sink, marble countertops, a hinged shower door, white countertops and a built-in vanity
 Buchanan Construction
Up on a Hillside, stands a strong and handsome home with many facets and gables. Built to withstand the test of time, the exquisite stone and stylish shakes siding surrounds the exterior and protects the beauty within. The distinguished front door entry with side lights and a transom window stands tall and opens up to high coffered ceilings, a floor to ceiling stone fireplace, stunning glass doors & windows, custom built-ins and an open concept floor plan. The expansive kitchen is graced with a striking leathered granite island, butlers pantry, stainless-steel appliances, fine cabinetry and dining area. Just off the kitchen is an inviting sunroom with a stone fire place and a fantastic EZE Breeze Window System. There is a custom drop-zone built by our team of master carpenters that offers a beautiful point of interest as well as functionality. En suite bathrooms add a sense of luxury to guest bedrooms. The master bedroom has a private sunroom perfect for curling up and reading a book. The luxurious Master Bath exudes tranquility with a large garden tub, custom tile shower, barrel vault ceiling and his & hers granite vanities. The extensively landscaped back yard features tiered rock walls, two gorgeous water features and several spacious outdoor living areas perfect for entertaining friends and enjoying the four seasons of North Carolina.

 Acadia Building Company
Bedroom - large traditional master carpeted, gray floor and exposed beam bedroom idea in Boise with white walls and no fireplace
Find the right local pro for your project
 Asha Maía Design
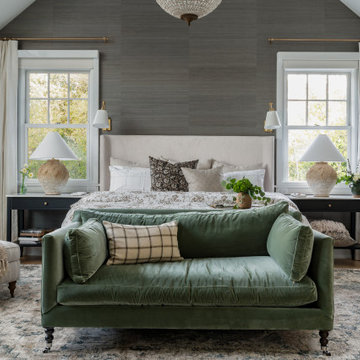
This primary bedroom radiates serene elegance with its blend of neutral tones and rich green accents. A lush velvet settee at the foot of the upholstered bed adds a touch of sophistication, while layered bedding in delicate patterns creates a soft, inviting retreat. Grasscloth wallpaper behind the bed introduces subtle texture, complemented by timeless brass accents on the lighting. Thoughtful styling, including a mix of vintage and modern decor, enhances the room’s warmth and timeless charm, offering the perfect sanctuary for rest and relaxation.
 J.P. Gallagher Construction, Inc.
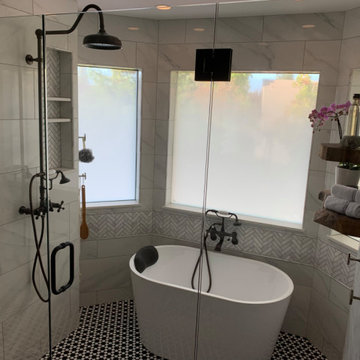
Example of a large minimalist master gray tile and matchstick tile mosaic tile floor and double-sink bathroom design in Other with shaker cabinets, medium tone wood cabinets, gray walls, an undermount sink, marble countertops, a hinged shower door, white countertops and a built-in vanity

 dRemodeling Design-Build
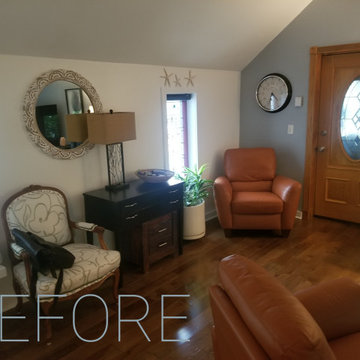
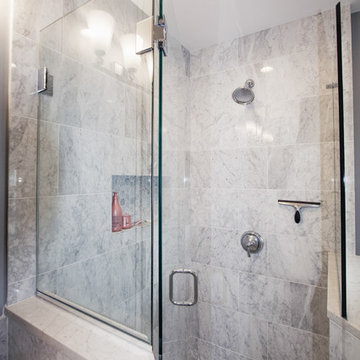
Escape to relaxation in this gorgeous custom glass shower enclosure with Kohler’s Bancroft Shower head set. Stylish and Eco-friendly, this shower head can help you save up to 20% on your water consumption with it's 2.0GPM flow rate (the standard being 2.5GPM).

Sponsored
Columbus, OH

Wannemacher Interiors
Customized Award-Winning Interior Design Solutions in Franklin Cnty OH


 Shinberg Levinas Architectural Design
Shinberg.Levinas Architects
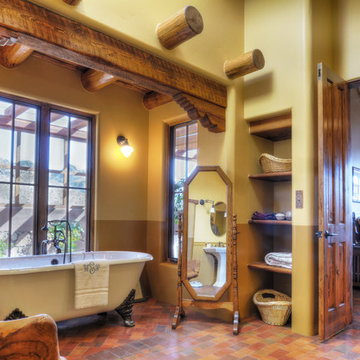
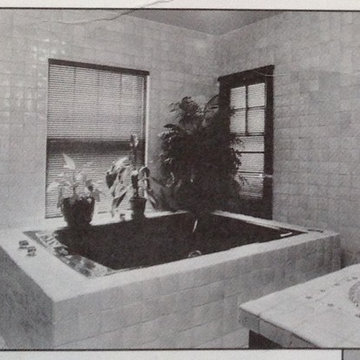
Example of a mid-sized minimalist master beige tile and ceramic tile ceramic tile doorless shower design in DC Metro with a drop-in sink, furniture-like cabinets, dark wood cabinets, wood countertops, a hot tub, a one-piece toilet and brown walls
Example of a mid-sized minimalist master beige tile and ceramic tile ceramic tile doorless shower design in DC Metro with a drop-in sink, furniture-like cabinets, dark wood cabinets, wood countertops, a hot tub, a one-piece toilet and brown walls

 STUDIO OIKOS
eco friendly chalet in Chamonix
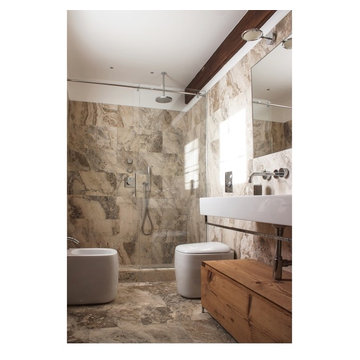
Mid-sized mountain style master travertine tile travertine floor bathroom photo in Milan with a two-piece toilet and a console sink
Mid-sized mountain style master travertine tile travertine floor bathroom photo in Milan with a two-piece toilet and a console sink

 Visbeen Architects
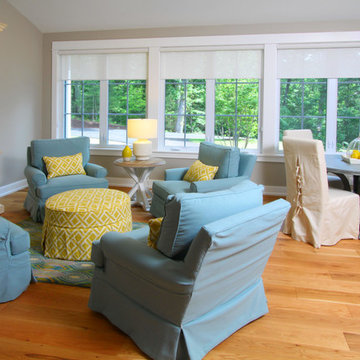
Dating to the early 20th century, Craftsmen houses originated in southern California and quickly spread throughout the country, eventually becoming one of the early 20th century’s most beloved architectural styles. Holbrooke features Craftsman quality and Shingle style details and suits today’s homeowners who have vintage sensibilities as well as modern needs. Outside, wood shingles, dovecote, cupola, large windows and stone accents complement the front porch, which welcomes with attractive trim and columns.
Step inside, the 1,900-square-foot main level leading from the foyer into a spacious 17-foot living room with a distinctive raised ceiling leads into a spacious sun room perfect for relaxing at the end of the day when work is done.
An open kitchen and dining area provide a stylish and functional workspace for entertaining large groups. Nearby, the 900-square-foot three-car garage has plenty of storage for lawn equipment and outdoor toys. The upstairs has an additional 1,500 square feet, with a 17 by 17-foot private master suite with a large master bath and two additional family bedrooms with bath. Recreation rules in the 1,200-square-foot lower level, with a family room, 500-square-foot home theater, exercise/play room and an 11-by-14 guest bedroom for family and friends.

Sponsored
Sunbury, OH

J.Holderby - Renovations
Franklin County's Leading General Contractors - 2X Best of Houzz!
 Gallerie Noir
Shana Fontana
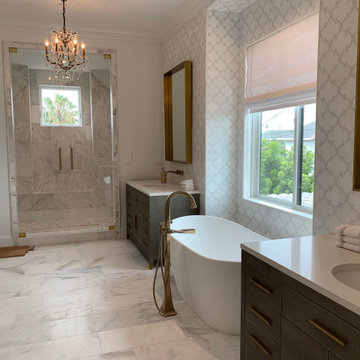
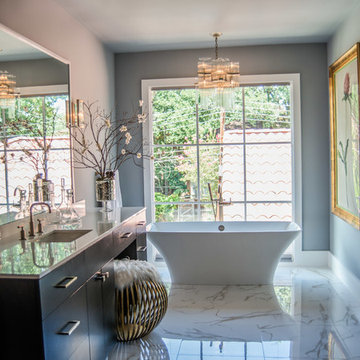
Freestanding bathtub - large transitional master porcelain tile and white floor freestanding bathtub idea in Miami with flat-panel cabinets, dark wood cabinets, gray walls, a drop-in sink and quartzite countertops
Freestanding bathtub - large transitional master porcelain tile and white floor freestanding bathtub idea in Miami with flat-panel cabinets, dark wood cabinets, gray walls, a drop-in sink and quartzite countertops
 Canadian Home Style
Nancy "Soheil and his wonderful crew did a kitchen refresh for us - new quartz countertops, backsplash, lighting, installation of new appliances, which required some reconfiguration of the spaces for them. The work is beautiful, and everyone involved was a skilled tradesman, and friendly and on time every time. The communication between everyone on the team, and with us was outstanding - each trade knew when the other had been there, or would be there, and were completely up-to-date on what each had done or would be doing. Soheil has a strong team of talented and friendly people. When it was time to gut (to the studs) our master bathroom, we only considered Canadian Homestyle to do the work. This time Sareh led the project, and our experience was exactly the same - strong and frequent communication, skilled and friendly trades, always on time, and Sareh really listened to us, and made us feel that our wants and opinions were valued, while adding her own expertise to help us make the best choices of materials and changes. We can't say enough about working with Canadian Homestyle. A+++++++ !!!!!!!"
 Thomas Cochren Homes
Kelly Horkoff, K West Images
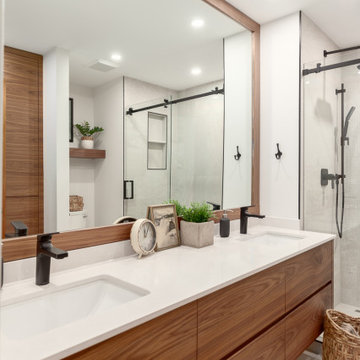
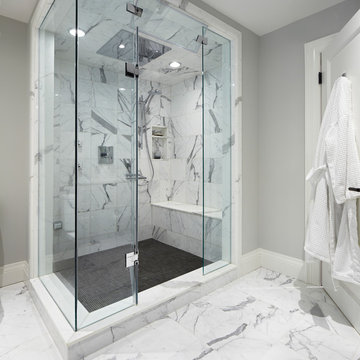
Example of a mid-sized trendy master white tile and marble tile marble floor and white floor corner shower design in Toronto with flat-panel cabinets, dark wood cabinets, a two-piece toilet, gray walls, an undermount sink, marble countertops and a hinged shower door
Example of a mid-sized trendy master white tile and marble tile marble floor and white floor corner shower design in Toronto with flat-panel cabinets, dark wood cabinets, a two-piece toilet, gray walls, an undermount sink, marble countertops and a hinged shower door
 Jamie House Design
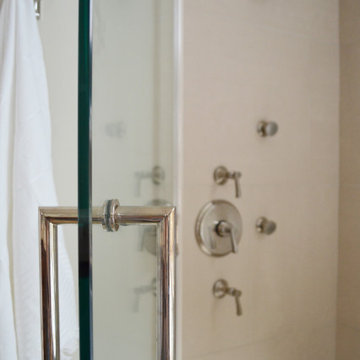
In the course of our design work, we completely re-worked the kitchen layout, designed new cabinetry for the kitchen, bathrooms, and living areas. The new great room layout provides a focal point in the fireplace and creates additional seating without moving walls. On the upper floor, we significantly remodeled all the bathrooms. The color palette was simplified and calmed by using a cool palette of grays, blues, and natural textures.
Our aesthetic goal for the project was to assemble a warm, casual, family-friendly palette of materials; linen, leather, natural wood and stone, cozy rugs, and vintage textiles. The reclaimed beam as a mantle and subtle grey walls create a strong graphic element which is balanced and echoed by more delicate textile patterns.

Sponsored
Delaware, OH

Buckeye Basements, Inc.
Central Ohio's Basement Finishing ExpertsBest Of Houzz '13-'21

 Apex Design & Drafting
Bedroom - mediterranean master carpeted bedroom idea in Denver with beige walls
 AIBD - American Institute of Building Design
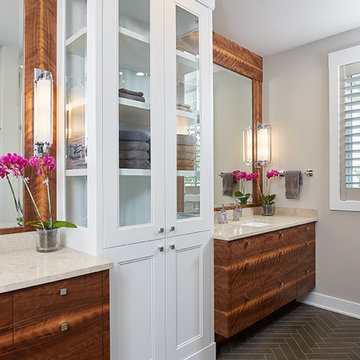
This sunny design aims to capture amazing views as well as every ray of sunlight throughout the day. Architectural accents of the past give this modern barn-inspired design a historical look and importance. Custom details enhance both the exterior and interior, giving this home real curb appeal. Decorative brackets and large windows surround the main entrance, welcoming friends and family to the handsome board and batten exterior, which also features a solid stone foundation, varying symmetrical roof lines with interesting pitches, trusses, and a charming cupola over the garage.
An ARDA for Published Designs goes to
Visbeen Architects, Inc.
Designers: Visbeen Architects, Inc. with Vision Interiors by Visbeen
From: East Grand Rapids, Michigan
 Northland Design & Build
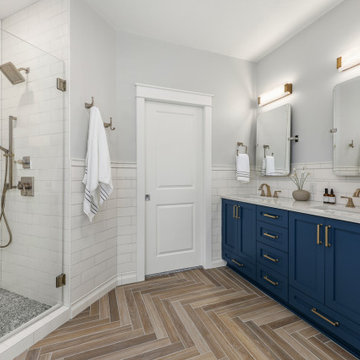
Alcove shower - large craftsman master white tile and ceramic tile porcelain tile, brown floor, double-sink and wainscoting alcove shower idea in Portland with shaker cabinets, blue cabinets, blue walls, an undermount sink, quartz countertops, a hinged shower door, beige countertops and a built-in vanity
247