
Search results for "Master function" in Home Design Ideas
 Thompson Remodeling
When dreaming about the perfect master suite remodel, there are two important ingredients that are always in the mix– the closet space and the master bath. Too often, existing homes will have small closets and baths in the master suite leaving homeowners frustrated and ultimately unsatisfied. At Thompson Remodeling, we have seen our share of strange configurations, but that’s part of the fun. We enjoy the challenge of reconfiguring space to make it work better for our clients.
In this recent master suite remodel, the existing floor plan had a small bath with vanities located in the bedroom not the bath, two reach-in closets, and a massive closet with a vaulted ceiling and skylight. Now, who doesn’t love a great big closet? But this one was roughly 11’x 14’ – big enough to be a bedroom!
To start, we decided to get rid of the two reach-in closets to make the main section of the bedroom larger, a gain of 66 square feet. In the massive closet space we designed a spacious bathroom and dressing area. With a window and skylight already in place, there is a ton of natural light. Next, we swapped the original bath space out for a closet.
The flow of this master bedroom is so much better now! Before, you would walk in to the room and be facing a double vanity sink. Now, there’s a small entryway that leads to a much more open and inviting space. The homeowners wanted an organic feel to the space and we used an existing corner fireplace to set the tone. Cream, muted grays and taupes are mixed with natural and weathered woods throughout.
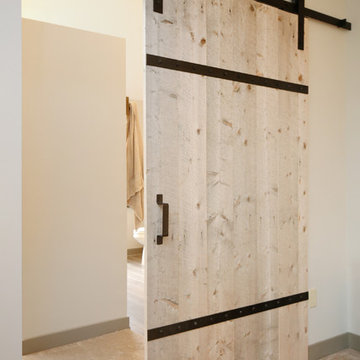
We replaced glass block with a barn door made of reclaimed wood. This creates a beautiful focal point in the room.
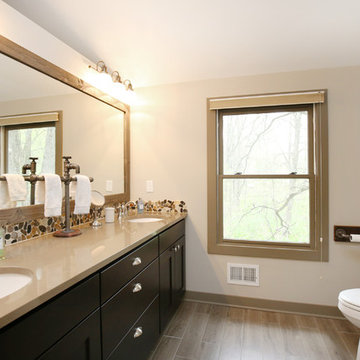
In the bathroom, quartz countertops are accented with a stone mosaic backsplash. Maple cabinets with a java finish are a rich offset to the lighter wood vanity mirror and heated ceramic floor.
We think this new master suite remodel is stunning! What a major improvement in the functionality of the entire space.
 Thompson Remodeling
When dreaming about the perfect master suite remodel, there are two important ingredients that are always in the mix– the closet space and the master bath. Too often, existing homes will have small closets and baths in the master suite leaving homeowners frustrated and ultimately unsatisfied. At Thompson Remodeling, we have seen our share of strange configurations, but that’s part of the fun. We enjoy the challenge of reconfiguring space to make it work better for our clients.
In this recent master suite remodel, the existing floor plan had a small bath with vanities located in the bedroom not the bath, two reach-in closets, and a massive closet with a vaulted ceiling and skylight. Now, who doesn’t love a great big closet? But this one was roughly 11’x 14’ – big enough to be a bedroom!
To start, we decided to get rid of the two reach-in closets to make the main section of the bedroom larger, a gain of 66 square feet. In the massive closet space we designed a spacious bathroom and dressing area. With a window and skylight already in place, there is a ton of natural light. Next, we swapped the original bath space out for a closet.
The flow of this master bedroom is so much better now! Before, you would walk in to the room and be facing a double vanity sink. Now, there’s a small entryway that leads to a much more open and inviting space. The homeowners wanted an organic feel to the space and we used an existing corner fireplace to set the tone. Cream, muted grays and taupes are mixed with natural and weathered woods throughout.
We replaced glass block with a barn door made of reclaimed wood. This creates a beautiful focal point in the room.
In the bathroom, quartz countertops are accented with a stone mosaic backsplash. Maple cabinets with a java finish are a rich offset to the lighter wood vanity mirror and heated ceramic floor.
We think this new master suite remodel is stunning! What a major improvement in the functionality of the entire space.
 Love Of Function space planning and design
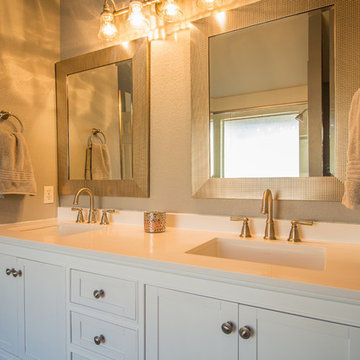
Houzz vanity, At Home gold mirrors
Example of a mid-sized classic master white tile and ceramic tile ceramic tile and multicolored floor alcove shower design in Austin with recessed-panel cabinets, white cabinets, an undermount sink, gray walls and a hinged shower door
Example of a mid-sized classic master white tile and ceramic tile ceramic tile and multicolored floor alcove shower design in Austin with recessed-panel cabinets, white cabinets, an undermount sink, gray walls and a hinged shower door
Find the right local pro for your project
 Christopher's Kitchen & Bath
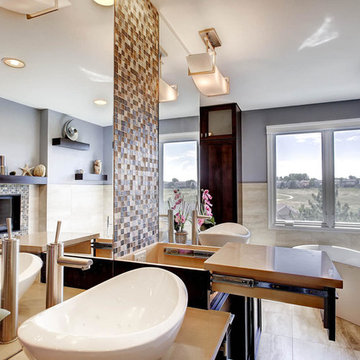
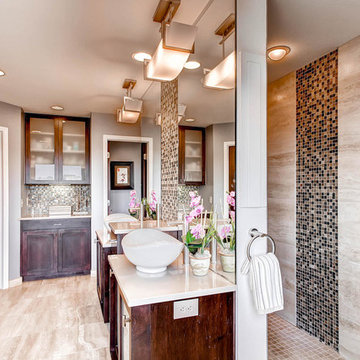
A large, less restrictive space can sometimes be a challenge to remodel as the possibilities are truly unlimited. The goal was to create a functional and warm space that still felt open, clean and utilized the large space well.
Custom glass panel cabinetry with sliding doors and a central drawer bank features ample storage and even multiple standard outlets inside. Vessel sinks sit atop the custom quartz counters that compliment the stone resin free standing bath.
On the back side of the central wall is a walk in, from both sides, his and hers shower. Custom tile through out ties both sides of this large bath together. The shower features multiple niches.
 Christopher's Kitchen & Bath
A large, less restrictive space can sometimes be a challenge to remodel as the possibilities are truly unlimited. The goal was to create a functional and warm space that still felt open, clean and utilized the large space well.
Custom glass panel cabinetry with sliding doors and a central drawer bank features ample storage and even multiple standard outlets inside. Vessel sinks sit atop the custom quartz counters that compliment the stone resin free standing bath.
On the back side of the central wall is a walk in, from both sides, his and hers shower. Custom tile through out ties both sides of this large bath together. The shower features multiple niches.
 Phoenix Home Remodeling
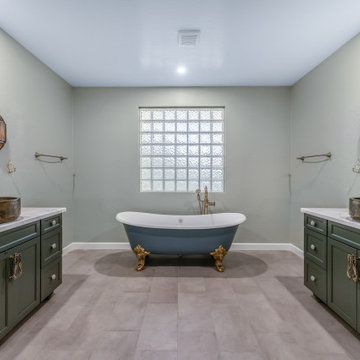
Shyla dreamed of transforming her master bathroom into a serene sanctuary with a Turkish feel. She sought a space that would provide a peaceful retreat while addressing outdated features and limited functionality.
The outdated layout presented a challenge, but after a thoughtful design phase, a plan was developed to create a functional and visually stunning space.
A custom walk-in shower became the centerpiece of the design, combining style with functionality. Moroccan Mix in Azure brought vibrant charm to the accent wall, while Smooth White tiles provided a clean and elegant frame.
The Bay View hexagon tiles on the shower floor added character and a fun style, while a built-in bench and a wall niche, finished with the same Azure accent tiles, provided useful storage and a unified look.
Replacing the old built-in tub, a freestanding tub in slate blue with brass feet became a bold and sophisticated centerpiece. Paired with a champagne bronze floor-mounted tub filler, this area radiates spa-like tranquility.
Sage-painted Waypoint cabinets paired with Calacatta Luccia quartz countertops added charm and elegance. Vessel sinks champagne bronze faucets, framed mirrors, and updated lighting completed the transformation.
Shyla’s master bathroom has been transformed into a serene and luxurious retreat tailored to her needs. The renovated space not only enhances her daily routine but also adds timeless beauty to her home.
 Corinthian Fine Homes
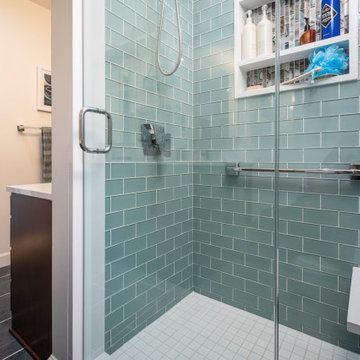
This couple approached us to design and renovate their existing master suite on their adorable Broad Ripple area home. Their goals were to update, open up and improve the function of their space. The ceilings were very low and the space was tight with an inefficient master bath and separate closet. We began by removing the ceiling and providing a high cathedral space for an expanded feel in the bedroom. We removed a side door and picture window and installed a sliding glass door to improve the natural lighting of the space and allow access to their landscaped patio on the back of the home. We stole space from the large master bedroom and eliminated the door that led into the closet, to allow for a larger bathroom and walk-in master closet with dressing area. This permitted a larger shower with a bench and the addition of a make-up vanity area. We also enlarged the window in the bathroom to allow more natural light into the space. The final design element was a floating step outside the sliding door onto their patio which is clean, modern and enhances the entrance to their serene master suite from the exterior.

Sponsored
Columbus, OH

Wannemacher Interiors
Customized Award-Winning Interior Design Solutions in Franklin Cnty OH
 Phoenix Home Remodeling

Erik and Pilar had always loved their home, but they wanted a new master bathroom with more functionality and updated style.
They found themselves dreaming of a space to unwind after long days of work, a serene area to escape from daily stress. Functionality aside, they wanted a new space to reflect their shared aesthetic—modern yet warm, with a touch of luxury.
The first steps were to remove everything from the space, then we built a new wall for the shower so they didn't need to clean shower glass. Eric and Pilar decided on cream granite countertops that add the natural elegance desired.
Delta faucets, paired with the Kichler Barrington vanity lights, were fantastic selections to upscale their the space.
They chose both Nu Trav Walnut tile and Castle Brick Brown tile for the shower wall and completed the shower tile with Mica Pebble Mosaic for the shower flooring, continuing the natural and spa-like aesthetic.
Their old bathtub was replaced with a new Duravit soaking tub with the walls surrounding the bathtub tiled to match the shower wall tile, creating a cohesive look.
Their new master bathroom is not just a functional space but a sanctuary—a place that represents both Eric and Pilar's style preferences for an updated and relaxing atmosphere. It wasn't just a renovation; it was a transformation of how they utilize and enjoy their home.
 Phoenix Home Remodeling
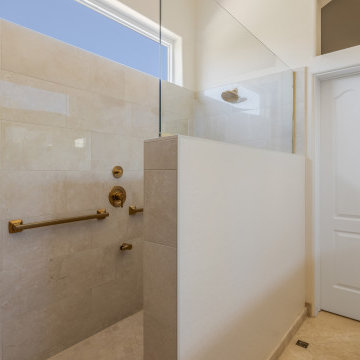
Marisa's vision for her master bathroom was centered around a comprehensive upgrade. Her remodel focused on creating a spacious, curbless shower, enhancing accessibility, and refining the look with modern fixtures and finishes.
The remodel kicked off with comprehensive demolition, making way for Marisa's vision. A key update was swapping the water closet door for a pocket door, saving space and updating the entry.
A complete overhaul transformed the shower area, removing the old floor and walls for a custom, curbless design. A new pony wall supports a frameless tempered glass partition, opening up the space without sacrificing functionality.
Shower walls are adorned with Themar Crema Marfil 12x24 Polished Porcelain, while Hemar Crema Marfil Hex Mesh has been selected for the shower flooring, showcasing a harmonious blend of elegance and durability.
Meticulous attention to detail and personalization were highlighted through the integration of new plumbing fixtures, including a Moen 1.75 GPM Multi Function Hand Shower with Eco Performance and Wall Elbow.
A practical and sleek wall niche, adorned with Hemar Crema Marfil Hex Mesh, same as flooring. Accompanied by a grab bar, this feature is not just useful but also enhances the overall aesthetics with its sleek design.
Marisa's expectations were fully realized in her master bathroom remodel, which now boasts spaciousness, accessibility, and aesthetic appeal.
A harmonious blend of form and function is evident in the careful selection of materials, ranging from the elegant shower tiles to the seamlessly matched travertine flooring.
 Love Of Function space planning and design
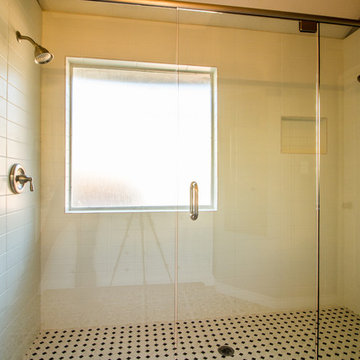
Shower glass from glass guru
Alcove shower - mid-sized traditional master white tile and ceramic tile ceramic tile and multicolored floor alcove shower idea in Austin with recessed-panel cabinets, white cabinets, gray walls, an undermount sink and a hinged shower door
Alcove shower - mid-sized traditional master white tile and ceramic tile ceramic tile and multicolored floor alcove shower idea in Austin with recessed-panel cabinets, white cabinets, gray walls, an undermount sink and a hinged shower door
 Phoenix Home Remodeling
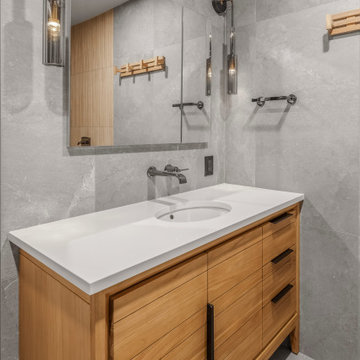
Gerald wanted to update his master bathroom with a contemporary design that combined natural elements and improved functionality. His goal was to create a space that felt open, inviting, and thoughtfully designed.
A dividing wall between the tub and shower was removed, opening up the space for a custom walk-in shower. The new shower includes a ceiling-mounted rain head and a handheld shower, both featuring Brizo Kintsu Brilliance Black Onyx finish.
Kenridge Ribbon Maple Brown 24x48 tiles from TileBar were selected for the shower walls, stacked vertically to enhance the sense of height. The shower floor features Anthea Earth 2x2 Mosaic tiles, providing texture and durability.
A recessed niche was installed for convenient storage, keeping essentials within reach. Frameless glass panels with matte black clips keep the shower feeling open and refined.
The vanity features a Signature Hardware Aliso Natural Teak 48” cabinet with an Arctic White Quartz countertop, paired with a Brizo Allaria wall-mounted faucet in Brilliance Black Onyx.
A Kohler Verdera recessed mirror with a magnifying feature enhances both style and function. Anthea Earth 24x48 matte tiles from Arizona Tile extend from the flooring up the walls, creating a cohesive and inviting look.
The TOTO Aquia IV toilet with a bidet seat and recessed niche shelving enhances comfort and storage. Inax Ombre Border Black tiles near the entrance add a bold accent.
Gerald’s master bathroom combines natural materials with functional upgrades for a refined, inviting space. Thoughtful design and high-end fixtures enhance daily routines with lasting appeal.
 Thompson Remodeling
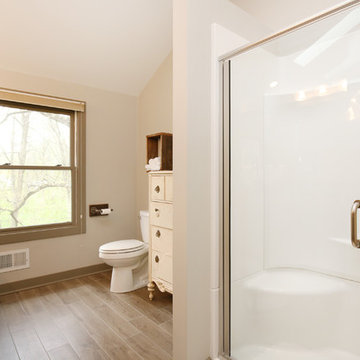
When dreaming about the perfect master suite remodel, there are two important ingredients that are always in the mix– the closet space and the master bath. Too often, existing homes will have small closets and baths in the master suite leaving homeowners frustrated and ultimately unsatisfied. At Thompson Remodeling, we have seen our share of strange configurations, but that’s part of the fun. We enjoy the challenge of reconfiguring space to make it work better for our clients.
In this recent master suite remodel, the existing floor plan had a small bath with vanities located in the bedroom not the bath, two reach-in closets, and a massive closet with a vaulted ceiling and skylight. Now, who doesn’t love a great big closet? But this one was roughly 11’x 14’ – big enough to be a bedroom!
To start, we decided to get rid of the two reach-in closets to make the main section of the bedroom larger, a gain of 66 square feet. In the massive closet space we designed a spacious bathroom and dressing area. With a window and skylight already in place, there is a ton of natural light. Next, we swapped the original bath space out for a closet.
The flow of this master bedroom is so much better now! Before, you would walk in to the room and be facing a double vanity sink. Now, there’s a small entryway that leads to a much more open and inviting space. The homeowners wanted an organic feel to the space and we used an existing corner fireplace to set the tone. Cream, muted grays and taupes are mixed with natural and weathered woods throughout.
We replaced glass block with a barn door made of reclaimed wood. This creates a beautiful focal point in the room.
In the bathroom, quartz countertops are accented with a stone mosaic backsplash. Maple cabinets with a java finish are a rich offset to the lighter wood vanity mirror and heated ceramic floor.
We think this new master suite remodel is stunning! What a major improvement in the functionality of the entire space.
 Love Of Function space planning and design
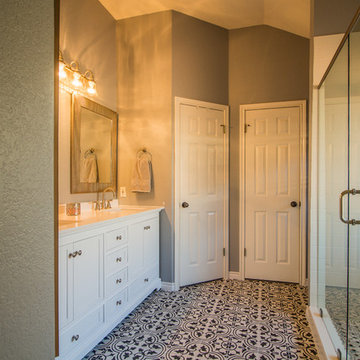
Example of a mid-sized classic master white tile and ceramic tile ceramic tile and multicolored floor alcove shower design in Austin with recessed-panel cabinets, white cabinets, gray walls, an undermount sink and a hinged shower door

Sponsored
Delaware, OH

Buckeye Basements, Inc.
Central Ohio's Basement Finishing ExpertsBest Of Houzz '13-'21
 Phoenix Home Remodeling
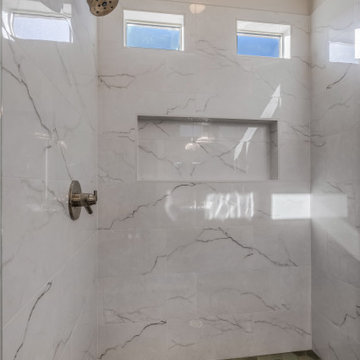
Meredith & Joe wanted a more functional and elegant master bathroom while focusing on updating the shower, vanity fixtures, and flooring and keeping the vanity cabinets and mirror.
The design focused on blending practical upgrades with a timeless aesthetic. Key upgrades included a custom shower, new bathroom flooring, and the installation of Delta Trinsic fixtures in an accenting champagne bronze finish.
A custom frameless glass enclosure with gold clips replaced the outdated shower, bringing a touch of elegance. Sage Bedrosians Celine hexagon tiles were used on the shower floor, creating a bold statement.
MSI Brighton tiles in grey adorned the walls. A new recessed wall niche was added, framed with matching tiles for a seamless design. The shower was completed with Delta Trinsic fixtures, ensuring functionality and style.
Two faucets were upgraded to Delta Trinsic single-hole models, paired with champagne bronze towel bars, towel rings, and a toilet paper holder.
The bathroom flooring was refreshed with Tilebar Ava hexagonal tiles in gray Sabbia matte, extending into the water closet for a cohesive look. New baseboards were added for a polished finish.
Sophistication and functionality define the master bathroom's update, reflecting personalized style preferences. A custom shower, modern fixtures, and refreshed flooring create a cohesive design that elevates daily living.
 Phx Home Remodeling
Tom & Kari's vision for their master bathroom was clear: a brighter, more open space that balanced modern style with practical comfort. They wanted a luxurious place yet functional, with clean lines and timeless design elements.
During the design phase, the goal was to remove any feeling of cramped space and bring in a sense of elegance and brightness. Working with our designer, they chose a layout and materials to transform the space into their oasis.
Tom & Kari's vision for their master bathroom was clear: a brighter, more open space that balanced modern style with practical comfort. They wanted a luxurious place yet functional, with clean lines and timeless design elements.
During the design phase, the goal was to remove any feeling of cramped space and bring in a sense of elegance and brightness. Working with our designer, they chose a layout and materials to transform the space into their oasis.
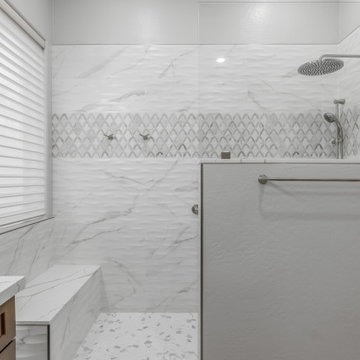
The remodel started with removing the old bathtub, making way for a spacious custom shower. A textured marble-look tile was selected for the shower walls, laid in a horizontal straight stack pattern for a crisp, modern look.
A distinctive deco tile band was created with Emser's Marquesa marble tile around the shower. The shower floor features 2” marble-look hex tiles, offering visual depth and a slip-resistant surface for added safety and style.
A frameless glass shower wall opens up the space, allowing light to flow freely. The pony wall adds both style and function, featuring a recessed niche tiled with the same marble tile in a floret finish for contrast.
The newly added dry-off area next to the shower includes a built-in bench topped with matching quartz from the vanity, providing a comfortable spot to prepare for the day.
 Thompson Remodeling
When dreaming about the perfect master suite remodel, there are two important ingredients that are always in the mix– the closet space and the master bath. Too often, existing homes will have small closets and baths in the master suite leaving homeowners frustrated and ultimately unsatisfied. At Thompson Remodeling, we have seen our share of strange configurations, but that’s part of the fun. We enjoy the challenge of reconfiguring space to make it work better for our clients.
In this recent master suite remodel, the existing floor plan had a small bath with vanities located in the bedroom not the bath, two reach-in closets, and a massive closet with a vaulted ceiling and skylight. Now, who doesn’t love a great big closet? But this one was roughly 11’x 14’ – big enough to be a bedroom!
To start, we decided to get rid of the two reach-in closets to make the main section of the bedroom larger, a gain of 66 square feet. In the massive closet space we designed a spacious bathroom and dressing area. With a window and skylight already in place, there is a ton of natural light. Next, we swapped the original bath space out for a closet.
The flow of this master bedroom is so much better now! Before, you would walk in to the room and be facing a double vanity sink. Now, there’s a small entryway that leads to a much more open and inviting space. The homeowners wanted an organic feel to the space and we used an existing corner fireplace to set the tone. Cream, muted grays and taupes are mixed with natural and weathered woods throughout.
We replaced glass block with a barn door made of reclaimed wood. This creates a beautiful focal point in the room.
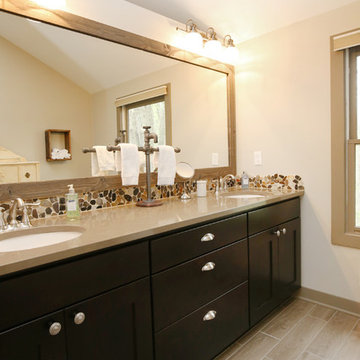
In the bathroom, quartz countertops are accented with a stone mosaic backsplash. Maple cabinets with a java finish are a rich offset to the lighter wood vanity mirror and heated ceramic floor.
We think this new master suite remodel is stunning! What a major improvement in the functionality of the entire space.
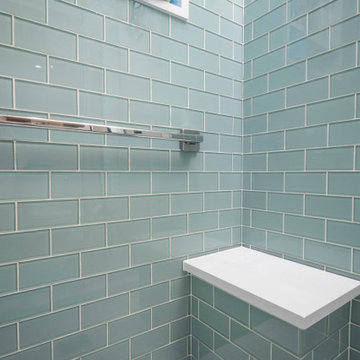 Corinthian Fine Homes
This couple approached us to design and renovate their existing master suite on their adorable Broad Ripple area home. Their goals were to update, open up and improve the function of their space. The ceilings were very low and the space was tight with an inefficient master bath and separate closet. We began by removing the ceiling and providing a high cathedral space for an expanded feel in the bedroom. We removed a side door and picture window and installed a sliding glass door to improve the natural lighting of the space and allow access to their landscaped patio on the back of the home. We stole space from the large master bedroom and eliminated the door that led into the closet, to allow for a larger bathroom and walk-in master closet with dressing area. This permitted a larger shower with a bench and the addition of a make-up vanity area. We also enlarged the window in the bathroom to allow more natural light into the space. The final design element was a floating step outside the sliding door onto their patio which is clean, modern and enhances the entrance to their serene master suite from the exterior.

Sponsored
Sunbury, OH

J.Holderby - Renovations
Franklin County's Leading General Contractors - 2X Best of Houzz!
 Phoenix Home Remodeling
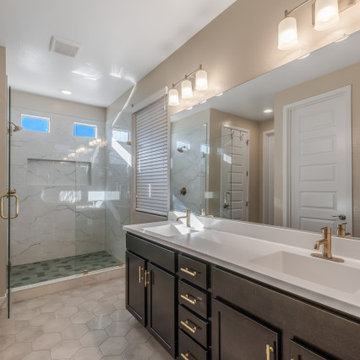
Meredith & Joe wanted a more functional and elegant master bathroom while focusing on updating the shower, vanity fixtures, and flooring and keeping the vanity cabinets and mirror.
The design focused on blending practical upgrades with a timeless aesthetic. Key upgrades included a custom shower, new bathroom flooring, and the installation of Delta Trinsic fixtures in an accenting champagne bronze finish.
A custom frameless glass enclosure with gold clips replaced the outdated shower, bringing a touch of elegance. Sage Bedrosians Celine hexagon tiles were used on the shower floor, creating a bold statement.
MSI Brighton tiles in grey adorned the walls. A new recessed wall niche was added, framed with matching tiles for a seamless design. The shower was completed with Delta Trinsic fixtures, ensuring functionality and style.
Two faucets were upgraded to Delta Trinsic single-hole models, paired with champagne bronze towel bars, towel rings, and a toilet paper holder.
The bathroom flooring was refreshed with Tilebar Ava hexagonal tiles in gray Sabbia matte, extending into the water closet for a cohesive look. New baseboards were added for a polished finish.
Sophistication and functionality define the master bathroom's update, reflecting personalized style preferences. A custom shower, modern fixtures, and refreshed flooring create a cohesive design that elevates daily living.
 Custom Design & Construction

The homeowners had just purchased this home in El Segundo and they had remodeled the kitchen and one of the bathrooms on their own. However, they had more work to do. They felt that the rest of the project was too big and complex to tackle on their own and so they retained us to take over where they left off. The main focus of the project was to create a master suite and take advantage of the rather large backyard as an extension of their home. They were looking to create a more fluid indoor outdoor space.
When adding the new master suite leaving the ceilings vaulted along with French doors give the space a feeling of openness. The window seat was originally designed as an architectural feature for the exterior but turned out to be a benefit to the interior! They wanted a spa feel for their master bathroom utilizing organic finishes. Since the plan is that this will be their forever home a curbless shower was an important feature to them. The glass barn door on the shower makes the space feel larger and allows for the travertine shower tile to show through. Floating shelves and vanity allow the space to feel larger while the natural tones of the porcelain tile floor are calming. The his and hers vessel sinks make the space functional for two people to use it at once. The walk-in closet is open while the master bathroom has a white pocket door for privacy.
Since a new master suite was added to the home we converted the existing master bedroom into a family room. Adding French Doors to the family room opened up the floorplan to the outdoors while increasing the amount of natural light in this room. The closet that was previously in the bedroom was converted to built in cabinetry and floating shelves in the family room. The French doors in the master suite and family room now both open to the same deck space.
The homes new open floor plan called for a kitchen island to bring the kitchen and dining / great room together. The island is a 3” countertop vs the standard inch and a half. This design feature gives the island a chunky look. It was important that the island look like it was always a part of the kitchen. Lastly, we added a skylight in the corner of the kitchen as it felt dark once we closed off the side door that was there previously.
Repurposing rooms and opening the floor plan led to creating a laundry closet out of an old coat closet (and borrowing a small space from the new family room).
The floors become an integral part of tying together an open floor plan like this. The home still had original oak floors and the homeowners wanted to maintain that character. We laced in new planks and refinished it all to bring the project together.
To add curb appeal we removed the carport which was blocking a lot of natural light from the outside of the house. We also re-stuccoed the home and added exterior trim.
 Thompson Remodeling
When dreaming about the perfect master suite remodel, there are two important ingredients that are always in the mix– the closet space and the master bath. Too often, existing homes will have small closets and baths in the master suite leaving homeowners frustrated and ultimately unsatisfied. At Thompson Remodeling, we have seen our share of strange configurations, but that’s part of the fun. We enjoy the challenge of reconfiguring space to make it work better for our clients.
In this recent master suite remodel, the existing floor plan had a small bath with vanities located in the bedroom not the bath, two reach-in closets, and a massive closet with a vaulted ceiling and skylight. Now, who doesn’t love a great big closet? But this one was roughly 11’x 14’ – big enough to be a bedroom!
To start, we decided to get rid of the two reach-in closets to make the main section of the bedroom larger, a gain of 66 square feet. In the massive closet space we designed a spacious bathroom and dressing area. With a window and skylight already in place, there is a ton of natural light. Next, we swapped the original bath space out for a closet.
The flow of this master bedroom is so much better now! Before, you would walk in to the room and be facing a double vanity sink. Now, there’s a small entryway that leads to a much more open and inviting space. The homeowners wanted an organic feel to the space and we used an existing corner fireplace to set the tone. Cream, muted grays and taupes are mixed with natural and weathered woods throughout.
We replaced glass block with a barn door made of reclaimed wood. This creates a beautiful focal point in the room.
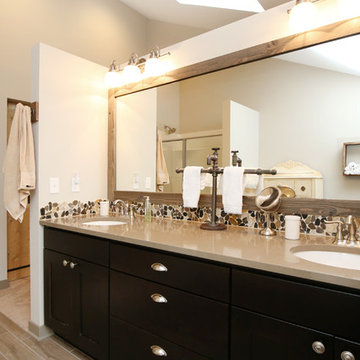
In the bathroom, quartz countertops are accented with a stone mosaic backsplash. Maple cabinets with a java finish are a rich offset to the lighter wood vanity mirror and heated ceramic floor.
We think this new master suite remodel is stunning! What a major improvement in the functionality of the entire space.
113