
Search results for "Master function" in Home Design Ideas

 Christi Towne Designs
Abbie Parr Photography
Christi Towne Designs offers classic design with a modern twist, for residential and commercial spaces. Her goal is to facilitate and navigate her clients through an enjoyable design experience, while realizing their visual dreams. Comfort, functionality, the client's budget and lifestyle are always top considerations with every design project small or large in scope.
Christi was influenced at a young age by her artistic parents and extensive travels throughout Europe. These experiences inspired, and enriched her appreciation and knowledge of architecture, art, furniture, fabrics and color. This coupled with her creativity, professionalism, and people and organizational skills gleaned from over 15 years of sales experience has transferred to her design business for the past 14 years.
No matter the style or scope of the project, Christi embraces it with the same attention to detail, design sensibililty, enthusiasm and expertise. Creating beautiful, liveable and timeless interior spaces for her client's, is her ultimate goal.
"Design projects can be overwhelming.... my goal is to make my client's experience enjoyable, and collaborative with the result being their design dream becoming a reality".
Offering full residential and commercial interior design services. Based in Portland, Oregon her projects have included homes and businesses in the Pacific Northwest, California, Arizona and Hawaii.
 DJK Custom Homes
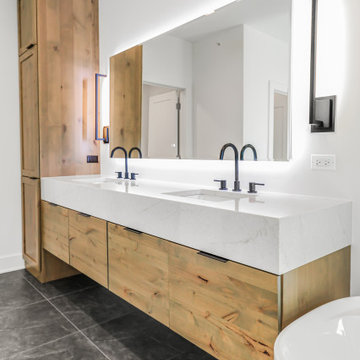
This master bathroom is designed as a refined spa-like retreat, combining warmth, contrast, and modern functionality. A custom floating wood vanity anchors the space, paired with a seamless quartz waterfall countertop and dual undermount sinks. Matte black fixtures and hardware add bold contrast against crisp white walls and surfaces, creating a timeless, modern aesthetic. A large LED-backlit mirror provides soft, even illumination while enhancing the room’s clean lines. The freestanding soaking tub serves as a sculptural focal point, positioned for relaxation and visual balance. Just beyond, a spacious walk-in shower features a glass enclosure, minimalist black hardware, and light-toned wall tile for a bright, airy feel. Dark large-format floor tile grounds the space, adding depth and durability while complementing the natural wood tones. Thoughtfully layered lighting, clean detailing, and a generous layout come together to create a master bath that feels both luxurious and highly functional—designed for everyday comfort with a spa-level experience.
 DJK Custom Homes
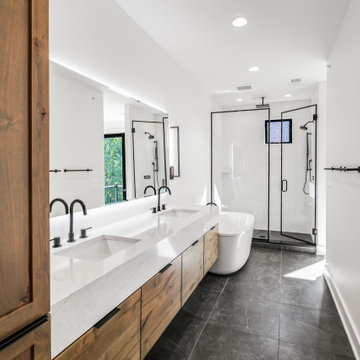
This master bathroom is designed as a refined spa-like retreat, combining warmth, contrast, and modern functionality. A custom floating wood vanity anchors the space, paired with a seamless quartz waterfall countertop and dual undermount sinks. Matte black fixtures and hardware add bold contrast against crisp white walls and surfaces, creating a timeless, modern aesthetic. A large LED-backlit mirror provides soft, even illumination while enhancing the room’s clean lines. The freestanding soaking tub serves as a sculptural focal point, positioned for relaxation and visual balance. Just beyond, a spacious walk-in shower features a glass enclosure, minimalist black hardware, and light-toned wall tile for a bright, airy feel. Dark large-format floor tile grounds the space, adding depth and durability while complementing the natural wood tones. Thoughtfully layered lighting, clean detailing, and a generous layout come together to create a master bath that feels both luxurious and highly functional—designed for everyday comfort with a spa-level experience.
Find the right local pro for your project
 DJK Custom Homes
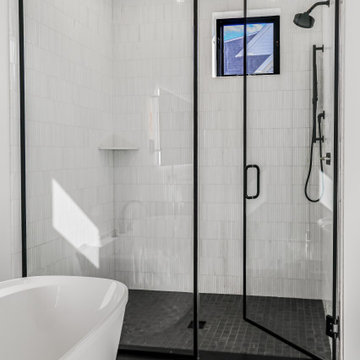
This master bathroom is designed as a refined spa-like retreat, combining warmth, contrast, and modern functionality. A custom floating wood vanity anchors the space, paired with a seamless quartz waterfall countertop and dual undermount sinks. Matte black fixtures and hardware add bold contrast against crisp white walls and surfaces, creating a timeless, modern aesthetic. A large LED-backlit mirror provides soft, even illumination while enhancing the room’s clean lines. The freestanding soaking tub serves as a sculptural focal point, positioned for relaxation and visual balance. Just beyond, a spacious walk-in shower features a glass enclosure, minimalist black hardware, and light-toned wall tile for a bright, airy feel. Dark large-format floor tile grounds the space, adding depth and durability while complementing the natural wood tones. Thoughtfully layered lighting, clean detailing, and a generous layout come together to create a master bath that feels both luxurious and highly functional—designed for everyday comfort with a spa-level experience.
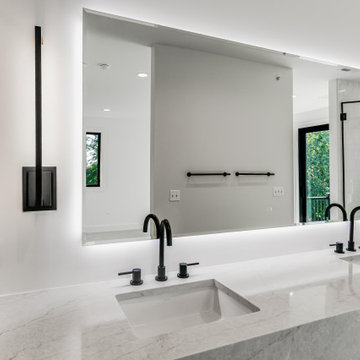 DJK Custom Homes
This master bathroom is designed as a refined spa-like retreat, combining warmth, contrast, and modern functionality. A custom floating wood vanity anchors the space, paired with a seamless quartz waterfall countertop and dual undermount sinks. Matte black fixtures and hardware add bold contrast against crisp white walls and surfaces, creating a timeless, modern aesthetic. A large LED-backlit mirror provides soft, even illumination while enhancing the room’s clean lines. The freestanding soaking tub serves as a sculptural focal point, positioned for relaxation and visual balance. Just beyond, a spacious walk-in shower features a glass enclosure, minimalist black hardware, and light-toned wall tile for a bright, airy feel. Dark large-format floor tile grounds the space, adding depth and durability while complementing the natural wood tones. Thoughtfully layered lighting, clean detailing, and a generous layout come together to create a master bath that feels both luxurious and highly functional—designed for everyday comfort with a spa-level experience.
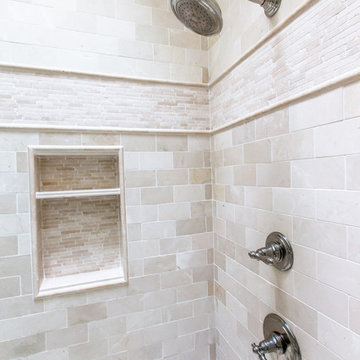 Christi Towne Designs
Abbie Parr Photography
Christi Towne Designs offers classic design with a modern twist, for residential and commercial spaces. Her goal is to facilitate and navigate her clients through an enjoyable design experience, while realizing their visual dreams. Comfort, functionality, the client's budget and lifestyle are always top considerations with every design project small or large in scope.
Christi was influenced at a young age by her artistic parents and extensive travels throughout Europe. These experiences inspired, and enriched her appreciation and knowledge of architecture, art, furniture, fabrics and color. This coupled with her creativity, professionalism, and people and organizational skills gleaned from over 15 years of sales experience has transferred to her design business for the past 14 years.
No matter the style or scope of the project, Christi embraces it with the same attention to detail, design sensibililty, enthusiasm and expertise. Creating beautiful, liveable and timeless interior spaces for her client's, is her ultimate goal.
"Design projects can be overwhelming.... my goal is to make my client's experience enjoyable, and collaborative with the result being their design dream becoming a reality".
Offering full residential and commercial interior design services. Based in Portland, Oregon her projects have included homes and businesses in the Pacific Northwest, California, Arizona and Hawaii.
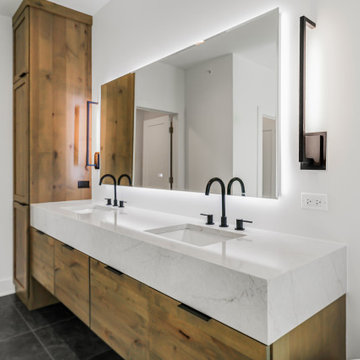 DJK Custom Homes
This master bathroom is designed as a refined spa-like retreat, combining warmth, contrast, and modern functionality. A custom floating wood vanity anchors the space, paired with a seamless quartz waterfall countertop and dual undermount sinks. Matte black fixtures and hardware add bold contrast against crisp white walls and surfaces, creating a timeless, modern aesthetic. A large LED-backlit mirror provides soft, even illumination while enhancing the room’s clean lines. The freestanding soaking tub serves as a sculptural focal point, positioned for relaxation and visual balance. Just beyond, a spacious walk-in shower features a glass enclosure, minimalist black hardware, and light-toned wall tile for a bright, airy feel. Dark large-format floor tile grounds the space, adding depth and durability while complementing the natural wood tones. Thoughtfully layered lighting, clean detailing, and a generous layout come together to create a master bath that feels both luxurious and highly functional—designed for everyday comfort with a spa-level experience.



 Safferstone Interiors
Meet Meridith: a super-mom who’s as busy as she is badass — and easily my favorite overachiever. She slays her office job and comes home to an equally high-octane family life.
We share a love for city living with farmhouse aspirations. There’s a vegetable garden in the backyard, a black cat, and a floppy eared rabbit named Rocky. There has been a mobile chicken coop and a colony of bees in the backyard. At one point they even had a pregnant hedgehog on their hands!
Between gardening, entertaining, and helping with homework, Meridith has zero time for interior design. Spending several days a week in New York for work, she has limited amount of time at home with her family. My goal was to let her make the most of it by taking her design projects off her to do list and let her get back to her family (and rabbit).
I wanted her to spend her weekends at her son's baseball games, not shopping for sofas. That’s my cue!
Meridith is wonderful. She is one of the kindest people I know. We had so much fun, it doesn’t seem fair to call this “work”. She is loving, and smart, and funny. She’s one of those girlfriends everyone wants to call their own best friend. I wanted her house to reflect that: to feel cozy and inviting, and encourage guests to stay a while.
Meridith is not your average beige person, and she has excellent taste. Plus, she was totally hands-on with design choices. It was a true collaboration. We played up her quirky side and built usable, inspiring spaces one lightbulb moment at a time.
I took her love for color (sacré blue!) and immediately started creating a plan for her space and thinking about her design wish list. I set out hunting for vibrant hues and intriguing patterns that spoke to her color palette and taste for pattern.
I focused on creating the right vibe in each space: a bit of drama in the dining room, a bit more refined and quiet atmosphere for the living room, and a neutral zen tone in their master bedroom.
Her stuff. My eye.
Meridith’s impeccable taste comes through in her art collection. The perfect placement of her beautiful paintings served as the design model for color and mood.
We had a bit of a chair graveyard on our hands, but we worked with some key pieces of her existing furniture and incorporated other traditional pieces, which struck a pleasant balance. French chairs, Asian-influenced footstools, turned legs, gilded finishes, glass hurricanes – a wonderful mash-up of traditional and contemporary.
Some special touches were custom-made (the marble backsplash in the powder room, the kitchen banquette) and others were happy accidents (a wallpaper we spotted via Pinterest). They all came together in a design aesthetic that feels warm, inviting, and vibrant — just like Meridith!
We built her space based on function.
We asked ourselves, “how will her family use each room on any given day?” Meridith throws legendary dinner parties, so we needed curated seating arrangements that could easily switch from family meals to elegant entertaining. We sought a cozy eat-in kitchen and decongested entryways that still made a statement. Above all, we wanted Meredith’s style and panache to shine through every detail. From the pendant in the entryway, to a wild use of pattern in her dining room drapery, Meredith’s space was a total win. See more of our work at www.safferstone.com. Connect with us on Facebook, get inspired on Pinterest, and share modern musings on life & design on Instagram. Or, share what's on your plate with us at hello@safferstone.com.
Photo: Angie Seckinger
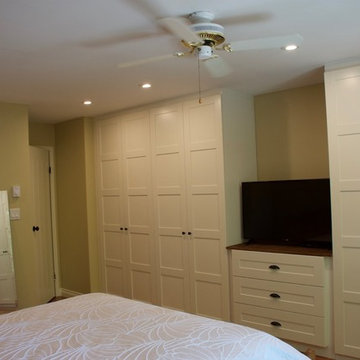
 Teresa Phillips
Replacing two smaller closets with one full wall of custom wardrobe opened the room up for better flow and function and most importantly allowed the ensuite bathroom door to be moved to a better location.
 DJK Custom Homes
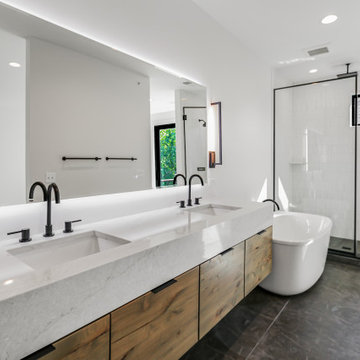
This master bathroom is designed as a refined spa-like retreat, combining warmth, contrast, and modern functionality. A custom floating wood vanity anchors the space, paired with a seamless quartz waterfall countertop and dual undermount sinks. Matte black fixtures and hardware add bold contrast against crisp white walls and surfaces, creating a timeless, modern aesthetic. A large LED-backlit mirror provides soft, even illumination while enhancing the room’s clean lines. The freestanding soaking tub serves as a sculptural focal point, positioned for relaxation and visual balance. Just beyond, a spacious walk-in shower features a glass enclosure, minimalist black hardware, and light-toned wall tile for a bright, airy feel. Dark large-format floor tile grounds the space, adding depth and durability while complementing the natural wood tones. Thoughtfully layered lighting, clean detailing, and a generous layout come together to create a master bath that feels both luxurious and highly functional—designed for everyday comfort with a spa-level experience.
 Turner Design Firm
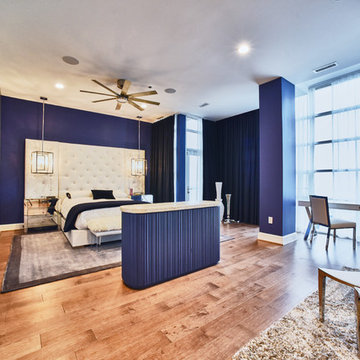
This carefully planned master suite incorporates varying shades of blue and nautical accents to create a romantic bedroom with a nautical twist.
The marble and polished steel sectional coffee table's individual pieces imitate boat sails. The lighthouse shaped pendant lights on either side of the bed function to create more space on the nightstand. The round floor lamp in the corner is made of feathers, to represent sea birds. The hand-applied Ralph Lauren silver plated painted wall mimics the shimmer of the sun on the water. All these details give a give a nod towards the sea, tying together the suggestive nautical theme.
Rich deep blue velvet curtains paired with white sheers allow privacy and room darkening from the floor to ceiling windows facing the Marina.
The popup TV stand in the middle of the room was stained navy blue to pair with the blue painted support pillar.
RaRah Phtoto
 DJK Custom Homes
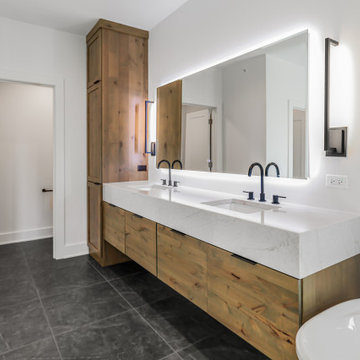
This master bathroom is designed as a refined spa-like retreat, combining warmth, contrast, and modern functionality. A custom floating wood vanity anchors the space, paired with a seamless quartz waterfall countertop and dual undermount sinks. Matte black fixtures and hardware add bold contrast against crisp white walls and surfaces, creating a timeless, modern aesthetic. A large LED-backlit mirror provides soft, even illumination while enhancing the room’s clean lines. The freestanding soaking tub serves as a sculptural focal point, positioned for relaxation and visual balance. Just beyond, a spacious walk-in shower features a glass enclosure, minimalist black hardware, and light-toned wall tile for a bright, airy feel. Dark large-format floor tile grounds the space, adding depth and durability while complementing the natural wood tones. Thoughtfully layered lighting, clean detailing, and a generous layout come together to create a master bath that feels both luxurious and highly functional—designed for everyday comfort with a spa-level experience.
 DJK Custom Homes
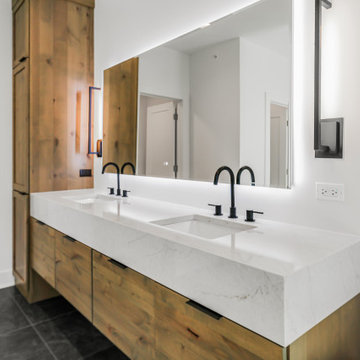
This master bathroom is designed as a refined spa-like retreat, combining warmth, contrast, and modern functionality. A custom floating wood vanity anchors the space, paired with a seamless quartz waterfall countertop and dual undermount sinks. Matte black fixtures and hardware add bold contrast against crisp white walls and surfaces, creating a timeless, modern aesthetic. A large LED-backlit mirror provides soft, even illumination while enhancing the room’s clean lines. The freestanding soaking tub serves as a sculptural focal point, positioned for relaxation and visual balance. Just beyond, a spacious walk-in shower features a glass enclosure, minimalist black hardware, and light-toned wall tile for a bright, airy feel. Dark large-format floor tile grounds the space, adding depth and durability while complementing the natural wood tones. Thoughtfully layered lighting, clean detailing, and a generous layout come together to create a master bath that feels both luxurious and highly functional—designed for everyday comfort with a spa-level experience.

Sponsored
Columbus, OH

Wannemacher Interiors
Customized Award-Winning Interior Design Solutions in Franklin Cnty OH
 Anderson Design Center
Kevin Mauseth
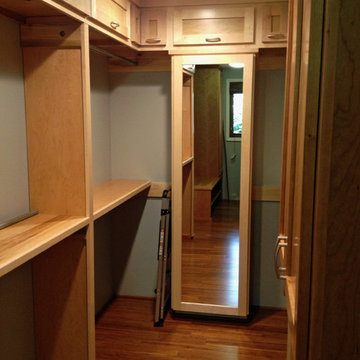
This complete master bath and closet remodel really changed the look and feel of this master suite. With new tile and bamboo flooring throughout, granite countertops, cherry cabinetry, custom tile shower with fun deco-tiles, new paint scheme, plumbing fixtures, and lighting it was not only the functionality that was improved.
 Talie Jane Interiors & Construction
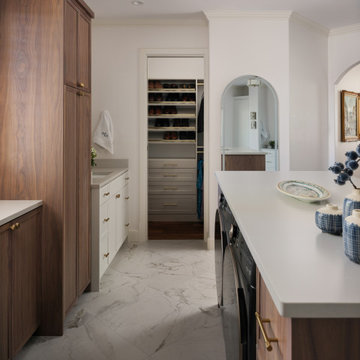
The existing layout presented challenges, particularly the acute angles and centrally placed glass block feature, while also accommodating an ambitious program: a full laundry area, separate his-and-hers vanities and closets, a private toilet room, and a spacious shower with dual shower heads alongside a tub. To resolve this, the design introduces a wet room that consolidates the bathing functions and frees up the central footprint. This approach opens the space and allows for a functional laundry island with a washer and dryer, generous countertop space for folding, and integrated storage for cleaning supplies and household equipment, improving both flow and usability.
 Christi Towne Designs
Abbie Parr Photography
Christi Towne Designs offers classic design with a modern twist, for residential and commercial spaces. Her goal is to facilitate and navigate her clients through an enjoyable design experience, while realizing their visual dreams. Comfort, functionality, the client's budget and lifestyle are always top considerations with every design project small or large in scope.
Christi was influenced at a young age by her artistic parents and extensive travels throughout Europe. These experiences inspired, and enriched her appreciation and knowledge of architecture, art, furniture, fabrics and color. This coupled with her creativity, professionalism, and people and organizational skills gleaned from over 15 years of sales experience has transferred to her design business for the past 14 years.
No matter the style or scope of the project, Christi embraces it with the same attention to detail, design sensibililty, enthusiasm and expertise. Creating beautiful, liveable and timeless interior spaces for her client's, is her ultimate goal.
"Design projects can be overwhelming.... my goal is to make my client's experience enjoyable, and collaborative with the result being their design dream becoming a reality".
Offering full residential and commercial interior design services. Based in Portland, Oregon her projects have included homes and businesses in the Pacific Northwest, California, Arizona and Hawaii.
 Corinthian Fine Homes
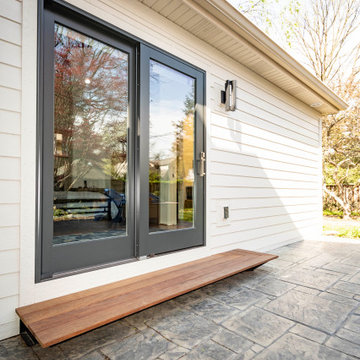
This couple approached us to design and renovate their existing master suite on their adorable Broad Ripple area home. Their goals were to update, open up and improve the function of their space. The ceilings were very low and the space was tight with an inefficient master bath and separate closet. We began by removing the ceiling and providing a high cathedral space for an expanded feel in the bedroom. We removed a side door and picture window and installed a sliding glass door to improve the natural lighting of the space and allow access to their landscaped patio on the back of the home. We stole space from the large master bedroom and eliminated the door that led into the closet, to allow for a larger bathroom and walk-in master closet with dressing area. This permitted a larger shower with a bench and the addition of a make-up vanity area. We also enlarged the window in the bathroom to allow more natural light into the space. The final design element was a floating step outside the sliding door onto their patio which is clean, modern and enhances the entrance to their serene master suite from the exterior.

Sponsored
Sunbury, OH

J.Holderby - Renovations
Franklin County's Leading General Contractors - 2X Best of Houzz!
 DJK Custom Homes
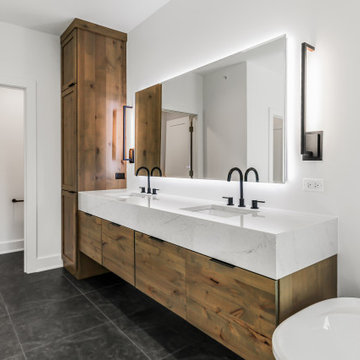
This master bathroom is designed as a refined spa-like retreat, combining warmth, contrast, and modern functionality. A custom floating wood vanity anchors the space, paired with a seamless quartz waterfall countertop and dual undermount sinks. Matte black fixtures and hardware add bold contrast against crisp white walls and surfaces, creating a timeless, modern aesthetic. A large LED-backlit mirror provides soft, even illumination while enhancing the room’s clean lines. The freestanding soaking tub serves as a sculptural focal point, positioned for relaxation and visual balance. Just beyond, a spacious walk-in shower features a glass enclosure, minimalist black hardware, and light-toned wall tile for a bright, airy feel. Dark large-format floor tile grounds the space, adding depth and durability while complementing the natural wood tones. Thoughtfully layered lighting, clean detailing, and a generous layout come together to create a master bath that feels both luxurious and highly functional—designed for everyday comfort with a spa-level experience.
 DJK Custom Homes
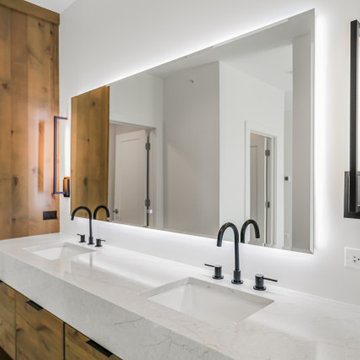
This master bathroom is designed as a refined spa-like retreat, combining warmth, contrast, and modern functionality. A custom floating wood vanity anchors the space, paired with a seamless quartz waterfall countertop and dual undermount sinks. Matte black fixtures and hardware add bold contrast against crisp white walls and surfaces, creating a timeless, modern aesthetic. A large LED-backlit mirror provides soft, even illumination while enhancing the room’s clean lines. The freestanding soaking tub serves as a sculptural focal point, positioned for relaxation and visual balance. Just beyond, a spacious walk-in shower features a glass enclosure, minimalist black hardware, and light-toned wall tile for a bright, airy feel. Dark large-format floor tile grounds the space, adding depth and durability while complementing the natural wood tones. Thoughtfully layered lighting, clean detailing, and a generous layout come together to create a master bath that feels both luxurious and highly functional—designed for everyday comfort with a spa-level experience.
 Jordan Design Build Group
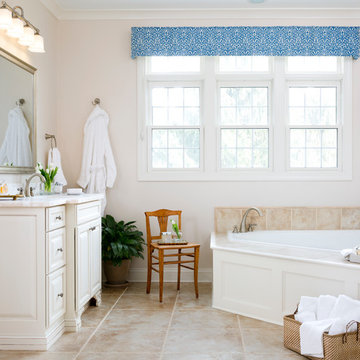
For this renovation, the basic layout functioned well for the homeowners, but the bathroom was feeling dated and in need of an overhaul. We replaced a bulky tub deck with a more scaled back and refined surround, complete with a paneled front to match the custom his and hers vanities. A wing wall was removed to allow light in and create a more open feel. A prefabricated shower pan and dated sliders were replaced with a custom tiled shower and frameless glass. We used a combination of natural travertine and porcelain tiles to provide visual warmth to the expansive bathroom. The antiqued/glazed vanities and the exotic quartzite countertops with their subtle coloration and veining further convey the homeowner’s classic style. Stacy Zarin Goldberg Photography
119