
Search results for "Master functioning" in Home Design Ideas

 Jane Kim Architect
Located in an 1890 Wells Fargo stable and warehouse in the Hamilton Park historic district, this intervention focused on creating a personal, comfortable home in an unusually tall loft space. The living room features 45’ high ceilings. The mezzanine level was conceived as a porous, space-making element that allowed pockets of closed storage, open display, and living space to emerge from pushing and pulling the floor plane.
The newly cantilevered mezzanine breaks up the immense height of the loft and creates a new TV nook and work space. An updated master suite and kitchen streamline the core functions of this loft while the addition of a new window adds much needed daylight to the space. Photo by Nick Glimenakis.
 Guy Lubroth, Architect
Indivar Sivanthan
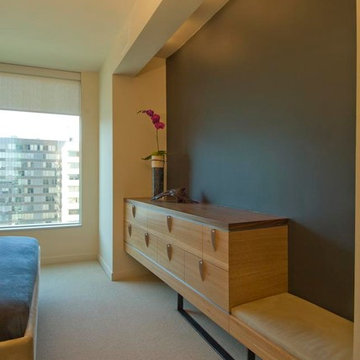
Example of a mid-sized minimalist master carpeted bedroom design in San Francisco with black walls and no fireplace
Example of a mid-sized minimalist master carpeted bedroom design in San Francisco with black walls and no fireplace
 User
UserAlex J Olson
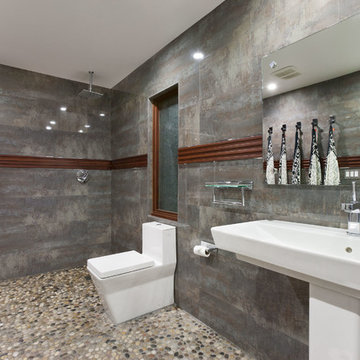
Trendy master pebble tile floor bathroom photo in Los Angeles with a one-piece toilet and a trough sink
Trendy master pebble tile floor bathroom photo in Los Angeles with a one-piece toilet and a trough sink
Find the right local pro for your project
 Procopio Family Homes

Bedroom - huge traditional master dark wood floor and brown floor bedroom idea in Baltimore with beige walls, a standard fireplace and a tile fireplace
 Bernitt Builders, Inc

Elegant master freestanding bathtub photo in DC Metro with an undermount sink, recessed-panel cabinets, gray cabinets and blue walls
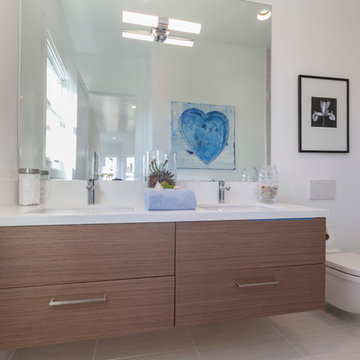
Alcove shower - mid-sized contemporary master gray tile porcelain tile alcove shower idea in San Francisco with a drop-in sink, flat-panel cabinets, medium tone wood cabinets, quartz countertops, a wall-mount toilet and white walls
 Eclipse Design Studio LLC

Double shower - large contemporary master beige tile and stone tile limestone floor double shower idea in Miami with flat-panel cabinets, white cabinets, marble countertops and white walls

Sponsored
Columbus, OH

HomeCraft Remodeling
Custom Craftsmanship & Build Solutions in Franklin County, Ohio
 Elizabeth Home Decor & Design, Inc.
Michael J Lee
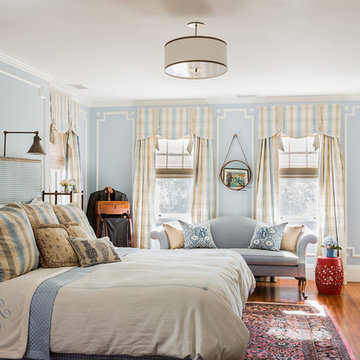
Example of a classic master medium tone wood floor bedroom design in Boston with blue walls
Example of a classic master medium tone wood floor bedroom design in Boston with blue walls
 chas architects
Mark Knight Photography
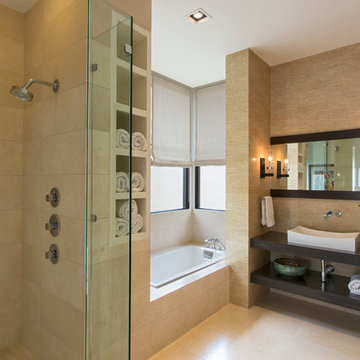
Inspiration for a mid-sized contemporary master beige tile and porcelain tile limestone floor bathroom remodel in Austin with a vessel sink, open cabinets, quartz countertops, beige walls and dark wood cabinets
Inspiration for a mid-sized contemporary master beige tile and porcelain tile limestone floor bathroom remodel in Austin with a vessel sink, open cabinets, quartz countertops, beige walls and dark wood cabinets

 Hamilton Architects
Example of a trendy master gray tile slate floor and gray floor freestanding bathtub design in Los Angeles with flat-panel cabinets, gray cabinets, gray walls and an undermount sink
 Coastal Home Design Studio
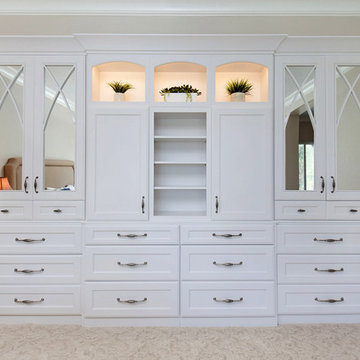
A Spa Retreat Master Bathroom with wood looking tile, Silestone counter tops and tub deck, Magnolia and Smokey Hills cabinetry and beautiful iridescent mosaic tile. By adding storage, function and beauty this bathroom is the perfect place to relax and unwind. A wardrobe was added to the alcove in the master bedroom for added storage.
 Seven Oaks Homes Inc.

Example of a transitional master brown tile and white tile tub/shower combo design in Toronto with an undermount tub
 Drawing Room Architect Inc

Example of a trendy gender-neutral light wood floor and beige floor dressing room design in Toronto with flat-panel cabinets and light wood cabinets

Sponsored
Sunbury, OH

J.Holderby - Renovations
Franklin County's Leading General Contractors - 2X Best of Houzz!

 Michelle Graham Design
Photo Credits to Marc Fowler of Metropolis Studio
Example of a trendy white tile gray floor alcove shower design in Ottawa with flat-panel cabinets, white cabinets, a wall-mount toilet, purple walls, an integrated sink and white countertops
Example of a trendy white tile gray floor alcove shower design in Ottawa with flat-panel cabinets, white cabinets, a wall-mount toilet, purple walls, an integrated sink and white countertops

 Astro Design Inc.
Design by Astro Design Centre - Ottawa, Canada
Photo by DoubleSpace Photography
The large tiled Travertine wall meets a smaller scaled subway tile to connect the shower to the vanity wall. The vanity was designed to compliment a free standing piece of bedroom furniture. The shaker drawers marry the traditional details with an oversized contemporary build up of the counter. A trough sink equipped with two faucets addresses the challenge of ‘his and hers’ sinks in a master. The uninterrupted mirror length with built in sconces, further add to the concept of interconnecting the various functions of the bathroom.
 Astro Design Inc.
Design by Astro Design Centre - Ottawa, Canada
Photo by DoubleSpace Photography
The large tiled Travertine wall meets a smaller scaled subway tile to connect the shower to the vanity wall. The vanity was designed to compliment a free standing piece of bedroom furniture. The shaker drawers marry the traditional details with an oversized contemporary build up of the counter. A trough sink equipped with two faucets addresses the challenge of ‘his and hers’ sinks in a master. The uninterrupted mirror length with built in sconces, further add to the concept of interconnecting the various functions of the bathroom.
 Enviable Designs Inc.
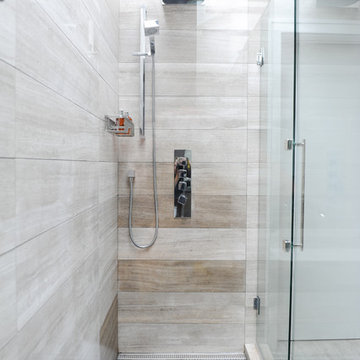
We created a modern and contemporary master ensuite using a varieties of natural stone in neutral colors and contrasting dark greys. Tracey Ayton Photography


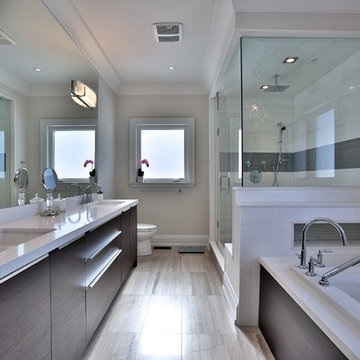
Example of a trendy master drop-in bathtub design in Toronto with flat-panel cabinets and dark wood cabinets

Example of a transitional master porcelain tile and white floor bathroom design in Toronto with blue walls and a hinged shower door
 upinteriors.com
Example of a mid-sized danish master light wood floor bedroom design in London with white walls and no fireplace
9