
Search results for "Master gas" in Home Design Ideas

 Current Designed + Built
The master bedroom is a very relaxing space with its own private patio.
Bedroom - contemporary bedroom idea in Los Angeles
Bedroom - contemporary bedroom idea in Los Angeles
 Method Residential Design
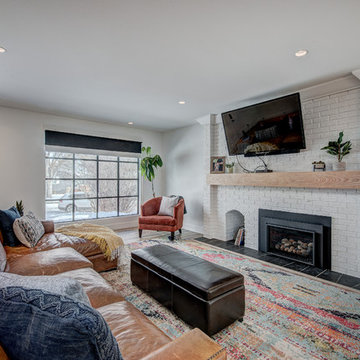
Existing white brick fireplace with new natural oak mantle and new gas insert fireplace.
Inspiration for a mid-sized industrial home design remodel in Calgary
Inspiration for a mid-sized industrial home design remodel in Calgary

 Main Street Properties and Development
Our latest masterpiece is this brand new 5000+ SF custom built home in Weddington, NC.
Example of a huge arts and crafts two-story house exterior design in Charlotte
Example of a huge arts and crafts two-story house exterior design in Charlotte
Find the right local pro for your project

 Master Edge Homes
Mid-sized transitional backyard stone patio photo in Toronto with a fire pit and a roof extension


 JWH Design and Cabinetry LLC
The Master Suite is an oasis for any busy couple. Located on the back of the house for privacy, the gas fireplace offer provides additional atmosphere.
Steps to the luxurious Master Bath and HUGE Master Closet complete the needs for any buyer.


 MC2 Designs
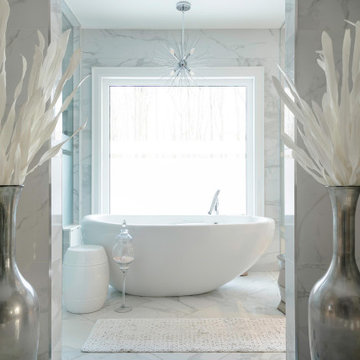
Freestanding tub with a view.
Example of a mid-sized minimalist master porcelain tile and white floor freestanding bathtub design in Toronto with white walls and a built-in vanity
Example of a mid-sized minimalist master porcelain tile and white floor freestanding bathtub design in Toronto with white walls and a built-in vanity

 Platt Builders
Inspiration for a large transitional open concept medium tone wood floor and brown floor living room remodel in Boston with beige walls, a standard fireplace, a wood fireplace surround and a wall-mounted tv


 Beckony Kitchens & Baths
For cold winters, a gas fireplace and a jetted tub promise a warm night! Leathered tile and distressed knotty alder cabinetry in a custom door bring a Colorado mountain cabin into the master bath. (Photography by Phillip Nilsson)

 Shadow Creek Homes
Large trendy master light wood floor and beige floor bedroom photo in Denver with gray walls, a standard fireplace and a stone fireplace

 Mass Hardscapes
Example of a small transitional backyard concrete paver patio design in Boston with a fire pit and no cover

Sponsored
Sunbury, OH

J.Holderby - Renovations
Franklin County's Leading General Contractors - 2X Best of Houzz!

 MC2 Designs
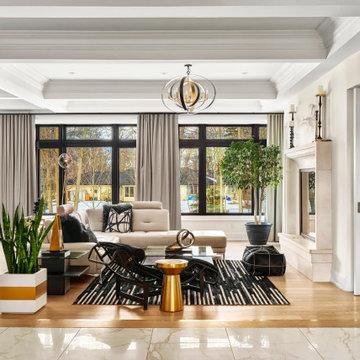
Sunken in Living space, adjoined by modern kitchen and dining area
Inspiration for a large modern formal and open concept porcelain tile, beige floor and coffered ceiling living room remodel in Toronto with gray walls, a standard fireplace, a stone fireplace and no tv
Inspiration for a large modern formal and open concept porcelain tile, beige floor and coffered ceiling living room remodel in Toronto with gray walls, a standard fireplace, a stone fireplace and no tv

 ODS Architecture
Originally a nearly three-story tall 1920’s European-styled home was turned into a modern villa for work and home. A series of low concrete retaining wall planters and steps gradually takes you up to the second level entry, grounding or anchoring the house into the site, as does a new wrap around veranda and trellis. Large eave overhangs on the upper roof were designed to give the home presence and were accented with a Mid-century orange color. The new master bedroom addition white box creates a better sense of entry and opens to the wrap around veranda at the opposite side. Inside the owners live on the lower floor and work on the upper floor with the garage basement for storage, archives and a ceramics studio. New windows and open spaces were created for the graphic designer owners; displaying their mid-century modern furnishings collection.
A lot of effort went into attempting to lower the house visually by bringing the ground plane higher with the concrete retaining wall planters, steps, wrap around veranda and trellis, and the prominent roof with exaggerated overhangs. That the eaves were painted orange is a cool reflection of the owner’s Dutch heritage. Budget was a driver for the project and it was determined that the footprint of the home should have minimal extensions and that the new windows remain in the same relative locations as the old ones. Wall removal was utilized versus moving and building new walls where possible.
Photo Credit: John Sutton Photography.
 4D Design + Consulting
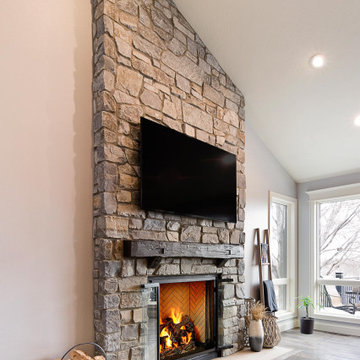
Inspiration for a mid-sized timeless formal and loft-style medium tone wood floor and vaulted ceiling living room remodel with a standard fireplace, a stone fireplace and a wall-mounted tv

Sponsored
Sunbury, OH
J.Holderby - Renovations
Franklin County's Leading General Contractors - 2X Best of Houzz!

 SOLLiD Cabinetry
Photographed by Shane Baker Studios
Example of a large transitional master beige tile and ceramic tile ceramic tile and beige floor freestanding bathtub design in Phoenix with raised-panel cabinets, medium tone wood cabinets, a one-piece toilet, beige walls, an undermount sink and quartzite countertops
Example of a large transitional master beige tile and ceramic tile ceramic tile and beige floor freestanding bathtub design in Phoenix with raised-panel cabinets, medium tone wood cabinets, a one-piece toilet, beige walls, an undermount sink and quartzite countertops

 Studio3 Design, Inc.
Kelly Vorves Photography
Example of a large classic master medium tone wood floor bedroom design in San Francisco with gray walls, a standard fireplace and a stone fireplace
Example of a large classic master medium tone wood floor bedroom design in San Francisco with gray walls, a standard fireplace and a stone fireplace
 James Carter Design
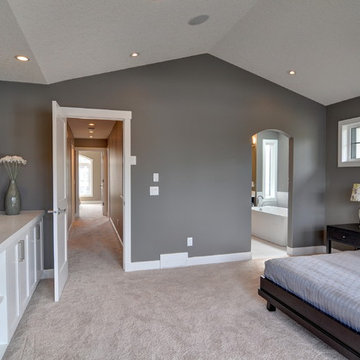
Example of a large trendy master carpeted home design design in Calgary with brown walls
150