
Search results for "Master gas" in Home Design Ideas


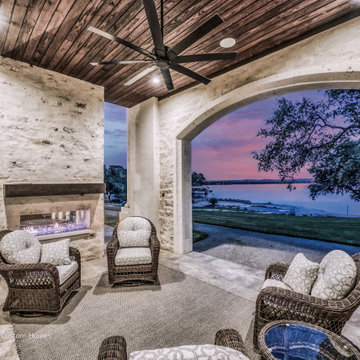
 Zbranek & Holt Custom Homes
Rear exterior looking from outdoor living off master bedroom to the cove on Lake LBJ with double sided gas fireplace for those few chilly nights.
Two-story exterior home idea in Austin
Two-story exterior home idea in Austin

 Lang's Home Remodeling
The renovation of this home in the Bucks County countryside updated numerous spaces throughout the house, but the highlight was this beautiful master suite. A custom inlaid medallion in the wood floor at the entryway leads to the master bedroom with a large window allowing plenty of natural light. The focal point of the bedroom is a gas fireplace with a unique petrified wood fireplace surround. Koch glass entry doors lead from the bedroom to both a walk in closet and the master bathroom. The bathroom design features a large shower with a built in seat, shelves, and a Dreamline shower door, plus a freestanding Victoria & Albert tub. The DuraSupreme vanity is framed by a tower cabinet and glass front wall cabinet. Afina lighted mirrors are perfect for getting ready, and the radiator towel warmer and underfloor heating provide a warm, soothing environment.
Find the right local pro for your project

 Classic Cottages LLC
Kitchen/dining room combo - medium tone wood floor kitchen/dining room combo idea in DC Metro with gray walls



Sponsored
Delaware, OH

Buckeye Basements, Inc.
Central Ohio's Basement Finishing ExpertsBest Of Houzz '13-'21
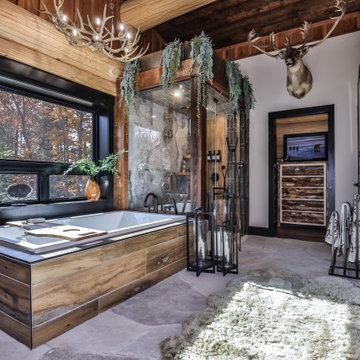
 Schultz Building Inc
Master Tub in the Master Suite
Inspiration for a mid-sized rustic master gray tile and marble tile slate floor, gray floor, double-sink, exposed beam and wood wall drop-in bathtub remodel with distressed cabinets, wood countertops, a hinged shower door, brown countertops and a freestanding vanity
Inspiration for a mid-sized rustic master gray tile and marble tile slate floor, gray floor, double-sink, exposed beam and wood wall drop-in bathtub remodel with distressed cabinets, wood countertops, a hinged shower door, brown countertops and a freestanding vanity


 Sawhorse, Inc.
Example of a mid-sized transitional master beige tile and porcelain tile porcelain tile and beige floor freestanding bathtub design in Denver with raised-panel cabinets, medium tone wood cabinets, multicolored walls, an undermount sink, granite countertops and a hinged shower door
 MDK Designs
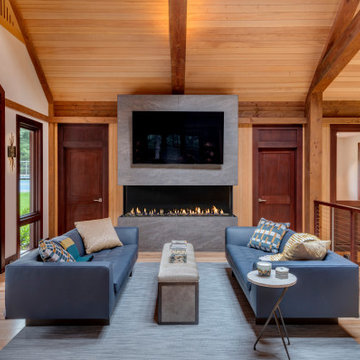
Custom design 3-sided fireplace, Overised tile from porcelanosa. Cable wire railing system
Example of a huge trendy loft-style light wood floor, brown floor and exposed beam living room design in Boston with a bar, brown walls, a two-sided fireplace, a tile fireplace and a wall-mounted tv
Example of a huge trendy loft-style light wood floor, brown floor and exposed beam living room design in Boston with a bar, brown walls, a two-sided fireplace, a tile fireplace and a wall-mounted tv

 Princeton Design Collaborative
Photo montage of phased project , Phase complete of grill station & phase two is new siding / windows as part of master plan
Photo & Montage by: Jeffrey E. Tryon

 User
Front entry door with a privacy glass panel and keyless entry.
Example of a trendy front door design in Denver with a blue front door
Example of a trendy front door design in Denver with a blue front door

Sponsored
Sunbury, OH

J.Holderby - Renovations
Franklin County's Leading General Contractors - 2X Best of Houzz!
 User
Master suite located privately at the rear of the home with large windows to allow for natural light and ensuite bathroom. Shown with optional accent wood slat wall.
 Julie Deuble
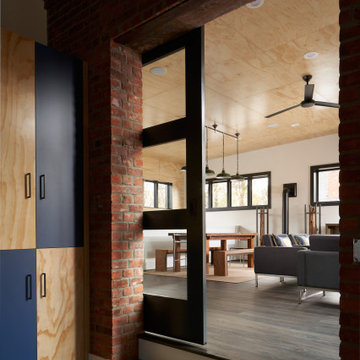
Urban vinyl floor, gray floor, wood ceiling and wood wall family room photo with white walls and a wood stove

 Neil Campbell Architecture
Master Suite Fireplace
Mid-sized transitional master marble floor and white floor bedroom photo in Atlanta with white walls, a standard fireplace and a metal fireplace
Mid-sized transitional master marble floor and white floor bedroom photo in Atlanta with white walls, a standard fireplace and a metal fireplace





202