
Search results for "Master gas" in Home Design Ideas
 Janus Homes
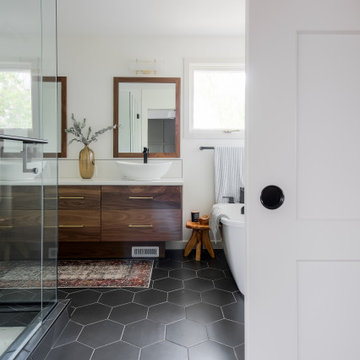
Freestanding bathtub - large 1950s master white tile and ceramic tile ceramic tile, gray floor and double-sink freestanding bathtub idea in Calgary with flat-panel cabinets, brown cabinets, a two-piece toilet, white walls, a vessel sink, quartzite countertops, a hinged shower door, white countertops and a floating vanity

 Classic Cottages LLC
Inspiration for an open concept medium tone wood floor family room remodel in DC Metro with gray walls, a standard fireplace, a wall-mounted tv and a stone fireplace

 The Susi Haviland Team
Whirligig Photography
Mid-sized elegant guest carpeted bedroom photo with beige walls and no fireplace
Mid-sized elegant guest carpeted bedroom photo with beige walls and no fireplace
Find the right local pro for your project
 Classic Cottages LLC
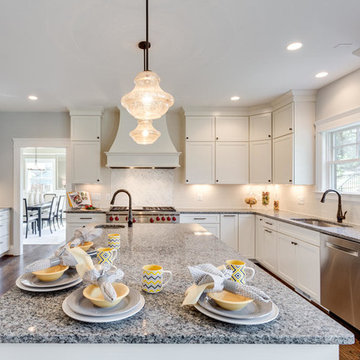
Inspiration for an u-shaped medium tone wood floor kitchen remodel in DC Metro with a double-bowl sink, white cabinets, granite countertops, gray backsplash, ceramic backsplash, stainless steel appliances and an island
 Classic Cottages LLC
Inspiration for a kids' ceramic tile ceramic tile alcove bathtub remodel in DC Metro with an undermount sink, dark wood cabinets, granite countertops, a two-piece toilet and white walls

 McKeithan Design Studio, LLC
Bathroom - large transitional master bathroom idea in Nashville with shaker cabinets, blue cabinets, quartzite countertops and white countertops

Sponsored
Sunbury, OH

J.Holderby - Renovations
Franklin County's Leading General Contractors - 2X Best of Houzz!

 Oak Alley, Inc.
Home Remodeling Birmingham Alabama
Logan Martin Lakehouse
Exterior Front
Large traditional beige two-story concrete fiberboard house exterior idea in Birmingham with a hip roof and a shingle roof
Large traditional beige two-story concrete fiberboard house exterior idea in Birmingham with a hip roof and a shingle roof
 Classic Cottages LLC
Inspiration for a walk-out carpeted basement remodel in DC Metro with gray walls

 Francis Garcia Architect
Master bedroom's sitting room. Photo by Eric Rorer.
Minimalist master medium tone wood floor bedroom photo in San Francisco with white walls and a ribbon fireplace
Minimalist master medium tone wood floor bedroom photo in San Francisco with white walls and a ribbon fireplace

 P&M Renovations Inc.
This wall unit was constructed to bring a double view fireplace from the master bathroom and bedroom. The surface stone and wood shelving bring texture and functionality to the bedroom.

 Plum Builders, Inc.
the team at Dead on Design
Sylvester and Co. Furniture
Example of a large cottage formal and open concept dark wood floor living room design in New York with white walls, a standard fireplace and a stone fireplace
Example of a large cottage formal and open concept dark wood floor living room design in New York with white walls, a standard fireplace and a stone fireplace


Sponsored
Sunbury, OH
J.Holderby - Renovations
Franklin County's Leading General Contractors - 2X Best of Houzz!

 C.M. Chartier Contracting
Jed Burdick & Chris Davis - Votary media
Large transitional master light wood floor bedroom photo in Boston with blue walls, a standard fireplace and a wood fireplace surround
Large transitional master light wood floor bedroom photo in Boston with blue walls, a standard fireplace and a wood fireplace surround

 Prime Lighting Design Inc
St. Ives ceiling fan by Monte Carlo. English pewter with wood blade. Prime Lighting Design/ Focal Point Photography
Example of a large transitional master dark wood floor bedroom design in Toronto with beige walls, a standard fireplace and a wood fireplace surround
Example of a large transitional master dark wood floor bedroom design in Toronto with beige walls, a standard fireplace and a wood fireplace surround





 JKL Development Inc.
This 5687 sf home was a major renovation including significant modifications to exterior and interior structural components, walls and foundations. Included were the addition of several multi slide exterior doors, windows, new patio cover structure with master deck, climate controlled wine room, master bath steam shower, 4 new gas fireplace appliances and the center piece- a cantilever structural steel staircase with custom wood handrail and treads.
A complete demo down to drywall of all areas was performed excluding only the secondary baths, game room and laundry room where only the existing cabinets were kept and refinished. Some of the interior structural and partition walls were removed. All flooring, counter tops, shower walls, shower pans and tubs were removed and replaced.
New cabinets in kitchen and main bar by Mid Continent. All other cabinetry was custom fabricated and some existing cabinets refinished. Counter tops consist of Quartz, granite and marble. Flooring is porcelain tile and marble throughout. Wall surfaces are porcelain tile, natural stacked stone and custom wood throughout. All drywall surfaces are floated to smooth wall finish. Many electrical upgrades including LED recessed can lighting, LED strip lighting under cabinets and ceiling tray lighting throughout.
The front and rear yard was completely re landscaped including 2 gas fire features in the rear and a built in BBQ. The pool tile and plaster was refinished including all new concrete decking.

 Serious Audio Video
In ceiling speakers, a gas fireplace and smart lighting bring ambiance to the formal dining room of this fully functional smart home.
Read more at :
http://www.seriousaudiovideo.com/portfolios/elan-smart-home-for-the-holidays/
Photos by JR

 Michael Nash Design, Build & Homes
2011 NARI CAPITAL COTY MERIT AWARD WINNER; 2012 QUALIFIED REMODELER MASTER DESIGN AWARD
This 1950 brick colonial featured a floor plan typical of homes of that era--small boxy rooms, each separated by four walls. The young couple who owned the home loved its potential, but needed more space.
The main goal of this project was to create a seamless and open floor plan on the first floor, adding a family room and enlarging the kitchen. A master bedroom and bathroom suite were planned to make better use of the second level. To accomplish these goals, a 20’ x 20’ two-story addition was designed by Michael Nash Design, Build & Homes.
The new expanded kitchen and family room features limestone floors, a new gas fireplace surrounded with built-ins and glass stone hearth to complement the kitchen countertops and backsplash. Use of espresso colored cabinetry topped by a light granite countertop with brown veins running through it is one of the decorative touches that make this project stunning. The large middle island which consists of a second sink, wine chiller and seating space is another bonus point of this kitchen. Commercial quality appliances assure gourmet cooking at its finest. Large first floor windows face the home’s new flagstone patio, which can be accessed via a French door.
The second floor consists of the master bedroom with a sitting area , French doors leading into a French balcony facing back yard, double-sided stoned gas fireplace (between the bedroom and master bath) and a cathedral ceiling. The master bathroom features a large steam shower, body sprays and rain shower, a large double person Jacuzzi, tumbled marble floor and wall tiles with accents. The use of wide plank exotic tiger wood has beautified this master suite.
Keeping the homeowners’ contemporary style in mind and achieving their wishes has transformed this old 1950 colonial into a fully functional 21st Century dream home.
200