
Search results for "Master gas" in Home Design Ideas

 Gerber Homes
Inspiration for a large farmhouse kids' white tile and subway tile light wood floor and brown floor alcove bathtub remodel in New York with shaker cabinets, brown cabinets, a one-piece toilet, gray walls, an undermount sink, granite countertops and multicolored countertops

 MDK Design Associates, Inc.
sam gray photography, MDK Design Associates
Mid-sized elegant master white tile and stone tile marble floor drop-in bathtub photo in Boston with a drop-in sink, beaded inset cabinets, white cabinets, marble countertops, a two-piece toilet and white walls
Mid-sized elegant master white tile and stone tile marble floor drop-in bathtub photo in Boston with a drop-in sink, beaded inset cabinets, white cabinets, marble countertops, a two-piece toilet and white walls

 Michael Nash Design, Build & Homes
2011 NARI CAPITAL COTY MERIT AWARD WINNER; 2012 QUALIFIED REMODELER MASTER DESIGN AWARD
This 1950 brick colonial featured a floor plan typical of homes of that era--small boxy rooms, each separated by four walls. The young couple who owned the home loved its potential, but needed more space.
The main goal of this project was to create a seamless and open floor plan on the first floor, adding a family room and enlarging the kitchen. A master bedroom and bathroom suite were planned to make better use of the second level. To accomplish these goals, a 20’ x 20’ two-story addition was designed by Michael Nash Design, Build & Homes.
The new expanded kitchen and family room features limestone floors, a new gas fireplace surrounded with built-ins and glass stone hearth to complement the kitchen countertops and backsplash. Use of espresso colored cabinetry topped by a light granite countertop with brown veins running through it is one of the decorative touches that make this project stunning. The large middle island which consists of a second sink, wine chiller and seating space is another bonus point of this kitchen. Commercial quality appliances assure gourmet cooking at its finest. Large first floor windows face the home’s new flagstone patio, which can be accessed via a French door.
The second floor consists of the master bedroom with a sitting area , French doors leading into a French balcony facing back yard, double-sided stoned gas fireplace (between the bedroom and master bath) and a cathedral ceiling. The master bathroom features a large steam shower, body sprays and rain shower, a large double person Jacuzzi, tumbled marble floor and wall tiles with accents. The use of wide plank exotic tiger wood has beautified this master suite.
Keeping the homeowners’ contemporary style in mind and achieving their wishes has transformed this old 1950 colonial into a fully functional 21st Century dream home.
Find the right local pro for your project
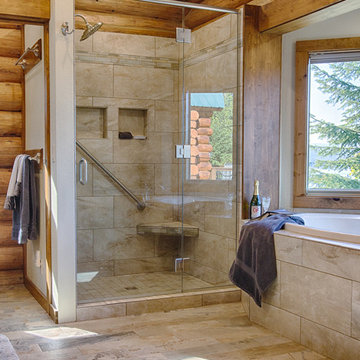


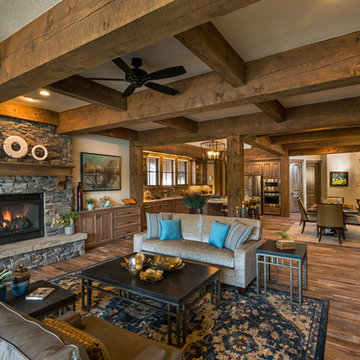
 Morse Western Homes LLC
Example of a classic open concept dark wood floor and brown floor living room design with beige walls, a standard fireplace and a stone fireplace

 JH DESIGN, INC.
EXPOSED CHICAGO COMMON BRICK WITH STEEL LINTEL, GLASS DOORS TO OPEN DECK, GAS FIREPLACE WITH RECLAIMED WOOD BEAM SURROUND,
Inspiration for a mid-sized scandinavian open concept bamboo floor and gray floor family room remodel in Chicago with a ribbon fireplace, a tile fireplace and a tv stand
Inspiration for a mid-sized scandinavian open concept bamboo floor and gray floor family room remodel in Chicago with a ribbon fireplace, a tile fireplace and a tv stand



Sponsored
Fredericksburg, OH

High Point Cabinets
Columbus' Experienced Custom Cabinet Builder | 4x Best of Houzz Winner
 Morse Western Homes LLC
Example of a large classic dark wood floor and brown floor kitchen design with an undermount sink, recessed-panel cabinets, white cabinets, granite countertops, multicolored backsplash, stainless steel appliances and an island

 Neil Campbell Architecture
Master Suite Balcony
Inspiration for a large transitional tile front porch remodel in Atlanta with a roof extension
Inspiration for a large transitional tile front porch remodel in Atlanta with a roof extension
 JH DESIGN, INC.
EXPOSED CHICAGO COMMON BRICK WITH STEEL LINTEL, GLASS DOORS TO OPEN DECK, GAS FIREPLACE WITH RECLAIMED WOOD BEAM SURROUND,
Example of a mid-sized danish open concept bamboo floor and gray floor family room design in Chicago with a ribbon fireplace, a tile fireplace and a tv stand
Example of a mid-sized danish open concept bamboo floor and gray floor family room design in Chicago with a ribbon fireplace, a tile fireplace and a tv stand

 LDB HOMES LLC
Master bedroom with European white oak floor. Gas fireplace and white oak built in shelving. Large windows for natural light and ductless mini splits for temperature control.

 Custom Surface Solutions
 (www.css-tile.com) - Owner Craig Thompson (512) 430-1215. This project shows the remodel of a small 1950's vintage home master bathroom. 8"" x 18" Calcutta gold marble tile was used on the shower walls and floor wall base and ceramic gray penny tile on the floor. Shower includes curbless pan / floor, dual shower boxes, frameless glass slider, trough duel fixture sink and chrome fixtures.
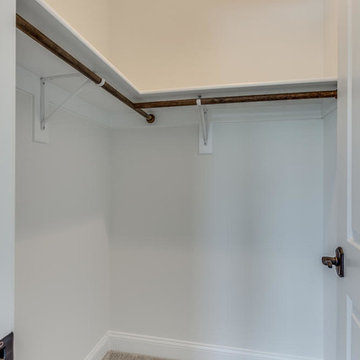



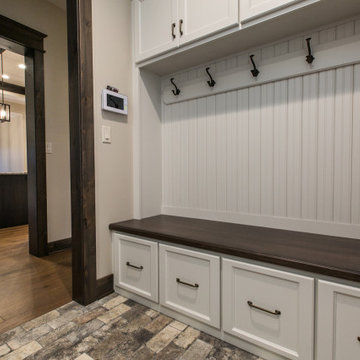



 Georgio Home
Stunning new construction in the heart of Purchase. Located in a private community, this home sits on an expansive 2.34 acres. Designed and built by renowned architect Mark Finlay and Georgio Custom Builders, this 5 bedroom, 5.5 bath colonial consists of open floor plans, 10 ft ceilings, light stained hardwood floors, and sophisticated finishes.The first floor master suite includes WICs, spa-like master bathroom, and french doors leading to a bluestone patio. Chef's custom built EIK has a large island w/ quartzite countertops, double oven, & bay window w/ scenic views. Floor to ceiling glass windows form a circular dining room that flows into a grand great room w/ custom built-ins, floor to ceiling stone fireplace, and a wood beam ceiling. Other keys features include a living room w/ gas fireplace, full finished basement, first-floor laundry, and built-in BBQ w/ blue stone patio. Extensively landscaped with picturesque views and a wonderful koi pond make this the ideal place to call home. Currently for sale.

Sponsored
Columbus, OH

Wannemacher Interiors
Customized Award-Winning Interior Design Solutions in Franklin Cnty OH


 McKeithan Design Studio, LLC
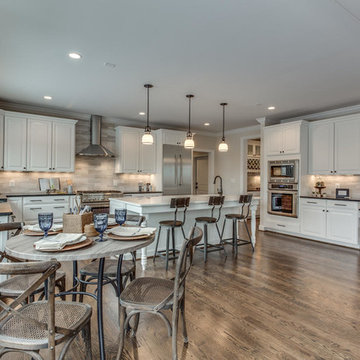
Example of a mid-sized transitional galley dark wood floor and brown floor eat-in kitchen design in Nashville with an undermount sink, shaker cabinets, white cabinets, quartzite countertops, white backsplash, porcelain backsplash, stainless steel appliances, an island and white countertops
208