
Search results for "Master gas" in Home Design Ideas


 McKeithan Design Studio, LLC
Eat-in kitchen - mid-sized transitional galley dark wood floor and brown floor eat-in kitchen idea in Nashville with an undermount sink, shaker cabinets, white cabinets, quartzite countertops, white backsplash, porcelain backsplash, stainless steel appliances, an island and white countertops
Find the right local pro for your project







 Alair Homes Edmonton
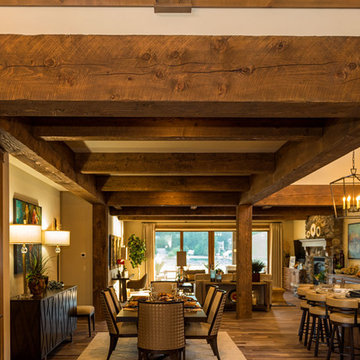
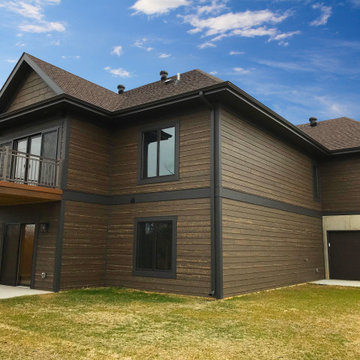
This major renovation included a complete kitchen remodel with pantry, brand new master ensuite and powder room, some layout changes, updates to the master suite and walk-in closet, replacing the wood burning fireplace with gas fireplace, and updated all the flooring throughout the home.

 SOLLiD Cabinetry
Photographed by Shane Baker Studios
Freestanding bathtub - large transitional master beige tile and ceramic tile ceramic tile and beige floor freestanding bathtub idea in Phoenix with raised-panel cabinets, medium tone wood cabinets, a one-piece toilet, beige walls, an undermount sink and quartzite countertops
Freestanding bathtub - large transitional master beige tile and ceramic tile ceramic tile and beige floor freestanding bathtub idea in Phoenix with raised-panel cabinets, medium tone wood cabinets, a one-piece toilet, beige walls, an undermount sink and quartzite countertops

 Gerber Homes
Foyer - large country light wood floor and brown floor foyer idea in New York with gray walls and a white front door


 The Master's Lawn Care, Inc.
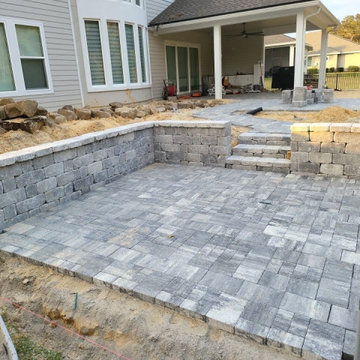
During Project Installation
Inspiration for a timeless patio remodel in Jacksonville
Inspiration for a timeless patio remodel in Jacksonville

Sponsored
Sunbury, OH

J.Holderby - Renovations
Franklin County's Leading General Contractors - 2X Best of Houzz!


 Morse Western Homes LLC
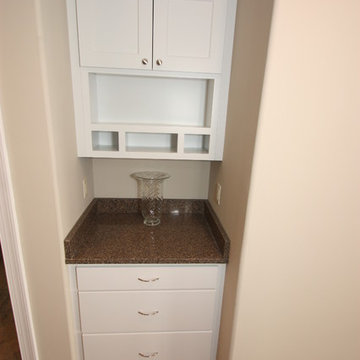
Example of a classic dark wood floor and brown floor front door design with beige walls and a white front door


Sponsored
Sunbury, OH
J.Holderby - Renovations
Franklin County's Leading General Contractors - 2X Best of Houzz!

 JH DESIGN, INC.
EXPOSED CHICAGO COMMON BRICK WITH STEEL LINTEL, GLASS DOORS TO OPEN DECK, GAS FIREPLACE WITH RECLAIMED WOOD BEAM SURROUND,
Inspiration for a scandinavian family room remodel in Chicago
Inspiration for a scandinavian family room remodel in Chicago
 Morse Western Homes LLC
Large elegant dark wood floor and brown floor kitchen photo with an undermount sink, recessed-panel cabinets, white cabinets, granite countertops, multicolored backsplash, stainless steel appliances and an island

211