
Search results for "Master gas" in Home Design Ideas


 McKeithan Design Studio, LLC
Example of a mid-sized transitional galley dark wood floor and brown floor eat-in kitchen design in Nashville with an undermount sink, shaker cabinets, white cabinets, quartzite countertops, white backsplash, porcelain backsplash, stainless steel appliances, an island and white countertops
Find the right local pro for your project




Sponsored
Columbus, OH
Free consultation for landscape design!

Peabody Landscape Group
Columbus' Reliable Landscape Design & Contracting
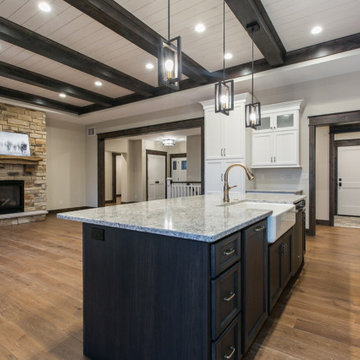
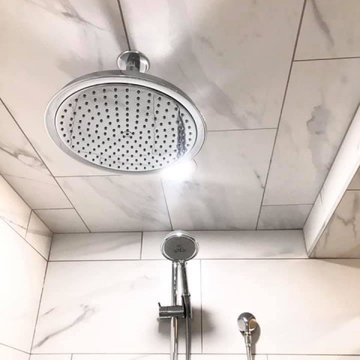
 Theresa Mae Interiors
Basement bathroom where there once was just concrete walls
Mid-sized transitional white tile and ceramic tile ceramic tile, white floor and single-sink alcove shower photo with shaker cabinets, medium tone wood cabinets, a two-piece toilet, gray walls, an undermount sink, quartz countertops, gray countertops and a built-in vanity
Mid-sized transitional white tile and ceramic tile ceramic tile, white floor and single-sink alcove shower photo with shaker cabinets, medium tone wood cabinets, a two-piece toilet, gray walls, an undermount sink, quartz countertops, gray countertops and a built-in vanity
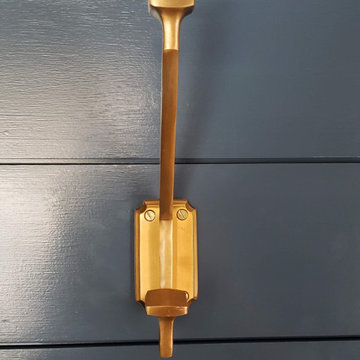
 Woodland Road Design
Gorgeous jewelbox mudroom in monochromatic paint! We paired this lovely blue color with a patterned tile, and brass accents to create a mudroom that thrills upon entrance!
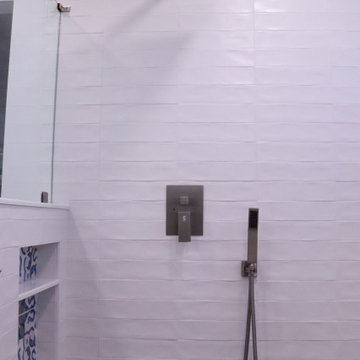
 J&J Carpet One Floor & Home
Cabinets: Artisan Mills with Shaker Door Style in White.
Countertop: Quartz Pompeii Misterio.
Hardware: Hardware Resources Bremen Pulls in Antique Silver.
Floor: Villa Azul 10x10 Pattern Tile.
Tile Walls: Colonial 3x12 white matte subway.
Niche: Villa Azul.

 Westcoast Outbuildings Inc.
Galvalume shower surround
Inspiration for a small rustic master black and white tile and stone tile vinyl floor alcove shower remodel in Vancouver with flat-panel cabinets, white cabinets, a one-piece toilet, yellow walls and a vessel sink
Inspiration for a small rustic master black and white tile and stone tile vinyl floor alcove shower remodel in Vancouver with flat-panel cabinets, white cabinets, a one-piece toilet, yellow walls and a vessel sink




 Founder's Choice cabinets + countertops
Two sided pantry centralized in the common area. Landing space to accommodate everything needed for a daily routine with such items as calendars, to-do lists, and more!
Shaker Style cabinets with custom paint.

 DLB Custom Home Design
Photograph by @pjbrick7 for @chdmag
Bathroom - transitional bathroom idea in Charleston
Bathroom - transitional bathroom idea in Charleston

 Morse Western Homes LLC
Elegant dark wood floor and brown floor kitchen/dining room combo photo with beige walls


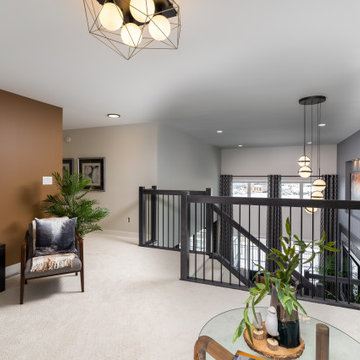
 Changes by Design
This bonus space is large enough to double as a home gym with media area, or home office combo.
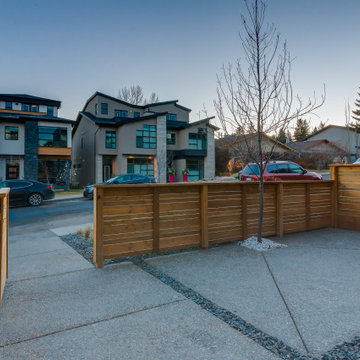
 Studio Wolf Designs Ltd
Front patio facing the Avenue. In the summer months, the home owner has patio furniture and a gas table top with umbrella.
Photo of a small modern partial sun front yard wood fence landscaping in Calgary.
Photo of a small modern partial sun front yard wood fence landscaping in Calgary.
 Morse Western Homes LLC
Elegant open concept dark wood floor and brown floor living room photo with beige walls, a standard fireplace and a stone fireplace
236