
Search results for "Master gas" in Home Design Ideas


 Summit Architects PLLC
Lake Tahoe master bedroom with views, gas fireplace, gabled ceiling with knotty pine wood finish. Uplighting with sconces and built in speakers for music.


Find the right local pro for your project

 Blue Ridge Kitchens & Baths
Fifth Generation Contracting LLC
Inspiration for a timeless kitchen remodel in New York
Inspiration for a timeless kitchen remodel in New York






 McKee Homes
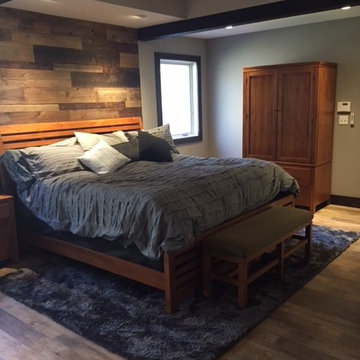
Great room with gas log fireplace. Door to right leads to master suite. Built by McKee Homes, photo by John Rives.
Example of a trendy living room design in Raleigh
Example of a trendy living room design in Raleigh

 User
Wayne Sclesky
In this beautiful modern master suite, the previous traditional style bathroom was removed and a new clean, modern space was added using a neutral palette of light and dark grays in the porcelain tiles and wall colors. Counter tops were a crisp white quartz with white under mount sinks, and clean lines were used in the cabinet design. The fireplace was totally redesigned removing the old hearth and mantel and tiling flat against the fireplace wall to open the space.
 User
Adding a gas fireplace to this amazing master suite was a must!
Inspiration for a transitional master medium tone wood floor bedroom remodel in Portland with blue walls
Inspiration for a transitional master medium tone wood floor bedroom remodel in Portland with blue walls

 Brenda Motter Interiors LTD
Photographer: Calgary Photos
Builder: www.timberstoneproperties.ca
Inspiration for a large craftsman master beige tile and stone tile travertine floor freestanding bathtub remodel in Calgary with dark wood cabinets and yellow walls
Inspiration for a large craftsman master beige tile and stone tile travertine floor freestanding bathtub remodel in Calgary with dark wood cabinets and yellow walls

Sponsored
Sunbury, OH

J.Holderby - Renovations
Franklin County's Leading General Contractors - 2X Best of Houzz!





Sponsored
Delaware, OH

Buckeye Basements, Inc.
Central Ohio's Basement Finishing ExpertsBest Of Houzz '13-'21


 Craftsman Design and Renovation
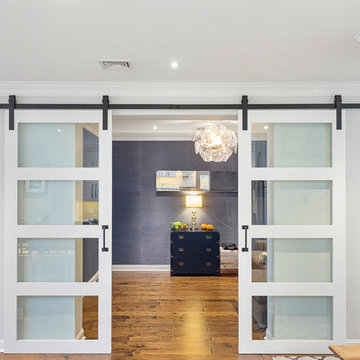
Craftsman style house opens up for better connection and more contemporary living. Removing a wall between the kitchen and dinning room and reconfiguring the stair layout allowed for more usable space and better circulation through the home. The double dormer addition upstairs allowed for a true Master Suite, complete with steam shower!
Photo: Pete Eckert
 Blue Ridge Kitchens & Baths
Fifth Generation Contracting LLC
Kitchen - traditional kitchen idea in New York
Kitchen - traditional kitchen idea in New York
85