
Search results for "Master gateway" in Home Design Ideas
 Andrea Canedo Design
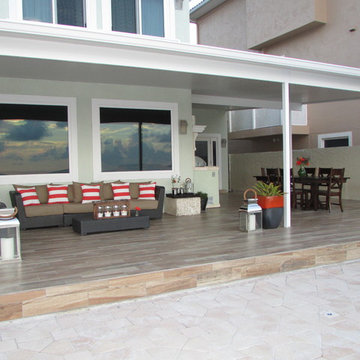
Emerald crispy Gulf of Mexico seawater, bright gold sun, blue clear sky, silver luminous moon, white cotton clouds were the perfect inspiration to create the customer’s own personal paradise.
We built 1500 square feet of covered outdoor living, suitable for family enjoyment and friend’s entertainment. We selected long lasting and low maintenance
materials that can stand wind, rain, salt and sun in coastal areas.
To achieve the rich look of a wood deck we selected tahoe ocre wood tiles that not only are durable, easy to maintain and clean, but also are environmental friendly.
We took advantage of the view to make daily eating al fesco feel like a gateway in their own backyard. The open dinning area was designed to comfortable seat up to 10 people.
 Hamlin Goldreyer Architects
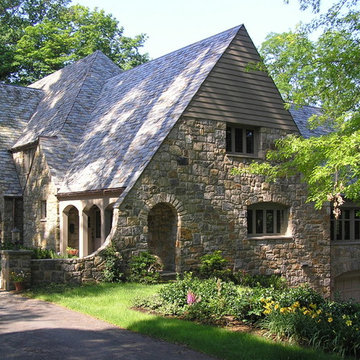
This picture shows how the new master bathroom was added at the second floor level. Luckily, the same stone quarry is still in business and we were able to exactly match the new stone to the existing stone. An extension of this stone gable wall creates a lighted gateway into the car court. The new arches frame the new entrance to the kitchen. Slate from the existing roof were re-used on the highly visible new second floor roof in order to visually blend the new and old roofs.
David Sloane Photography
 Anderson Architecture, PLLC

Built as a V-shaped open stall barn, one wing was converted into a residence in the 1950s. Every part of the house and barn was extensively remodeled in 2010. Adding a kitchen, great room, laundry, garage and master suite more than doubled the size of the house. Care was taken to compliment the layout and scale of the original structure.
A new carriage stable wing is connected by a drive-thru gateway pavilion. The manor feels private and the owner cares for her ponies completely sheltered from the weather
Find the right local pro for your project
 Pilar Calleja - Draw The Line Design
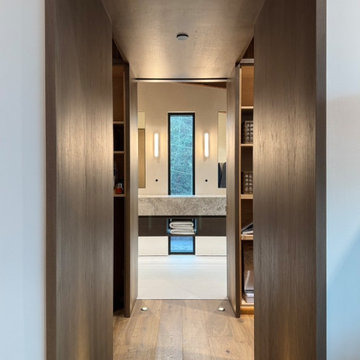
A floor-to-ceiling wood-paneled portal creates a seamless transition into the primary bathroom, flanked by integrated dressing closets on either side. This architectural gateway frames a symmetrical view of the floating stone vanity and vertical window, balancing modern clean lines with the warmth of natural grain.
 k YODER design
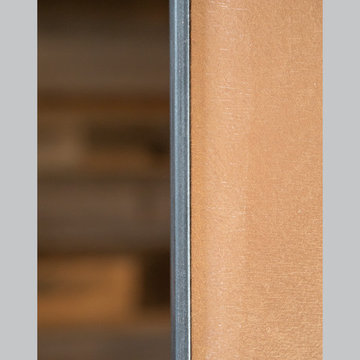
A new pocket door forms the gateway to the redesigned master suite. Constructed in three pieces of MDF to achieve its oversize dimensions, the door was inspired by the apartment’s metal fire door. Aliza Schlabach, photographer
 AV Architects + Builders
AV Architects + Builders
Location: Great Falls, VA, US
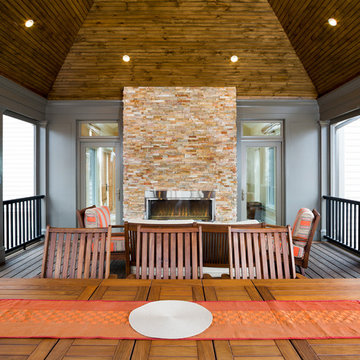
A full kitchen renovation gave way to a much larger space and much wider possibilities for dining and entertaining. The use of multi-level countertops, as opposed to a more traditional center island, allow for a better use of space to seat a larger crowd. The mix of Baltic Blue, Red Dragon, and Jatoba Wood countertops contrast with the light colors used in the custom cabinetry. The clients insisted that they didn’t use a tub often, so we removed it entirely and made way for a more spacious shower in the master bathroom. In addition to the large shower centerpiece, we added in heated floors, river stone pebbles on the shower floor, and plenty of storage, mirrors, lighting, and speakers for music. The idea was to transform their morning bathroom routine into something special. The mudroom serves as an additional storage facility and acts as a gateway between the inside and outside of the home.
Our client’s family room never felt like a family room to begin with. Instead, it felt cluttered and left the home with no natural flow from one room to the next. We transformed the space into two separate spaces; a family lounge on the main level sitting adjacent to the kitchen, and a kids lounge upstairs for them to play and relax. This transformation not only creates a room for everyone, it completely opens up the home and makes it easier to move around from one room to the next. We used natural materials such as wood fire and stone to compliment the new look and feel of the family room.
Our clients were looking for a larger area to entertain family and guests that didn’t revolve around being in the family room or kitchen the entire evening. Our outdoor enclosed deck and fireplace design provides ample space for when they want to entertain guests in style. The beautiful fireplace centerpiece outside is the perfect summertime (and wintertime) amenity, perfect for both the adults and the kids.
Stacy Zarin Photography
 The Home Concepts Group

Cabinets: Decora Sloan Maple in Mount Etna finish
Tops: Granite (Blue Jean-honed)
Sinks: Mr Direct white undermounts
Faucets: Delta Dryden
Toekick lighting: Hafele LED
Tile: Lobby is Emser mokuki Gere 2
Shower walls; Emser 12" x 24" Gateway Avorio tile
Bidet: Toto

Sponsored
Columbus, OH

Wannemacher Interiors
Customized Award-Winning Interior Design Solutions in Franklin Cnty OH




10