
Search results for "Master gateway" in Home Design Ideas
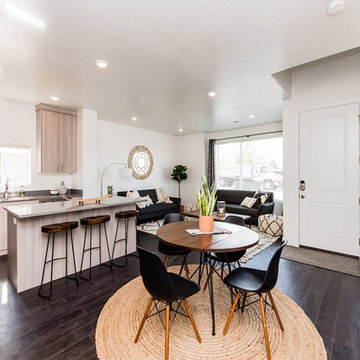
 Visionary Homes
Spacious layouts with a grand master suite with large walk-in closet, beautiful kitchen with large islands, 9 ft ceilings, LVP flooring and more! Call today!
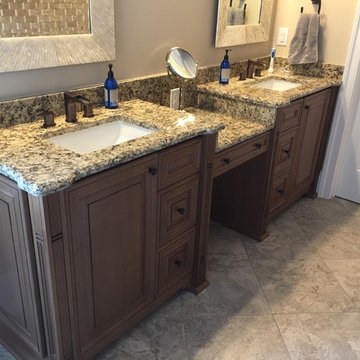
 Kitchen Concepts Plus, Inc.
Example of a mid-sized transitional master ceramic tile and beige floor bathroom design in Baltimore with raised-panel cabinets, dark wood cabinets, beige walls, an undermount sink and granite countertops
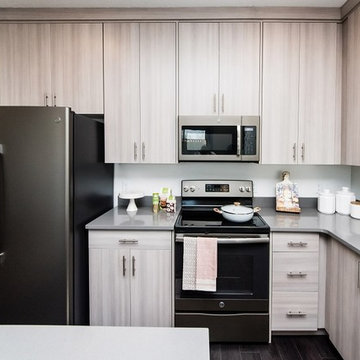 Visionary Homes
Spacious layouts with a grand master suite with large walk-in closet, beautiful kitchen with large islands, 9 ft ceilings, LVP flooring and more! Call today!
Find the right local pro for your project
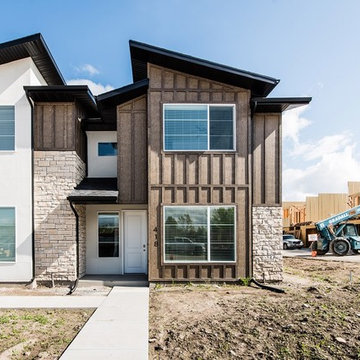 Visionary Homes
Spacious layouts with a grand master suite with large walk-in closet, beautiful kitchen with large islands, 9 ft ceilings, LVP flooring and more! Call today!
Photography by Aimee Campbell
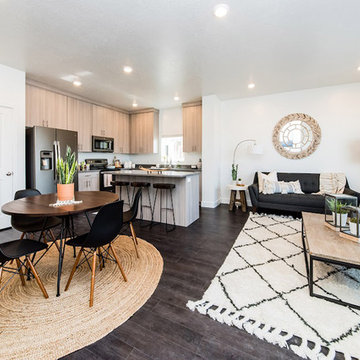 Visionary Homes
Spacious layouts with a grand master suite with large walk-in closet, beautiful kitchen with large islands, 9 ft ceilings, LVP flooring and more! Call today!
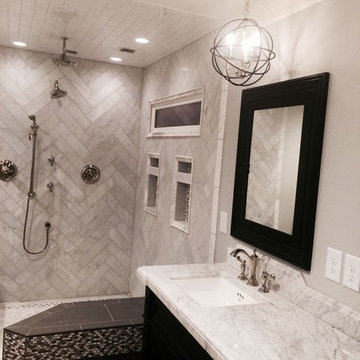
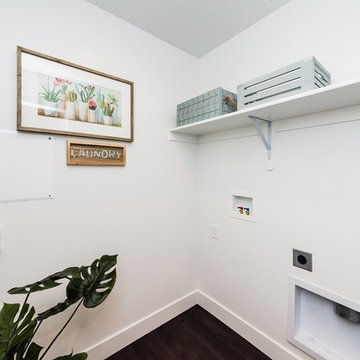 Visionary Homes
Spacious layouts with a grand master suite with large walk-in closet, beautiful kitchen with large islands, 9 ft ceilings, LVP flooring and more! Call today!

Sponsored
Sunbury, OH

J.Holderby - Renovations
Franklin County's Leading General Contractors - 2X Best of Houzz!
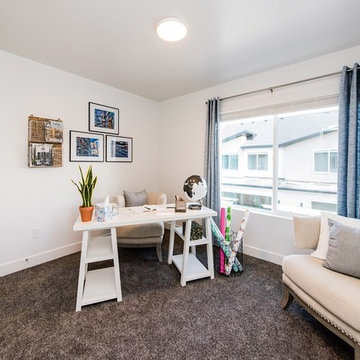 Visionary Homes
Spacious layouts with a grand master suite with large walk-in closet, beautiful kitchen with large islands, 9 ft ceilings, LVP flooring and more! Call today!
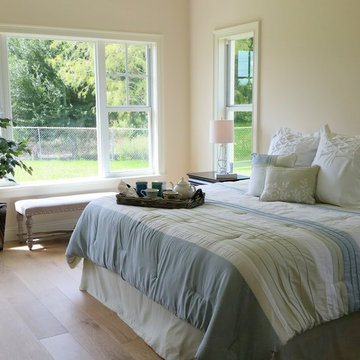
 Simply Designed
Example of a mid-sized transitional master light wood floor bedroom design in Detroit with beige walls
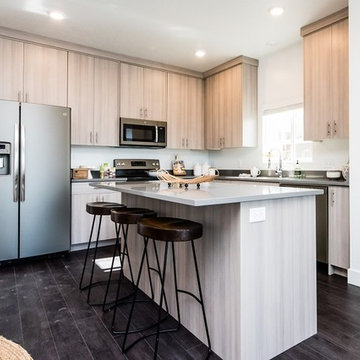 Visionary Homes
Spacious layouts with a grand master suite with large walk-in closet, beautiful kitchen with large islands, 9 ft ceilings, LVP flooring and more! Call today!
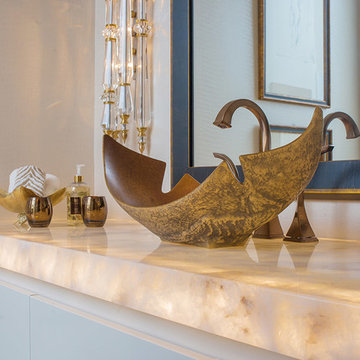
 Gateway Supply Company
Cool eclectic wood inspired vessel sink with two handle high arch bronze faucet.
Bathroom - traditional bathroom idea in Other with a vessel sink
Bathroom - traditional bathroom idea in Other with a vessel sink
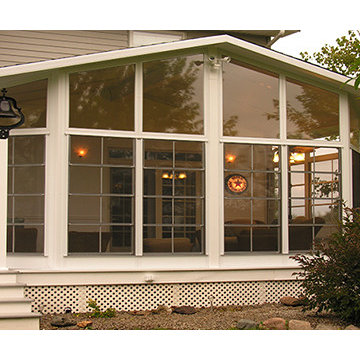
 Gateway Sunrooms and Shades
We are an authorized dealer and installer of Sunspace Sunrooms. We offer custom made sunrooms, patio covers, Weathermaster windows and porch enclosures. Our enclosures and patio Covers can be installed directly onto existing patios, decks and even under previously constructed roofs. We were a proud sponsor of the 2015 Dream Home. We put a screen room in under the covered deck. We would be happy to come to your house to give you a free estimate.
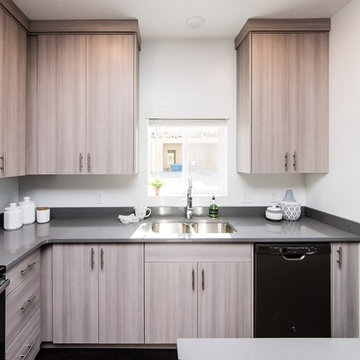 Visionary Homes
Spacious layouts with a grand master suite with large walk-in closet, beautiful kitchen with large islands, 9 ft ceilings, LVP flooring and more! Call today!


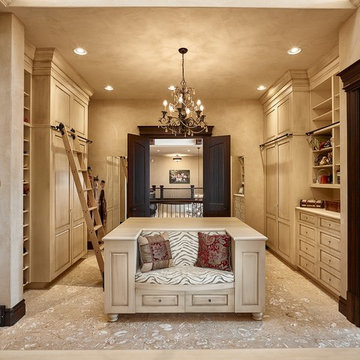
 Gateway Cabinetry
solid maple site built cabinetry with a hand glazed finish. American clay finish on all walls and ceiling.
Example of a southwest closet design in Calgary
Example of a southwest closet design in Calgary
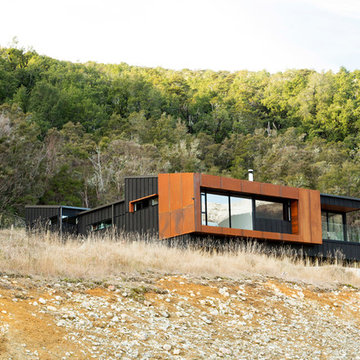
 Redbox Architects
NZIA Awards 2016 – Pearson Bach
Pearson Bach is located in the alpine village of St Arnaud. Being the gateway to the Nelson Lakes area, it is a place of compelling natural beauty comprising mountains, lakes and beech forest. The site is elevated and steep, with a north-south orientation. To the south are expansive views over Lake Rotoiti and the mountains, and to the north, kanuka and manuka trees.
The steep cut at the front of the site presented a challenge for establishing access up to the bach. The boatshed is located at the base of the site with landscaped steps, boulders and tussock forming the ascent to the house. The design comprises a central sun court nestled between a bedroom wing at the rear and a living/master bedroom wing at the front. The two wings are connected by a gallery space, with a view into the courtyard and rugged landscape beyond. These separate wings with their mono-pitched roof forms echo the gradient of the site.
A striking orthogonal front elevation of pre-weathered steel provides a visual contrast to the dark stained board and batten cladding used elsewhere. Inside, the material palette is light and warm – natural cedar, cork flooring and natural timber veneer joinery. A feature raked cedar ceiling in the snug and master bedroom creates a sense of intimacy and frames the view, while a high-level cedar volume over the kitchen directs the gaze upwards.
Pearson Bach is a thoughtful response to the climate, site and clients. The layering of textures, spaces and views has resulted in a successful outcome that the clients enjoy in all seasons. The bach has a sculptural quality and a strong architectural presence which references the sloping mountains and distinct landscape of St Arnaud. It was a National Winner in the Master Builder House of the Year Awards.
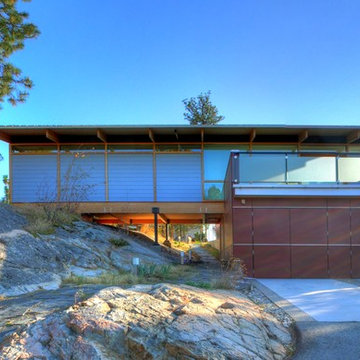
 f2a architecture ltd.
It was difficult fitting this house sits on top of a narrow, rocky knoll with spectacular views to the West, without destroying the surface rock features and gnarled pine trees that are so typical of the dry southern Okanagan landscape. The Guest House was used to form a bridge between garage and a rock slab to the north, a gateway under which all visitors pass on their way to the Main House. Its master bedroom extends above a rock bluff to the south, also to avoid damaging the natural beauty of the site. Respect for natural features, trees and contours saved money and reinforced the relationship between building and landscape.
Photo: Florian Maurer
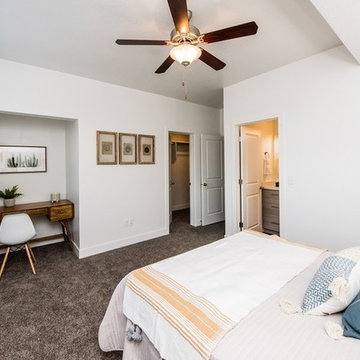 Visionary Homes
Spacious layouts with a grand master suite with large walk-in closet, beautiful kitchen with large islands, 9 ft ceilings, LVP flooring and more! Call today!

Sponsored
Sunbury, OH
J.Holderby - Renovations
Franklin County's Leading General Contractors - 2X Best of Houzz!

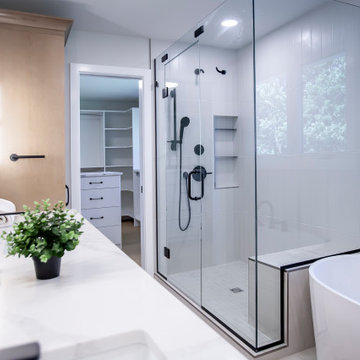
 Gateway Kitchen + Bath
The double sinks in this primary ensuite offer plenty of storage, clean countertops and room for two. With a full walk-in shower, freestanding bathtub and enclosed toilet space, this bathroom is the epitome of relaxation and beauty
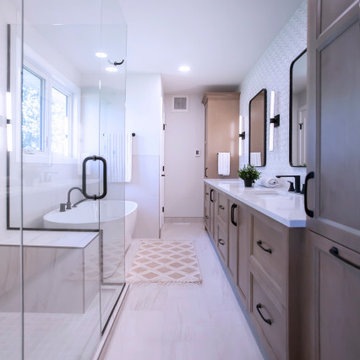 Gateway Kitchen + Bath
The double sinks in this primary ensuite offer plenty of storage, clean countertops and room for two. With a full walk-in shower, freestanding bathtub and enclosed toilet space, this bathroom is the epitome of relaxation and beauty
7