
Search results for "Master gateway" in Home Design Ideas
 Brightland Homes
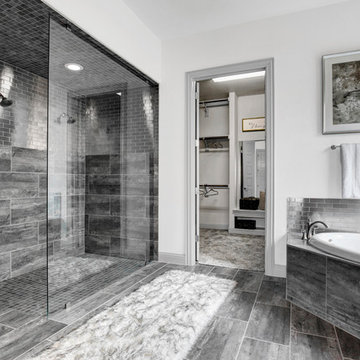
Bathroom - large contemporary master gray tile and stone tile porcelain tile and gray floor bathroom idea in Dallas with recessed-panel cabinets, gray cabinets, white walls, an undermount sink and solid surface countertops
 AV Architects + Builders
AV Architects + Builders
Location: Great Falls, VA, US

A full kitchen renovation gave way to a much larger space and much wider possibilities for dining and entertaining. The use of multi-level countertops, as opposed to a more traditional center island, allow for a better use of space to seat a larger crowd. The mix of Baltic Blue, Red Dragon, and Jatoba Wood countertops contrast with the light colors used in the custom cabinetry. The clients insisted that they didn’t use a tub often, so we removed it entirely and made way for a more spacious shower in the master bathroom. In addition to the large shower centerpiece, we added in heated floors, river stone pebbles on the shower floor, and plenty of storage, mirrors, lighting, and speakers for music. The idea was to transform their morning bathroom routine into something special. The mudroom serves as an additional storage facility and acts as a gateway between the inside and outside of the home.
Our client’s family room never felt like a family room to begin with. Instead, it felt cluttered and left the home with no natural flow from one room to the next. We transformed the space into two separate spaces; a family lounge on the main level sitting adjacent to the kitchen, and a kids lounge upstairs for them to play and relax. This transformation not only creates a room for everyone, it completely opens up the home and makes it easier to move around from one room to the next. We used natural materials such as wood fire and stone to compliment the new look and feel of the family room.
Our clients were looking for a larger area to entertain family and guests that didn’t revolve around being in the family room or kitchen the entire evening. Our outdoor enclosed deck and fireplace design provides ample space for when they want to entertain guests in style. The beautiful fireplace centerpiece outside is the perfect summertime (and wintertime) amenity, perfect for both the adults and the kids.
Stacy Zarin Photography
 Archetype Design Studio, LLC
Massery Photography, Inc.
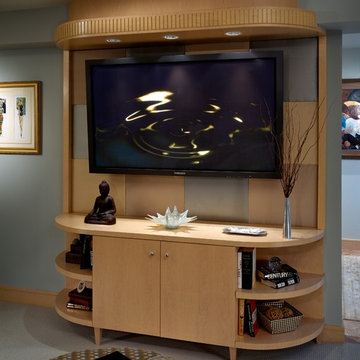
Large trendy master carpeted bedroom photo in Other with blue walls
Large trendy master carpeted bedroom photo in Other with blue walls
Find the right local pro for your project
 Brightland Homes
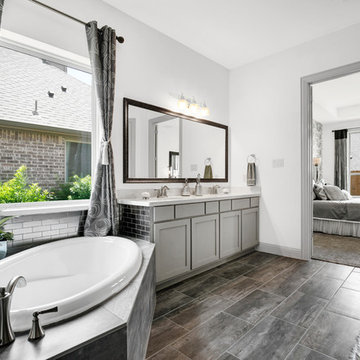
Bathroom - large contemporary master gray tile and stone tile porcelain tile and gray floor bathroom idea in Dallas with recessed-panel cabinets, gray cabinets, white walls, an undermount sink and solid surface countertops
 Gateway Interior Design, Inc.
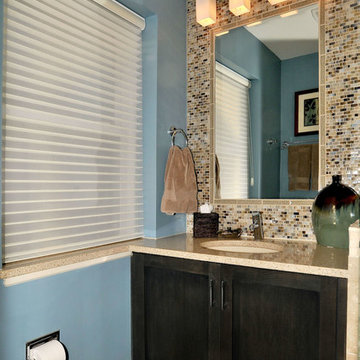
Example of a small minimalist master gray tile and stone tile limestone floor corner shower design in St Louis with an undermount sink, shaker cabinets, dark wood cabinets, solid surface countertops, a two-piece toilet and blue walls
 Gateway Interior Design, Inc.

Inspiration for a small modern master gray tile and stone tile limestone floor corner shower remodel in St Louis with an undermount sink, shaker cabinets, dark wood cabinets, solid surface countertops, a two-piece toilet and blue walls
 Blackbox design studios
Mark Heywood

Inspiration for a mid-sized transitional open concept light wood floor family room remodel in Salt Lake City with white walls and a wall-mounted tv
Inspiration for a mid-sized transitional open concept light wood floor family room remodel in Salt Lake City with white walls and a wall-mounted tv

Sponsored
Columbus, OH

Hope Restoration & General Contracting
Columbus Design-Build, Kitchen & Bath Remodeling, Historic Renovations
 Zawadski Homes Inc.

Spacious owners' suite with gorgeous ceiling detail and a beautiful view!
Example of a large farmhouse master carpeted, gray floor and exposed beam bedroom design in Minneapolis with gray walls
Example of a large farmhouse master carpeted, gray floor and exposed beam bedroom design in Minneapolis with gray walls
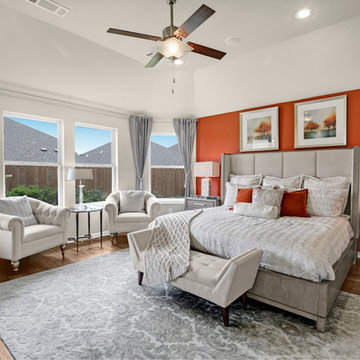 Brightland Homes
Example of a large trendy master medium tone wood floor and brown floor bedroom design in Dallas with black walls and no fireplace

 Buckeye Cabinet & Supply, Inc.
Mid-sized elegant master white tile and subway tile dark wood floor freestanding bathtub photo in Other with an undermount sink, white cabinets, marble countertops, green walls and raised-panel cabinets
 Brightland Homes
Bedroom - large contemporary master medium tone wood floor and brown floor bedroom idea in Dallas with black walls and no fireplace

 Anderson Architecture, PLLC
Built as a V-shaped open stall barn, one wing was converted into a residence in the 1950s. Every part of the house and barn was extensively remodeled in 2010. Adding a kitchen, great room, laundry, garage and master suite more than doubled the size of the house. Care was taken to compliment the layout and scale of the original structure.
A new carriage stable wing is connected by a drive-thru gateway pavilion. The manor feels private and the owner cares for her ponies completely sheltered from the weather
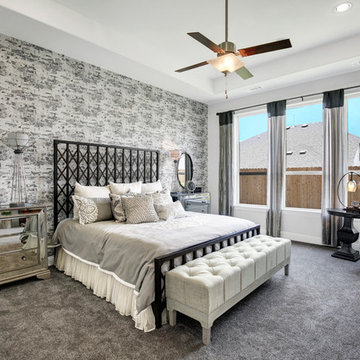 Brightland Homes
Bedroom - large contemporary master carpeted and gray floor bedroom idea in Dallas with white walls

Sponsored
Columbus, OH

Wannemacher Interiors
Customized Award-Winning Interior Design Solutions in Franklin Cnty OH
 Gateway Interior Design, Inc.
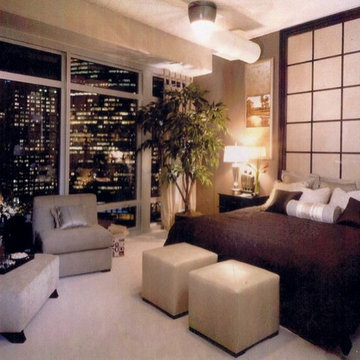
Example of a mid-sized minimalist master carpeted bedroom design in St Louis with brown walls
 User

UserExample of a transitional master carpeted, gray floor, coffered ceiling and wall paneling bedroom design in Minneapolis with beige walls and no fireplace
 Brightland Homes
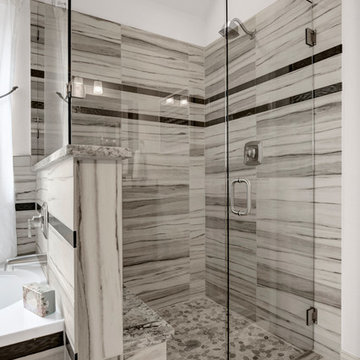
Large trendy master black and white tile and porcelain tile porcelain tile and gray floor bathroom photo in Dallas with recessed-panel cabinets, gray cabinets, beige walls, an undermount sink, granite countertops and a hinged shower door
 Johnny Janosik Inc
Chris Ciancitto & Ross Lugasi
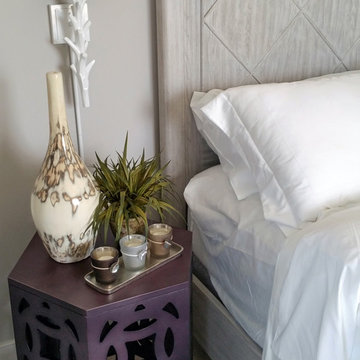
Example of a large beach style master carpeted bedroom design in Other with beige walls
Example of a large beach style master carpeted bedroom design in Other with beige walls

Sponsored
Delaware, OH

Buckeye Basements, Inc.
Central Ohio's Basement Finishing ExpertsBest Of Houzz '13-'21
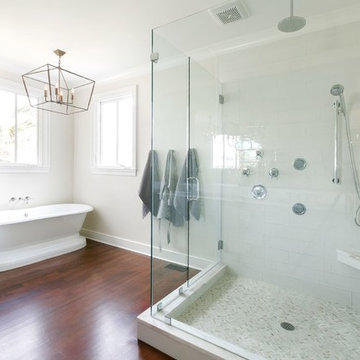
 Gateway Supply Company
This cool geometric light fixture is the perfect accent for a luxury modern master bath.
Example of a large minimalist master white tile and porcelain tile dark wood floor and brown floor bathroom design in Charleston with quartzite countertops, a hinged shower door, an undermount sink and white walls
Example of a large minimalist master white tile and porcelain tile dark wood floor and brown floor bathroom design in Charleston with quartzite countertops, a hinged shower door, an undermount sink and white walls
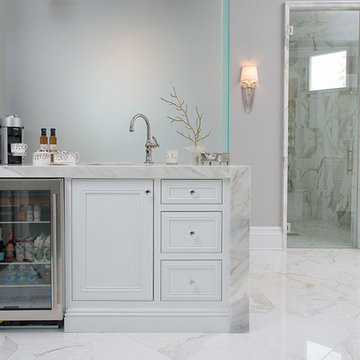 Gateway Supply Company
Modern single handle chrome bar faucet and sink, elegance meets convenience.
Elegant bathroom photo in Other
Elegant bathroom photo in Other
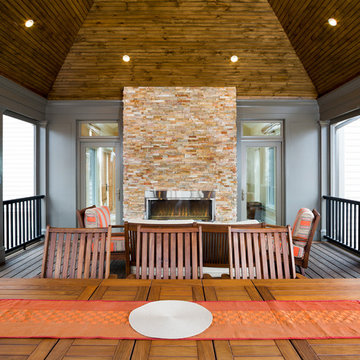 AV Architects + Builders
AV Architects + Builders
Location: Great Falls, VA, US
A full kitchen renovation gave way to a much larger space and much wider possibilities for dining and entertaining. The use of multi-level countertops, as opposed to a more traditional center island, allow for a better use of space to seat a larger crowd. The mix of Baltic Blue, Red Dragon, and Jatoba Wood countertops contrast with the light colors used in the custom cabinetry. The clients insisted that they didn’t use a tub often, so we removed it entirely and made way for a more spacious shower in the master bathroom. In addition to the large shower centerpiece, we added in heated floors, river stone pebbles on the shower floor, and plenty of storage, mirrors, lighting, and speakers for music. The idea was to transform their morning bathroom routine into something special. The mudroom serves as an additional storage facility and acts as a gateway between the inside and outside of the home.
Our client’s family room never felt like a family room to begin with. Instead, it felt cluttered and left the home with no natural flow from one room to the next. We transformed the space into two separate spaces; a family lounge on the main level sitting adjacent to the kitchen, and a kids lounge upstairs for them to play and relax. This transformation not only creates a room for everyone, it completely opens up the home and makes it easier to move around from one room to the next. We used natural materials such as wood fire and stone to compliment the new look and feel of the family room.
Our clients were looking for a larger area to entertain family and guests that didn’t revolve around being in the family room or kitchen the entire evening. Our outdoor enclosed deck and fireplace design provides ample space for when they want to entertain guests in style. The beautiful fireplace centerpiece outside is the perfect summertime (and wintertime) amenity, perfect for both the adults and the kids.
Stacy Zarin Photography
2