
Search results for "Master generates" in Home Design Ideas
 Murphy Bros. Design | Build | Remodel
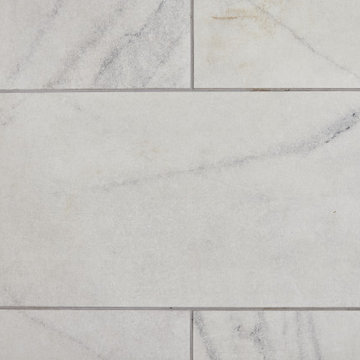
Close-up of Weave Starry Night ceramic tile flooring.
Large trendy home design photo in Minneapolis
Large trendy home design photo in Minneapolis

 Built Green Custom Homes
Example of a large tuscan gray two-story stone exterior home design in Houston

Find the right local pro for your project
 G. Lebron Interiors
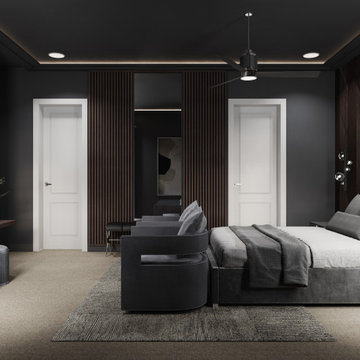
Luxurious masculine residence with soft details to generate a perfect mix.
Example of a large minimalist open concept carpeted and wallpaper living room design in Miami
Example of a large minimalist open concept carpeted and wallpaper living room design in Miami

 Tom Bassett-Dilley Architect, Ltd.
This 1960 house was in need of updating from both design and performance standpoints, and the project turned into a comprehensive deep energy retrofit, with thorough airtightness and insulation, new space conditioning and energy-recovery-ventilation, triple glazed windows, and an interior of incredible elegance. While we maintained the foundation and overall massing, this is essentially a new house, well equipped for a new generation of use and enjoyment.


 American Classic Homes
John Wilbanks
Inspiration for a transitional master gray tile and ceramic tile ceramic tile alcove bathtub remodel in Seattle with flat-panel cabinets, white cabinets, a one-piece toilet, beige walls, an undermount sink and marble countertops
Inspiration for a transitional master gray tile and ceramic tile ceramic tile alcove bathtub remodel in Seattle with flat-panel cabinets, white cabinets, a one-piece toilet, beige walls, an undermount sink and marble countertops

Sponsored
Sunbury, OH

J.Holderby - Renovations
Franklin County's Leading General Contractors - 2X Best of Houzz!


 Portland building and remodeling
Original master suite
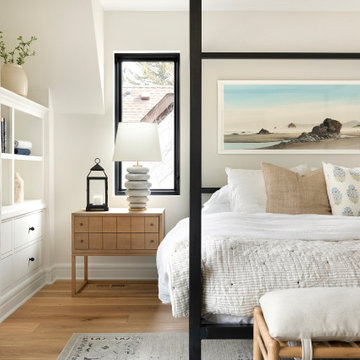
Bedroom - large mid-century modern guest bedroom idea in Portland
Bedroom - large mid-century modern guest bedroom idea in Portland
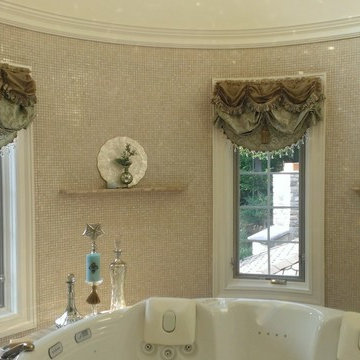

 Generation Homes & Commercial
Updates to both the guest and master bath in a traditional 1980's home.
Elegant porcelain tile porcelain tile alcove bathtub photo with an undermount sink, quartz countertops, a two-piece toilet and beige walls
Elegant porcelain tile porcelain tile alcove bathtub photo with an undermount sink, quartz countertops, a two-piece toilet and beige walls

 Misiaszek Turpin pllc
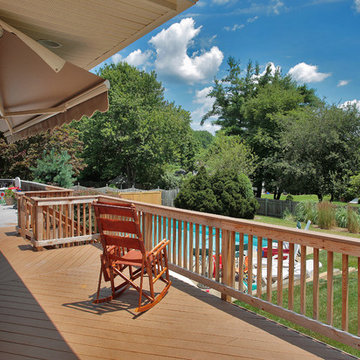
The 800 square-foot guest cottage is located on the footprint of a slightly smaller original cottage that was built three generations ago. With a failing structural system, the existing cottage had a very low sloping roof, did not provide for a lot of natural light and was not energy efficient. Utilizing high performing windows, doors and insulation, a total transformation of the structure occurred. A combination of clapboard and shingle siding, with standout touches of modern elegance, welcomes guests to their cozy retreat.
The cottage consists of the main living area, a small galley style kitchen, master bedroom, bathroom and sleeping loft above. The loft construction was a timber frame system utilizing recycled timbers from the Balsams Resort in northern New Hampshire. The stones for the front steps and hearth of the fireplace came from the existing cottage’s granite chimney. Stylistically, the design is a mix of both a “Cottage” style of architecture with some clean and simple “Tech” style features, such as the air-craft cable and metal railing system. The color red was used as a highlight feature, accentuated on the shed dormer window exterior frames, the vintage looking range, the sliding doors and other interior elements.
Photographer: John Hession


Sponsored
Sunbury, OH
J.Holderby - Renovations
Franklin County's Leading General Contractors - 2X Best of Houzz!
 Portland building and remodeling
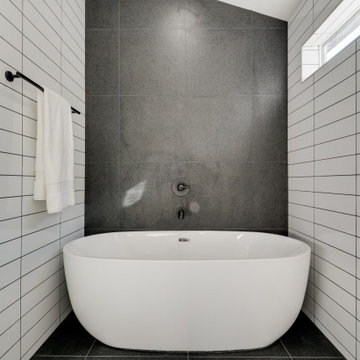
Master bathroom addition. Terrazzo tile floors, and free standing tub.
Example of a huge mid-century modern master double-sink doorless shower design in Portland with flat-panel cabinets, quartz countertops and a built-in vanity
Example of a huge mid-century modern master double-sink doorless shower design in Portland with flat-panel cabinets, quartz countertops and a built-in vanity
 Generation Homes & Commercial
Updates to both the guest and master bath in a traditional 1980's home.
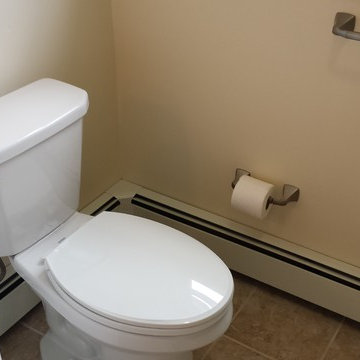
Inspiration for a timeless porcelain tile porcelain tile alcove bathtub remodel with an undermount sink, quartz countertops, a two-piece toilet and beige walls
Inspiration for a timeless porcelain tile porcelain tile alcove bathtub remodel with an undermount sink, quartz countertops, a two-piece toilet and beige walls

 Cedar + Sage Design
This family gallery wall proudly displays several generations of loved ones.
Hallway - transitional hallway idea
Hallway - transitional hallway idea




 Steven Paul Whitsitt Photography
©StevenPaulWhitsitt_Photography
Bath Design by
Hampton Kitchens of Raleigh
http://www.hamptonkitchens.com/default.htm


26