
Search results for "Master generates" in Home Design Ideas
 3rd Generation Homes
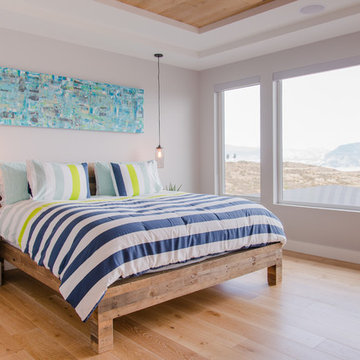
Example of a mid-sized minimalist master light wood floor and brown floor bedroom design in Other with white walls and no fireplace
 Karly Kristina Design
Reka Ivany Photography
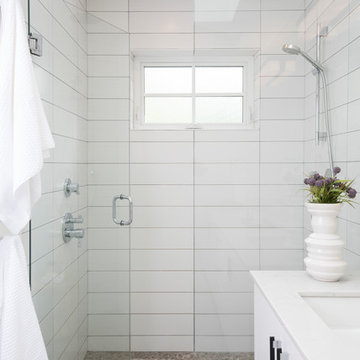
Example of a mid-sized transitional master white tile and subway tile porcelain tile and gray floor walk-in shower design in Vancouver with flat-panel cabinets, white cabinets, a one-piece toilet, white walls, an undermount sink, quartzite countertops and a hinged shower door
Example of a mid-sized transitional master white tile and subway tile porcelain tile and gray floor walk-in shower design in Vancouver with flat-panel cabinets, white cabinets, a one-piece toilet, white walls, an undermount sink, quartzite countertops and a hinged shower door
 Upton Architecture, LLC
Ken Wyner Photography

Bathroom - small asian master brown tile and porcelain tile porcelain tile and beige floor bathroom idea in DC Metro with brown walls
Bathroom - small asian master brown tile and porcelain tile porcelain tile and beige floor bathroom idea in DC Metro with brown walls
Find the right local pro for your project
 Cathie Hong Interiors
This project was a complete gut remodel of the owner's childhood home. They demolished it and rebuilt it as a brand-new two-story home to house both her retired parents in an attached ADU in-law unit, as well as her own family of six. Though there is a fire door separating the ADU from the main house, it is often left open to create a truly multi-generational home. For the design of the home, the owner's one request was to create something timeless, and we aimed to honor that.
 Jetton Construction, Inc.

This property was transformed from an 1870s YMCA summer camp into an eclectic family home, built to last for generations. Space was made for a growing family by excavating the slope beneath and raising the ceilings above. Every new detail was made to look vintage, retaining the core essence of the site, while state of the art whole house systems ensure that it functions like 21st century home.
This home was featured on the cover of ELLE Décor Magazine in April 2016.
G.P. Schafer, Architect
Rita Konig, Interior Designer
Chambers & Chambers, Local Architect
Frederika Moller, Landscape Architect
Eric Piasecki, Photographer
 John Cannon Homes

The Caaren model home designed and built by John Cannon Homes, located in Sarasota, Florida. This one-story, 3 bedroom, 3 bath home also offers a study, and family room open to the lanai and pool and spa area. Total square footage under roof is 4, 272 sq. ft. Living space under air is 2,895 sq. ft.
Elegant and open, luxurious yet relaxed, the Caaren offers a variety of amenities to perfectly suit your lifestyle. From the grand pillar-framed entrance to the sliding glass walls that open to reveal an outdoor entertaining paradise, this is a home sure to be enjoyed by generations of family and friends for years to come.
Gene Pollux Photography

 TKS Design Group
WATCH the time lapse video of this kitchen remodel: https://youtu.be/caemXXlauLU
Free ebook, Creating the Ideal Kitchen. DOWNLOAD NOW
This Glen Ellyn homeowner came to us, frustrated with the layout and size of their current kitchen, looking for help generating ideas for how to maximize functionality within the constraints of the space. After visiting with them and seeing the home’s layout, I realized that looking at the bigger picture of how they used the entire first floor might bring us some dramatic solutions. We ended up flipping the kitchen and family room and taking down the wall separating the two creating one big open floor plan for the family to enjoy. There is still a visual separation between the rooms because of their different lengths and the overall space now relates nicely to the dining room which was also opened up to both rooms.
The new kitchen is an L-shaped space that is no longer cramped and small and is truly a cook’s dream. The fridge is on one end, a large cooktop and sink are located along the main perimeter and double ovens located at the end of the “L” complete the layout. Ample work surface along the perimeter and on the large island makes entertaining a breeze. An existing door to the patio remains, floods the room with light and provides easy access to the existing outdoor deck for entertaining and grilling.
White cabinetry with quartz countertops, Carrera marble backsplash tile and a contrasting gray island give the space a clean and modern feel. The gray pendant lights and stainless appliances bring a slight industrial feel to the space letting you know that some serious cooking will take place here.
Once we had their Dream Kitchen design completed, the homeowners decided to tackle another project at the same time. We made plans to create a master suite upstairs by combining two existing bedrooms into a larger bedroom, bathroom and walk-in closet. The existing spaces were not overly large so getting everything on the wish list into the design was a challenge. In the end, we came up with a design that works. The two bedrooms were adjoined, one wall moved back slightly to make for a slightly larger bedroom, and the remaining space was allotted to the new bathroom and a walk in closet.
The bathroom consists of a double vanity and a large shower with a barn door shower door. A skylight brings light into the space and helps make it feel larger and more open. The new walk-in closet is accessible through the bathroom, and we even managed to fit in a small entry vestibule that houses some additional storage and makes a nice transition from the hallway. A white vanity, Carrera tops and gray floor tile make for a serene space that feels just right for this home.
Designed by: Susan Klimala, CKD, CBD
Photography by: Mike Kaskel
For more information on kitchen and bath design ideas go to: www.kitchenstudio-ge.com

Sponsored
Delaware, OH

Buckeye Basements, Inc.
Central Ohio's Basement Finishing ExpertsBest Of Houzz '13-'21
 Cascade West Development
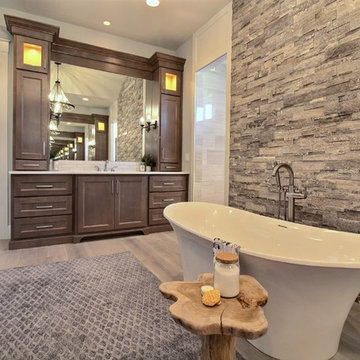
Paint Colors by Sherwin Williams
Interior Body Color : Agreeable Gray SW 7029
Interior Trim Color : Northwood Cabinets’ Jute
Interior Timber Stain : Northwood Cabinets’ Custom Jute
Flooring & Tile Supplied by Macadam Floor & Design
Hardwood by Provenza Floors
Hardwood Product : African Plains in Black River
Master Bath Accent Wall : Tierra Sol's Natural Stone in Silver Ash
Master Bath Floor Tile by Surface Art Inc.
Floor Tile Product : Horizon in Silver
Master Shower Wall Tile by Statements Tile
Shower Tile Product : Elegante in Silver
Master Shower Mudset Pan by Bedrosians
Shower Pan Product : Balboa in Flat Pebbles
Master Bath Backsplash & Shower Accent by Bedrosians
Backsplash & Accent Product : Manhattan in Pearl
Slab Countertops by Wall to Wall Stone
Master Vanities Product : Caesarstone Calacutta Nuvo
Faucets & Shower-Heads by Delta Faucet
Sinks by Decolav
Cabinets by Northwood Cabinets
Built-In Cabinetry Colors : Jute
Windows by Milgard Windows & Doors
Product : StyleLine Series Windows
Supplied by Troyco
Interior Design by Creative Interiors & Design
Lighting by Globe Lighting / Destination Lighting
Doors by Western Pacific Building Materials
 MossCreek

The DIY Channel show "Raising House" recently featured this MossCreek custom designed home. This MossCreek designed home is the Beauthaway and can be found in our ready to purchase home plans. At 3,268 square feet, the house is a Rustic American style that blends a variety of regional architectural elements that can be found throughout the Appalachians from Maine to Georgia.

 Generation Interiors
Bathroom Remodel
Example of a mid-sized transitional master gray tile and porcelain tile porcelain tile and multicolored floor bathroom design in Phoenix with shaker cabinets, medium tone wood cabinets, beige walls, a drop-in sink and granite countertops
Example of a mid-sized transitional master gray tile and porcelain tile porcelain tile and multicolored floor bathroom design in Phoenix with shaker cabinets, medium tone wood cabinets, beige walls, a drop-in sink and granite countertops
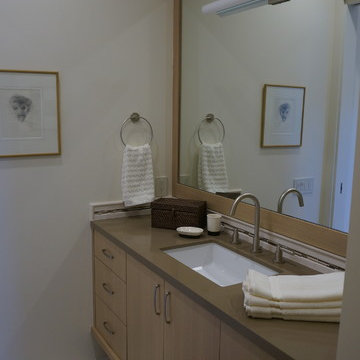
 Generations West
Example of a mid-sized trendy master porcelain tile bathroom design in Los Angeles with flat-panel cabinets, light wood cabinets, white walls, an undermount sink and solid surface countertops


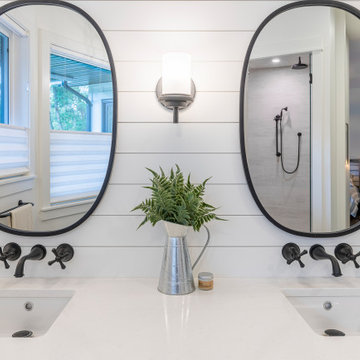 3rd Generation Homes
Inspiration for a large farmhouse master white tile ceramic tile and white floor bathroom remodel in Other with shaker cabinets, dark wood cabinets, a one-piece toilet, white walls, an undermount sink, quartz countertops, a hinged shower door and white countertops

Sponsored
Delaware, OH
Buckeye Basements, Inc.
Central Ohio's Basement Finishing ExpertsBest Of Houzz '13-'21
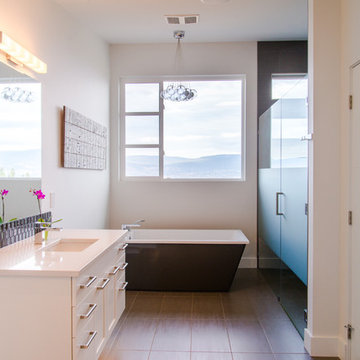 3rd Generation Homes
Bathroom - mid-sized modern master porcelain tile and brown tile porcelain tile and gray floor bathroom idea in Other with an undermount sink, shaker cabinets, white cabinets, quartz countertops, a one-piece toilet, white walls, a hinged shower door and white countertops
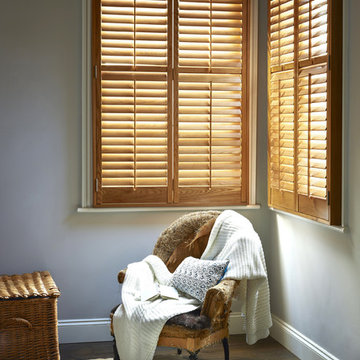
 Next Generation Custom Blinds
This homeowner used Highprofile interior shutters to add light into their bedroom without sacrificing style. The operable louvers make it easy to open up to the outdoors and let natural light into the space.
 3rd Generation Homes
Large transitional open concept vinyl floor and brown floor family room photo in Other with beige walls and a wall-mounted tv
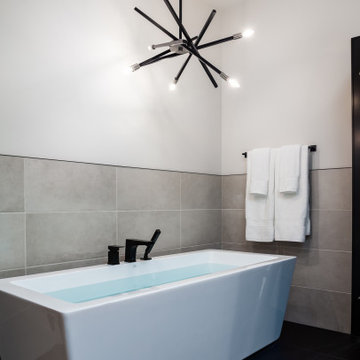 3rd Generation Homes
Example of a large trendy master gray tile and ceramic tile ceramic tile, black floor and double-sink bathroom design in Other with flat-panel cabinets, white cabinets, a two-piece toilet, gray walls, an undermount sink, quartz countertops, white countertops and a built-in vanity


 AMEK Custom Builders
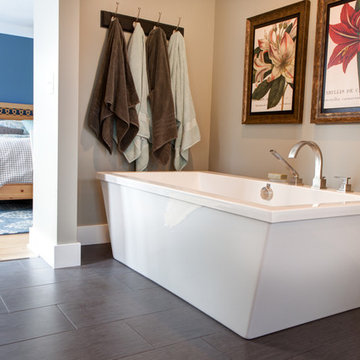
Owners' suite bathroom was formed out the space from a small bedroom. The adjacent bedroom is new created by adding a floor in the space where a vaulted ceiling was for the family room below. This bathroom includes a water closet, free-standing tub, tiled shower, dual vanities and closet space. Photo by SMHerrick Photography.
 Next Generation Capital
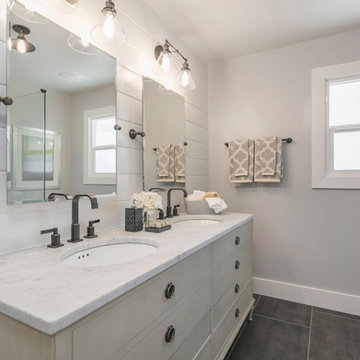
Example of a mid-sized transitional master white tile and ceramic tile porcelain tile corner shower design in Sacramento with furniture-like cabinets, distressed cabinets, gray walls, an undermount sink and marble countertops
 Next Generation Capital
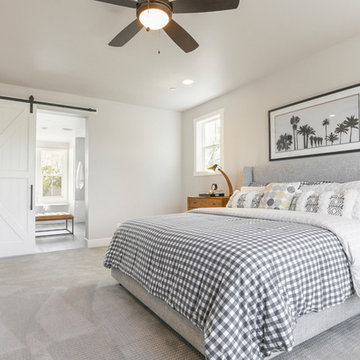
Mid-sized farmhouse master porcelain tile and gray floor bedroom photo in Sacramento with gray walls
22