
Search results for "Master girls" in Home Design Ideas

 Clark & Co Homes
Doug Petersen Photography
Example of a large classic master white tile and porcelain tile porcelain tile bathroom design in Boise with an undermount sink, shaker cabinets, white cabinets, white walls and quartz countertops
Example of a large classic master white tile and porcelain tile porcelain tile bathroom design in Boise with an undermount sink, shaker cabinets, white cabinets, white walls and quartz countertops
Find the right local pro for your project
 Craftsman Builders of SC

Inspiration for a mid-sized timeless gender-neutral medium tone wood floor and brown floor walk-in closet remodel in Other with open cabinets and white cabinets
 Robert Elliott Custom Homes
Nathan Schroder Photography
BK Design Studio
Robert Elliott Custom Homes
Example of a transitional girl carpeted kids' room design in Dallas with gray walls
Example of a transitional girl carpeted kids' room design in Dallas with gray walls
 Robert Granoff
Interiors by Morris & Woodhouse Interiors LLC, Architecture by ARCHONSTRUCT LLC
© Robert Granoff

Inspiration for a large contemporary girl light wood floor and brown floor kids' room remodel in New York with pink walls
Inspiration for a large contemporary girl light wood floor and brown floor kids' room remodel in New York with pink walls

 JPM Construction
JPM Construction offers complete support for designing, building, and renovating homes in Atherton, Menlo Park, Portola Valley, and surrounding mid-peninsula areas. With a focus on high-quality craftsmanship and professionalism, our clients can expect premium end-to-end service.
The promise of JPM is unparalleled quality both on-site and off, where we value communication and attention to detail at every step. Onsite, we work closely with our own tradesmen, subcontractors, and other vendors to bring the highest standards to construction quality and job site safety. Off site, our management team is always ready to communicate with you about your project. The result is a beautiful, lasting home and seamless experience for you.

Sponsored
Fredericksburg, OH

High Point Cabinets
Columbus' Experienced Custom Cabinet Builder | 4x Best of Houzz Winner

 Chris and Dick's
Kitchen - traditional l-shaped kitchen idea in Salt Lake City with an undermount sink, recessed-panel cabinets, gray cabinets, granite countertops, multicolored backsplash, mosaic tile backsplash and stainless steel appliances

 Lakeside Living Design, LLC
Kids' room - large traditional girl medium tone wood floor kids' room idea in Indianapolis with blue walls

 Marker Girl Home
Master Bathroom vanity custom cabinetry built with dal tile porcelain vein cut flooring San Michele Crema and Taj Mahal quartzite counters wall color is Sherwin Williams Silver Strand 7057 Custom Cabinetry made for client and Trim Alabaster Sherwin Williams 7008. Towel Ring Addison Collection from Delta.
 Vianney home decor

Inspiration for a small shabby-chic style master beige floor bedroom remodel in Houston with white walls

 Tracy deShazo Interiors
Bryan Chavez Photography
River City Custom Homes - RounTrey - 2015 Homearama
Farmhouse with a Modern Vibe
Gold Winner - Master Suite
Aware of the financial investment clients put into their homes, I combine my business and design expertise while working with each client to understand their taste, enhance their style and create spaces they will enjoy for years to come.
It’s been said that I have a “good” eye. I won’t discount that statement and I’d add I have an affinity to people, places and things that tell a story. My clients benefit from my passion and ability to turn their homes into finely curated spaces through the use of beautiful textiles, amazing lighting and furniture pieces that are as timeless as they are wonderfully unique. I enjoy the creative process and work with people who are building their dream homes, remodeling existing homes or desire a fresh take on a well lived-in space.
I see the client–designer relationship as a partnership with a desire to deliver an end result that exceeds my client’s expectations. I approach each project with professionalism, unparalleled excitement and a commitment for designing homes that are as livable as they are beautiful.

 Melinda Headrick Interiors
Perry Smyre at www.smyre-inc.com
Example of a trendy teen room design in Boston
Example of a trendy teen room design in Boston


 Williams Wood Works Inc

Inspiration for a mid-sized transitional master carpeted and beige floor bedroom remodel in Orange County with blue walls
 Marker Girl Home
Master Bathroom blue and green color walls Sherwin Williams Silver Strand 7057 white cabinetry
Quartzite counters Taj Mahal and San Michele Crema Porcelain vein cut from Daltile flooring Alabaster Sherwin Williams 7008 trim and 7008 on Custom Cabinetry made for client

 Koenig Construction, Inc.
Dickson Dunlap
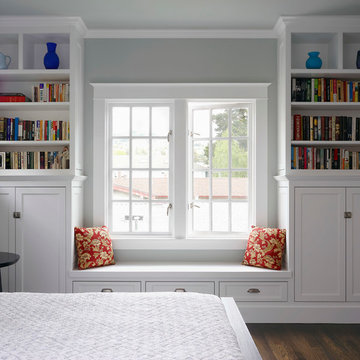
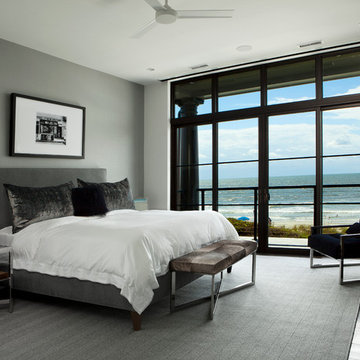
Bedroom - contemporary master bedroom idea in Charleston with gray walls
Bedroom - contemporary master bedroom idea in Charleston with gray walls

Sponsored
Sunbury, OH

J.Holderby - Renovations
Franklin County's Leading General Contractors - 2X Best of Houzz!
 KBG Design
Jane Bai & KBG Design

Inspiration for a mid-sized coastal master gray tile and subway tile light wood floor and beige floor corner shower remodel in San Francisco with shaker cabinets, white cabinets, an undermount sink, quartzite countertops, a hinged shower door, white countertops and white walls
Inspiration for a mid-sized coastal master gray tile and subway tile light wood floor and beige floor corner shower remodel in San Francisco with shaker cabinets, white cabinets, an undermount sink, quartzite countertops, a hinged shower door, white countertops and white walls

 Michael Nash Design, Build & Homes
This four-story townhome in the heart of old town Alexandria, was recently purchased by a family of four.
The outdated galley kitchen with confined spaces, lack of powder room on main level, dropped down ceiling, partition walls, small bathrooms, and the main level laundry were a few of the deficiencies this family wanted to resolve before moving in.
Starting with the top floor, we converted a small bedroom into a master suite, which has an outdoor deck with beautiful view of old town. We reconfigured the space to create a walk-in closet and another separate closet.
We took some space from the old closet and enlarged the master bath to include a bathtub and a walk-in shower. Double floating vanities and hidden toilet space were also added.
The addition of lighting and glass transoms allows light into staircase leading to the lower level.
On the third level is the perfect space for a girl’s bedroom. A new bathroom with walk-in shower and added space from hallway makes it possible to share this bathroom.
A stackable laundry space was added to the hallway, a few steps away from a new study with built in bookcase, French doors, and matching hardwood floors.
The main level was totally revamped. The walls were taken down, floors got built up to add extra insulation, new wide plank hardwood installed throughout, ceiling raised, and a new HVAC was added for three levels.
The storage closet under the steps was converted to a main level powder room, by relocating the electrical panel.
The new kitchen includes a large island with new plumbing for sink, dishwasher, and lots of storage placed in the center of this open kitchen. The south wall is complete with floor to ceiling cabinetry including a home for a new cooktop and stainless-steel range hood, covered with glass tile backsplash.
The dining room wall was taken down to combine the adjacent area with kitchen. The kitchen includes butler style cabinetry, wine fridge and glass cabinets for display. The old living room fireplace was torn down and revamped with a gas fireplace wrapped in stone.
Built-ins added on both ends of the living room gives floor to ceiling space provides ample display space for art. Plenty of lighting fixtures such as led lights, sconces and ceiling fans make this an immaculate remodel.
We added brick veneer on east wall to replicate the historic old character of old town homes.
The open floor plan with seamless wood floor and central kitchen has added warmth and with a desirable entertaining space.

5